
Search results for "Master application" in Home Design Ideas


 Anders Lasater Architects
Architecture and
Interior Design by Anders Lasater Architects.
Photography by Chad Mellon
Trendy bathroom photo in Orange County
Trendy bathroom photo in Orange County

 Inspired Closets of Greater Boston
Equip your home with a laundry room so inviting, you may actually enjoy spending time there. Clean lines, Eased edge-style fronts and a warm Driftwood finish create a transitional look that coordinates with many current décor styles. Gleaming hardware and crown and base molding add to the high-end aesthetic.
Find the right local pro for your project

 Spectrum Design Group
Cory Rodeheaver
Mid-sized 1960s master green tile and ceramic tile white floor and mosaic tile floor bathroom photo in Chicago with flat-panel cabinets, dark wood cabinets, gray walls, an undermount sink, solid surface countertops, white countertops and a two-piece toilet
Mid-sized 1960s master green tile and ceramic tile white floor and mosaic tile floor bathroom photo in Chicago with flat-panel cabinets, dark wood cabinets, gray walls, an undermount sink, solid surface countertops, white countertops and a two-piece toilet

 Patrick Farley Architect
Kip Dawkins Photography
Large farmhouse white one-story wood gable roof idea in Richmond with a metal roof
Large farmhouse white one-story wood gable roof idea in Richmond with a metal roof


 SHED Architecture & Design
Wet bar - small contemporary single-wall concrete floor and gray floor wet bar idea in Seattle with medium tone wood cabinets, wood countertops, brown backsplash, wood backsplash, beige countertops and open cabinets

Sponsored
Sunbury, OH

J.Holderby - Renovations
Franklin County's Leading General Contractors - 2X Best of Houzz!

 Design Directives, LLC
Mark Boisclair - Photography
Terry Kilbane - Architecture,
Traditional Southwest home with round living room.
Project designed by Susie Hersker’s Scottsdale interior design firm Design Directives. Design Directives is active in Phoenix, Paradise Valley, Cave Creek, Carefree, Sedona, and beyond.
For more about Design Directives, click here: https://susanherskerasid.com/

 EDC INTERIORS INC
Photo by Bruce Frame. Working with a neutral palette, the red in the clients' own art and accent pieces really pops and balances the custom wall unit very well. The subtle animal print on the chairs and ottomans keep the room from feeling cold or bland.

 Beyond Beige Interior Design Inc.
Beyond Beige Interior Design | www.beyondbeige.com | Ph: 604-876-3800 | Photography By Provoke Studios | Furniture Purchased From The Living Lab Furniture Co

 stanleymartinrenovations
One of my favorite clients wanted three bedroom wall applications done. Two where to be headboard accent walls and the other a full wood wainscot. The first room is 1x6 ship lap, second is a custom lattice wall with new crown and third a "true wainscot". She could not be happier with the outcome, staged pictures to follow.

 BwCollier Interior Design, BwC Studio, Inc
Sigi Cabello- SC Photography Houston,
Covington Custom Homes- Houston,
MECOX- Houston,
Tall Plants- Houston,
Texas Oriental Rug Gallery,
BWC Studio, Inc- Houston

Sponsored
Sunbury, OH
J.Holderby - Renovations
Franklin County's Leading General Contractors - 2X Best of Houzz!
 L.L. Applications
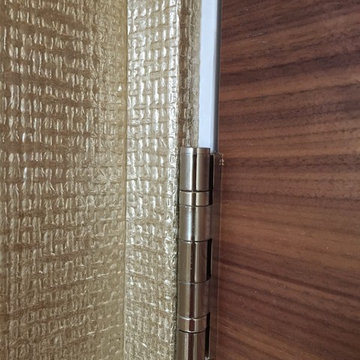
Drywall return on door and window casings / paper finished.
Inspiration for a contemporary home design remodel in Vancouver
Inspiration for a contemporary home design remodel in Vancouver

 building Lab, inc.
this master suite renovation represents the completion of a whole house remodel initiated several years ago. the space had been intended as a master suite but left incomplete for budgetary reasons. the pending arrival of the family’s second child prompted the move to complete. Schwartz and Architecture’s master plan had organized a strong spatial arrangement, packed with program. building Lab, along with the client, developed all of the materials and detailing. we also, of course, built it.
bL picked up on prominent themes from the earlier project, developed and re-worked them with materials specific to the context. from a geometric standpoint, cleanness, simplicity and continuity drove decisions. headers were eliminated from doors allowing continuous ceiling planes interrupted only by slots for sliding doors. flush detailing of tile and sheetrock and sliding glass doors that converge to form an inside corner are but a couple examples of many challenging details dedicated to precise alignments and reveals. from a material standpoint the wood provides tactile softness, frosted glass and lighting maximize depth, while tile and Caesarstone maintain solidity and groundedness. details such as the Caesarstone wrap of the vanity and medicine cabinets offer surprise and engagement through unlikely material application.
projects of such density and richness in materials and detail are somewhat rare. we are grateful to our clients for the opportunity and challenge.
see rutledge st. residence for photos of entire house.
master plan: schwartz & architecture
photo by scott hargis


 Perfection Supply
Living room - mid-sized modern medium tone wood floor and brown floor living room idea in Houston with brown walls, a two-sided fireplace and a metal fireplace
Sponsored
Sunbury, OH
J.Holderby - Renovations
Franklin County's Leading General Contractors - 2X Best of Houzz!

 American Painters Inc.
Another job well done by Bill S. Check out this trim work Bill did on an interior in Brandon, FL. Came out Fantastic. Awesome job guys!!!
Example of a mid-sized transitional carpeted and brown floor hallway design in Tampa with gray walls
Example of a mid-sized transitional carpeted and brown floor hallway design in Tampa with gray walls

 Timberchic
We love this timberchic headboard/accent wall. Natural timberchic helps to brighten up this beautiful room. Timberchic is a peel-&-stick reclaimed wood wall application.
 L.L. Applications
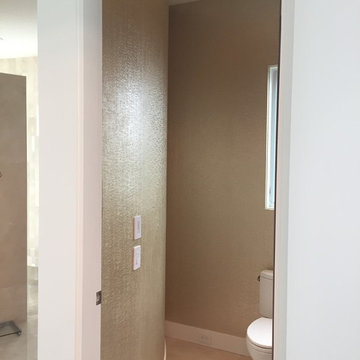
A floor to ceiling invitation.
Home design - contemporary home design idea in Vancouver
Home design - contemporary home design idea in Vancouver
23