
Search results for "Master application" in Home Design Ideas


 building Lab, inc.
Having recently purchased the condominium in a late 19th century building, this Swedish couple saw the sharing of the master bath with their guests a shortcoming worth resolving sooner than later. They turned to building Lab to create an en-suite master bath, that would afford a sense of privacy and strike a balance between original detailing and a modern spa-like feel. With adequate storage elsewhere we co-opted an existing closet into the new master bath which resulted in an ample if not generous foot print. The couple’s decidedly Scandinavian design sensibilities prompted us to keep the
material palette simple and neutral thus allowing the space and light to speak
for themselves. Tall skinny mirrors emphasize the height of the room and saturate all corners with reflected light. Suspended walnut cabinetry contributes a tactility and warmth. Subtle custom details such as the integral LED lighting wrapping around the mirrors invite closer examination. But
perhaps the most successful quality of the project is the expansive sense of
space and lightness.
photo by scott hargis

 MasterBrand Cabinets
Inspiration for a small modern l-shaped medium tone wood floor eat-in kitchen remodel with flat-panel cabinets, dark wood cabinets and stainless steel appliances
Find the right local pro for your project

 New England Design & Construction
This stunning sunroom features a light and airy breakfast nook with built-in banquette seating against a farmhouse-style industrial table for family seating. It is open to the brand new kitchen remodeled for this client.

 Ackerbloom Vela Interiors
MASTER BATH FLOATING TUB WITH CHEVRON APPLICATION ON WALL TILE AND CUSTOM WALL HUNG CABINETRY IN DARK GREY WITH STAINLESS STEEL HARDWARE.
Freestanding bathtub - large modern master gray tile and porcelain tile medium tone wood floor and gray floor freestanding bathtub idea in Tampa with flat-panel cabinets, dark wood cabinets, a one-piece toilet, white walls, an undermount sink, quartz countertops and white countertops
Freestanding bathtub - large modern master gray tile and porcelain tile medium tone wood floor and gray floor freestanding bathtub idea in Tampa with flat-panel cabinets, dark wood cabinets, a one-piece toilet, white walls, an undermount sink, quartz countertops and white countertops

 CityAperture
© CityAperture - Jose Valcarcel
1960s bathroom photo in DC Metro with a drop-in sink and tile countertops
1960s bathroom photo in DC Metro with a drop-in sink and tile countertops

 MK Development & Investment LLC
The Master Bathroom boasts a custom floating vanity, (2) skylights, wall-mounted faucets, separate area for makeup application and beautiful pendant lighting.



 Kitchen Ideas, LLC
This fresh and modern bathroom features a transitional door style in rag and bone finish on maple with stainless steel hardware. It includes a his and hers vanity, a free standing tub, and walk-in curbless shower lined with matching floor tile on the walls. The countertops are Caesarstone Quartz throughout.


 J. Grant Design Studio
Photographer Chad Hackett
Contractor Vernon Construction
Bedroom - contemporary medium tone wood floor bedroom idea in Santa Barbara with beige walls
Bedroom - contemporary medium tone wood floor bedroom idea in Santa Barbara with beige walls

 Inplace Studio
Photos by Roberto Zeballos
Mid-sized transitional master white tile and stone tile marble floor walk-in shower photo in San Diego with a vessel sink, flat-panel cabinets, light wood cabinets, quartz countertops and white walls
Mid-sized transitional master white tile and stone tile marble floor walk-in shower photo in San Diego with a vessel sink, flat-panel cabinets, light wood cabinets, quartz countertops and white walls

 Edge
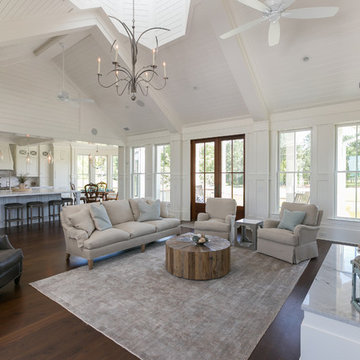
EdgeAdd UFP-Edge Timeless nickel gap shiplap to your home interior walls and ceilings for a beautiful space with sleek lines and a clean finish. The lasting appeal of smooth shiplap provides the perfect design element for a variety of design styles, including both modern farmhouse and transitional to name a few. Take your interior design to the next level by installing Timeless shiplap for added dimension and character.




 Altura Architects
The Fontana Bridge residence is a mountain modern lake home located in the mountains of Swain County. The LEED Gold home is mountain modern house designed to integrate harmoniously with the surrounding Appalachian mountain setting. The understated exterior and the thoughtfully chosen neutral palette blend into the topography of the wooded hillside.

 FERNWEH Painting & Refinishing
Doors separating sitting area from master bedroom. Walls are prepped for wallpaper application.
Restoration finish by Roman Borkholder
Ornate master medium tone wood floor bedroom photo in Chicago
Ornate master medium tone wood floor bedroom photo in Chicago

 Snake River Interiors
We love to collaborate, whenever and wherever the opportunity arises. For this mountainside retreat, we entered at a unique point in the process—to collaborate on the interior architecture—lending our expertise in fine finishes and fixtures to complete the spaces, thereby creating the perfect backdrop for the family of furniture makers to fill in each vignette. Catering to a design-industry client meant we sourced with singularity and sophistication in mind, from matchless slabs of marble for the kitchen and master bath to timeless basin sinks that feel right at home on the frontier and custom lighting with both industrial and artistic influences. We let each detail speak for itself in situ.

 HomeClick
Napoleon Linear Fireplace
The napoleon linear 62 gas fireplace can be installed in both residential or commercial applications. With various media enhancement kits and decorative options to choose from, it’s easy to make the linear 62 gas fireplace the perfect focal point for any room in your home. The state-of-the-art proflame ii remote control, allows convenient flame adjustment, flame on/off and operates the exclusive night light. The linear 62 comes standard with a topaz crystaline ember bed, four-piece black trim, proflame ii remote control, mirro-flame porcelain reflective radiant panels and electronic ignition making it the perfect fireplace for lobbies, entrance ways, hallways, bars, lounges, living rooms and more.

Sponsored
Delaware, OH

Buckeye Basements, Inc.
Central Ohio's Basement Finishing ExpertsBest Of Houzz '13-'21

 Blackband Design
Interior Design By: Blackband Design 949.872.2234
Example of a classic bedroom design in Orange County
Example of a classic bedroom design in Orange County

 CONTENT Architecture
This project encompasses the renovation of two aging metal warehouses located on an acre just North of the 610 loop. The larger warehouse, previously an auto body shop, measures 6000 square feet and will contain a residence, art studio, and garage. A light well puncturing the middle of the main residence brightens the core of the deep building. The over-sized roof opening washes light down three masonry walls that define the light well and divide the public and private realms of the residence. The interior of the light well is conceived as a serene place of reflection while providing ample natural light into the Master Bedroom. Large windows infill the previous garage door openings and are shaded by a generous steel canopy as well as a new evergreen tree court to the west. Adjacent, a 1200 sf building is reconfigured for a guest or visiting artist residence and studio with a shared outdoor patio for entertaining. Photo by Peter Molick, Art by Karin Broker

 User
UserCustom hair dryer/curling iron drawer at makeup vanity with metal inserts.
Bathroom - small transitional master black tile and porcelain tile porcelain tile bathroom idea in Austin with an undermount sink, flat-panel cabinets, white cabinets, marble countertops and white walls
Bathroom - small transitional master black tile and porcelain tile porcelain tile bathroom idea in Austin with an undermount sink, flat-panel cabinets, white cabinets, marble countertops and white walls
27