
Search results for "Master applications" in Home Design Ideas

 Grand Traverse Wallcovering
Fleur pattern wallpaper application in Kingsley, MI master bath home.
Example of a small transitional master bathroom design with flat-panel cabinets, dark wood cabinets, an integrated sink and marble countertops
Example of a small transitional master bathroom design with flat-panel cabinets, dark wood cabinets, an integrated sink and marble countertops

 Strobel Design Build
Built in 1940 and remodeled by us in 2016, this home features a classic layout filled with character. A vaulted tray ceiling in the master bedroom creates volume and expands the elegant details within the project. Learn more about our work by contacting us at 727.321.5588, or visiting our website at the link in our bio.

 Apel Design
Inspiration for a contemporary master freestanding bathtub remodel in Los Angeles with an undermount sink, flat-panel cabinets and white cabinets
Find the right local pro for your project

 Karly Kristina Design
This fireplace was designed to be very contemporary with clean lines. The dark grey accent tile helps bring the focal point to the fireplace, highlighting this as the main feature.
Builder: Hasler Homes
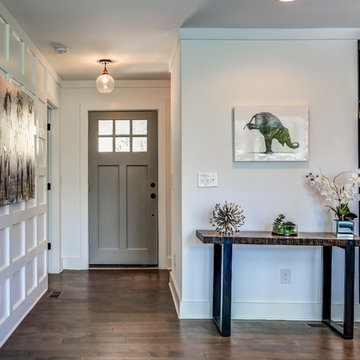


 Josh Blumer :: AB design studio, inc.
1950’s mid century modern hillside home.
full restoration | addition | modernization.
board formed concrete | clear wood finishes | mid-mod style.
Photography ©Ciro Coelho/ArchitecturalPhoto.com

 Struttura
Lime wash application by Struttura. Build by Saussy Burbank.
Example of a transitional exterior home design in Atlanta
Example of a transitional exterior home design in Atlanta



 Menendez Architects PC
As with the exterior of the house, the interior makes use of few materials but they are used in different applications. The same walnut wood used for interior doors, flooring, and trim is also used to clad the master bedroom fireplace. Striated limestone tile clads the 'heat zone' of the fireplace.

Inspiration for a transitional multicolored tile alcove shower remodel in San Francisco with an undermount sink, shaker cabinets, gray cabinets and gray walls

 Noah Construction & Design
Inspiration for a mid-sized contemporary white tile and porcelain tile porcelain tile alcove bathtub remodel in Los Angeles with an undermount sink, flat-panel cabinets, white cabinets, quartz countertops, a two-piece toilet and white walls

 User
The home is able to achieve passive house standards and take full advantage of the views with the use of Glo’s A7 triple pane windows and doors. The PHIUS (Passive House Institute US) certified series boasts triple pane glazing, a larger thermal break, high-performance spacers, and multiple air-seals. The large picture windows frame the landscape while maintaining comfortable interior temperatures year-round. The strategically placed operable windows throughout the residence offer cross-ventilation and a visual connection to the sweeping views of Utah. The modern hardware and color selection of the windows are not only aesthetically exceptional, but remain true to the mid-century modern design.
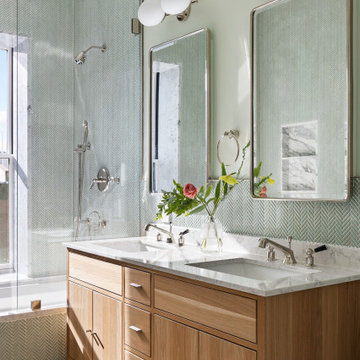
 Will Fryer
This bathroom is on the front of the house and gets lots of beautiful sunlight, so we used a bright, cheerful green tile and matched the walls. Carrara marble on the tub and niche.

 LED PANEL DEPOT
Alcove bathtub - large modern master beige tile and marble tile marble floor and beige floor alcove bathtub idea in Toronto with beige walls and a hinged shower door

Sponsored
Columbus, OH

Trish Takacs Design
Award Winning & Highly Skilled Kitchen & Bath Designer in Columbus


 The Artisans Group, Inc.
Winner of the 2018 Tour of Homes Best Remodel, this whole house re-design of a 1963 Bennet & Johnson mid-century raised ranch home is a beautiful example of the magic we can weave through the application of more sustainable modern design principles to existing spaces.
We worked closely with our client on extensive updates to create a modernized MCM gem.
Extensive alterations include:
- a completely redesigned floor plan to promote a more intuitive flow throughout
- vaulted the ceilings over the great room to create an amazing entrance and feeling of inspired openness
- redesigned entry and driveway to be more inviting and welcoming as well as to experientially set the mid-century modern stage
- the removal of a visually disruptive load bearing central wall and chimney system that formerly partitioned the homes’ entry, dining, kitchen and living rooms from each other
- added clerestory windows above the new kitchen to accentuate the new vaulted ceiling line and create a greater visual continuation of indoor to outdoor space
- drastically increased the access to natural light by increasing window sizes and opening up the floor plan
- placed natural wood elements throughout to provide a calming palette and cohesive Pacific Northwest feel
- incorporated Universal Design principles to make the home Aging In Place ready with wide hallways and accessible spaces, including single-floor living if needed
- moved and completely redesigned the stairway to work for the home’s occupants and be a part of the cohesive design aesthetic
- mixed custom tile layouts with more traditional tiling to create fun and playful visual experiences
- custom designed and sourced MCM specific elements such as the entry screen, cabinetry and lighting
- development of the downstairs for potential future use by an assisted living caretaker
- energy efficiency upgrades seamlessly woven in with much improved insulation, ductless mini splits and solar gain

Inspiration for a transitional dark wood floor and black floor bathroom remodel in Denver with gray walls, an undermount sink and white countertops

 K Taylor Design Group
Designer - K Taylor Design Group
Photography - Alise OBrien
Bedroom - traditional carpeted bedroom idea in St Louis with beige walls
Bedroom - traditional carpeted bedroom idea in St Louis with beige walls

Sponsored
Sunbury, OH

J.Holderby - Renovations
Franklin County's Leading General Contractors - 2X Best of Houzz!

 Master Stone Design, LLC
Love the NC River Rock on here. We only get to see a small amount of this application but in my opinion wine rooms scream for stone!
Wine cellar - mid-sized traditional slate floor wine cellar idea in Charlotte with storage racks
Wine cellar - mid-sized traditional slate floor wine cellar idea in Charlotte with storage racks
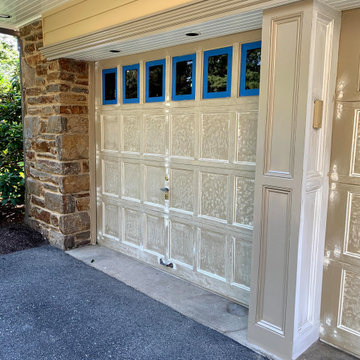
 Panache Classic Painting LLC
Spot skim coated over Fine Paints of Europe Alkyd Undercoater
Example of an arts and crafts attached two-car garage design in Wilmington
Example of an arts and crafts attached two-car garage design in Wilmington

 John Maniscalco Architecture
Corner shower - contemporary 3/4 stone tile corner shower idea in San Francisco with flat-panel cabinets, medium tone wood cabinets, a drop-in sink, marble countertops and a hinged shower door
31