
Search results for "Master atlas" in Home Design Ideas

 Glenbrook Cabinetry
Cabinetry: Glenbrook Framed
Overlay: Beaded Inset
Door Style: Legacy
Finish: Snowcap
Hardware: Atlas Oskar Collection, Slate Finish
Inspiration for a mid-sized timeless open concept medium tone wood floor and brown floor family room remodel in Philadelphia with beige walls, a standard fireplace, a wood fireplace surround and a wall-mounted tv
Inspiration for a mid-sized timeless open concept medium tone wood floor and brown floor family room remodel in Philadelphia with beige walls, a standard fireplace, a wood fireplace surround and a wall-mounted tv
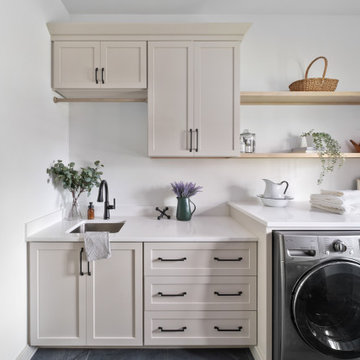
 Dave Fox Design Build Remodelers
Mud Room, laundry room, Groveport, Dave Fox, Remodel, Design Build, gray tile floor, white countertops, open shelving, black hardware
Transitional laundry room photo in Columbus
Transitional laundry room photo in Columbus

 UltraCraft Cabinetry
Designed by Samina Datta of Reico Kitchen & Bath in Frederick, MD, this traditional kitchen remodel features Ultracraft cabinets in the door style Andover in Maple with an Arctic White with Brown Linen finish. Kitchen countertops are granite in the color Brown Fantasy and appliances are by Thermador.
Photos courtesy of BTW Images LLC / www.btwimages.com.
Find the right local pro for your project
 Atlas Home Services
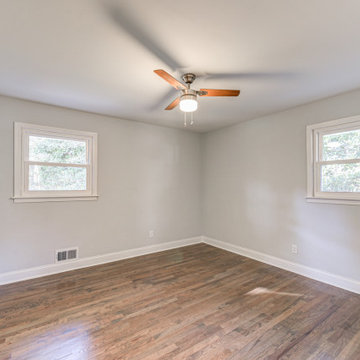
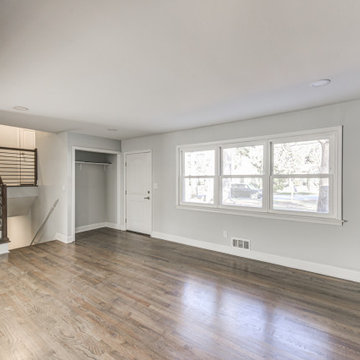
Living room shot of the remodeled house
Living room - transitional living room idea in Atlanta
Living room - transitional living room idea in Atlanta

Sponsored
Columbus, OH

Wannemacher Interiors
Customized Award-Winning Interior Design Solutions in Franklin Cnty OH

 Rosen Kelly Conway Architecture & Design
Interior Design: Rosen Kelly Conway Architecture & Design
Architecture: Rosen Kelly Conway Architecture & Design
Contractor: R. Keller Construction, Co.
Custom Cabinetry: Custom Creations
Marble: Atlas Marble
Art & Venetian Plaster: Alternative Interiors
Tile: Virtue Tile Design
Fixtures: WaterWorks
Photographer: Mike Van Tassell


 Studio 119
Photo by Mark Quentin of Studio Q Photography
Construction by Factor Design Build
Tile by Emser & Happy Floors and Atlas Flooring
Plumbing by Kohler& Maax and Rampart Supply
Cabinets by Ultracraft and ICS
Lighting by Stone Lighting and Inlighten Studios

 Next Stage Design + Build
The transitional master bathroom remodel married two distinct styles together, traditional and modern. She was looking for the traditional warmth of the white oak cabinetry, while he wanted the modern look with the shaker door profile.

 Alair Homes Plano
This once dated master suite is now a bright and eclectic space with influence from the homeowners travels abroad. We transformed their overly large bathroom with dysfunctional square footage into cohesive space meant for luxury. We created a large open, walk in shower adorned by a leathered stone slab. The new master closet is adorned with warmth from bird wallpaper and a robin's egg blue chest. We were able to create another bedroom from the excess space in the redesign. The frosted glass french doors, blue walls and special wall paper tie into the feel of the home. In the bathroom, the Bain Ultra freestanding tub below is the focal point of this new space. We mixed metals throughout the space that just work to add detail and unique touches throughout. Design by Hatfield Builders & Remodelers | Photography by Versatile Imaging

 Before and After Builders, Inc.
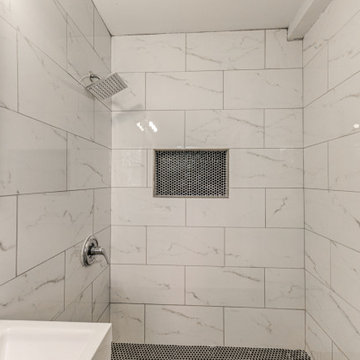
Custom bench seat, grab bar, Atlas Concorde 12" x 24" polished wall tile, and hexagonal shower floor tile!
Alcove shower - mid-sized traditional master beige tile and porcelain tile porcelain tile and beige floor alcove shower idea with raised-panel cabinets, white cabinets, a two-piece toilet, green walls, an undermount sink, quartzite countertops and a hinged shower door
Alcove shower - mid-sized traditional master beige tile and porcelain tile porcelain tile and beige floor alcove shower idea with raised-panel cabinets, white cabinets, a two-piece toilet, green walls, an undermount sink, quartzite countertops and a hinged shower door

Sponsored
Columbus, OH

Hope Restoration & General Contracting
Columbus Design-Build, Kitchen & Bath Remodeling, Historic Renovations

 Signature Kitchen & Bath Remodeling
i2i Films
Example of a southwest u-shaped ceramic tile open concept kitchen design in Phoenix with a farmhouse sink, beaded inset cabinets, medium tone wood cabinets, granite countertops, beige backsplash, porcelain backsplash and stainless steel appliances
Example of a southwest u-shaped ceramic tile open concept kitchen design in Phoenix with a farmhouse sink, beaded inset cabinets, medium tone wood cabinets, granite countertops, beige backsplash, porcelain backsplash and stainless steel appliances

 J&J Carpet One Floor & Home
Designer Brittany Hutt gave them the bathroom of their dreams and designed a space that complemented the glamorous décor throughout the rest of the house.
The homeowners chose to keep the existing double vanity and update it with a coat of paint. Brittany chose “Watery” by Sherwin Williams for a pop of color, and added the Legacy Crystal knobs and pulls from Atlas Hardware for a touch of glitz. The double vanity was complete with a quartz countertop from Cambria in the color Berwyn™ and glass vessel sinks from Danze Faucet.
 Next Stage Design + Build
The transitional master bathroom remodel married two distinct styles together, traditional and modern. She was looking for the traditional warmth of the white oak cabinetry, while he wanted the modern look with the shaker door profile.
 Signature Kitchen & Bath Remodeling
i2i Films
Inspiration for a southwestern u-shaped ceramic tile open concept kitchen remodel in Phoenix with a farmhouse sink, beaded inset cabinets, medium tone wood cabinets, granite countertops, beige backsplash, porcelain backsplash and stainless steel appliances
Inspiration for a southwestern u-shaped ceramic tile open concept kitchen remodel in Phoenix with a farmhouse sink, beaded inset cabinets, medium tone wood cabinets, granite countertops, beige backsplash, porcelain backsplash and stainless steel appliances

Sponsored
Delaware, OH

Buckeye Basements, Inc.
Central Ohio's Basement Finishing ExpertsBest Of Houzz '13-'21
 Signature Kitchen & Bath Remodeling
Southwest master gray tile and pebble tile ceramic tile alcove shower photo in Phoenix with beaded inset cabinets, medium tone wood cabinets, a two-piece toilet, orange walls, an undermount sink and granite countertops
 Signature Kitchen & Bath Remodeling
i2i Films
Open concept kitchen - southwestern u-shaped ceramic tile open concept kitchen idea in Phoenix with a farmhouse sink, beaded inset cabinets, medium tone wood cabinets, granite countertops, beige backsplash, porcelain backsplash and stainless steel appliances
Open concept kitchen - southwestern u-shaped ceramic tile open concept kitchen idea in Phoenix with a farmhouse sink, beaded inset cabinets, medium tone wood cabinets, granite countertops, beige backsplash, porcelain backsplash and stainless steel appliances
 J&J Carpet One Floor & Home
The idea behind this design was to create a comfortable space the homeowners could enjoy.
Designer Brittany Hutt specified Homecrest Cabinetry’s Verano Maple door style in the color Java for the double vanity that features a center tower for additional storage. The vanity was complete with a Granite Countertop and the Lattice Pull in a Chrome Finish from Atlas Hardware.
For the flooring, 13x13 Villarreal tile in the color Mocha Latte with variation that correlates with the color tones throughout the rest of the bathroom. The shower floor tile and accent border showcases the Mocha Latte in a 3x3, which creates a pleasant contrast against the Villarreal in Almond Spice shower wall tile.
18