
Search results for "Master atlas" in Home Design Ideas


 Studio H, Inc.
Inspiration for a large modern master beige tile, brown tile and stone tile ceramic tile and beige floor alcove bathtub remodel in Phoenix with beige walls and granite countertops
Find the right local pro for your project
 Atlas Cabinets & Design
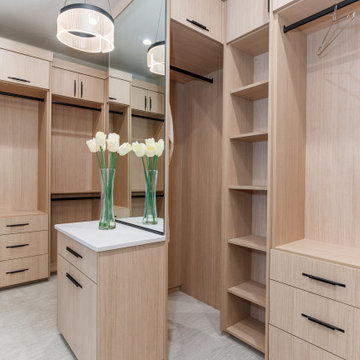
Master closet, master bedroom closet, washer dryer in master closet, master closet washer & dryer, master closet laundry
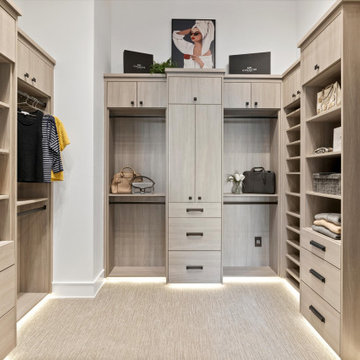
Inspiration for a mid-sized transitional carpeted and beige floor built-in closet remodel with flat-panel cabinets and medium tone wood cabinets
Inspiration for a mid-sized transitional carpeted and beige floor built-in closet remodel with flat-panel cabinets and medium tone wood cabinets
 Sack Realty LLC
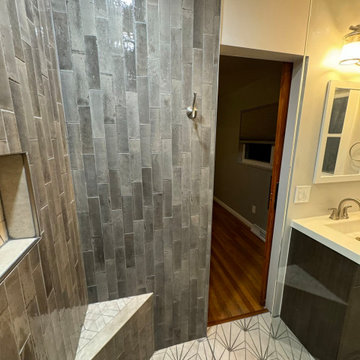
Compact Master Bath layout includes curbless/wetroom hybrid design and a sliding door to make the most out of the small space.
Curbless Shower area with Datile 2*10 subway wall tile, and Atlas Boho Bone Hexagon floor tile and complementing Atlas corner bench and niche.
 Sack Realty LLC
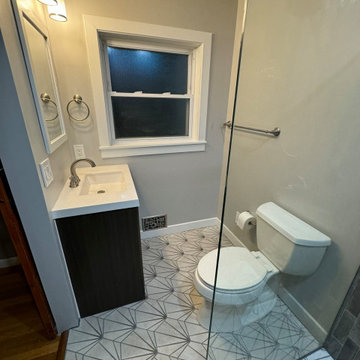
Compact Master Bath layout includes curbless/wetroom hybrid design and a sliding door to make the most out of the small space.
Curbless Shower area with Datile 2*10 subway wall tile, and Atlas Boho Bone Hexagon floor tile and complementing Atlas corner bench and niche.

 Victoria Vlasova Interiors
Example of a mid-sized transitional master gray tile and ceramic tile gray floor and marble floor alcove bathtub design with tile countertops, raised-panel cabinets, gray cabinets, a drop-in sink and gray walls

Sponsored
Sunbury, OH

J.Holderby - Renovations
Franklin County's Leading General Contractors - 2X Best of Houzz!
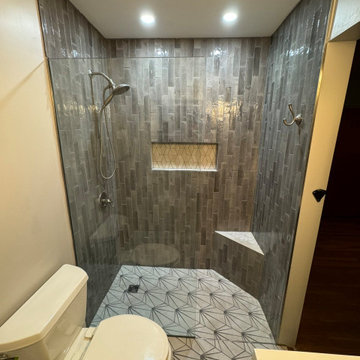 Sack Realty LLC
Compact Master Bath layout includes curbless/wetroom hybrid design and a sliding door to make the most out of the small space.
Curbless Shower area with Datile 2*10 subway wall tile, and Atlas Boho Bone Hexagon floor tile and complementing Atlas corner bench and niche.
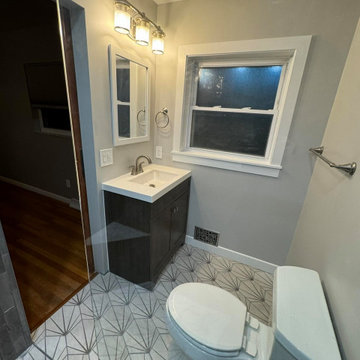 Sack Realty LLC
Compact Master Bath layout includes curbless/wetroom hybrid design and a sliding door to make the most out of the small space.
Curbless Shower area with Datile 2*10 subway wall tile, and Atlas Boho Bone Hexagon floor tile and complementing Atlas corner bench and niche.
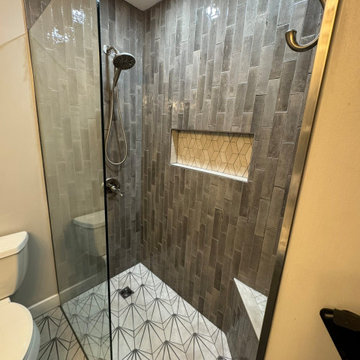 Sack Realty LLC
Compact Master Bath layout includes curbless/wetroom hybrid design and a sliding door to make the most out of the small space.
Curbless Shower area with Datile 2*10 subway wall tile, and Atlas Boho Bone Hexagon floor tile and complementing Atlas corner bench and niche.
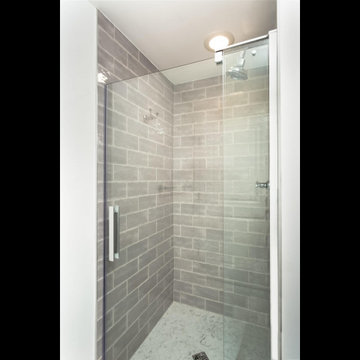
 Synergy Design & Construction
The Kohler “Revel” pre-fab hinged shower door in polished silver gives a modern feeling in keeping with the aesthetic of the vanity. The shower and bathroom floor tile is Atlas Concorde “Eon” carrara-look porcelain tile in the same herringbone layout as in the niche for a consistent look.
 Sack Realty LLC
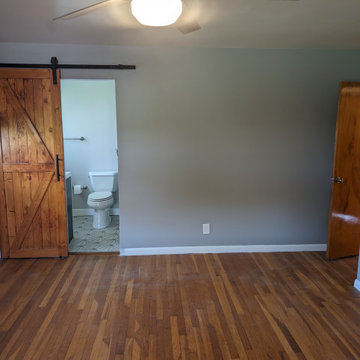
Compact Master Bath layout includes curbless/wetroom hybrid design and a sliding door to make the most out of the small space.
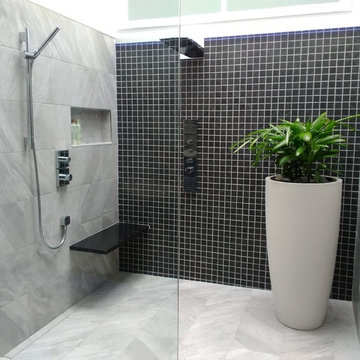
Curbless Shower area with Datile 2*10 subway wall tile, and Atlas Boho Bone Hexagon floor tile and complementing Atlas corner bench and niche.


Sponsored
Columbus, OH
Free consultation for landscape design!

Peabody Landscape Group
Columbus' Reliable Landscape Design & Contracting

 TKS Design Group
Free ebook, Creating the Ideal Kitchen. DOWNLOAD NOW
This project started out as a kitchen remodel but ended up as so much more. As the original plan started to take shape, some water damage provided the impetus to remodel a small upstairs hall bath. Once this bath was complete, the homeowners enjoyed the result so much that they decided to set aside the kitchen and complete a large master bath remodel. Once that was completed, we started planning for the kitchen!
Doing the bump out also allowed the opportunity for a small mudroom and powder room right off the kitchen as well as re-arranging some openings to allow for better traffic flow throughout the entire first floor. The result is a comfortable up-to-date home that feels both steeped in history yet allows for today’s style of living.
Designed by: Susan Klimala, CKD, CBD
Photography by: Mike Kaskel
For more information on kitchen and bath design ideas go to: www.kitchenstudio-ge.com
 Synergy Design & Construction
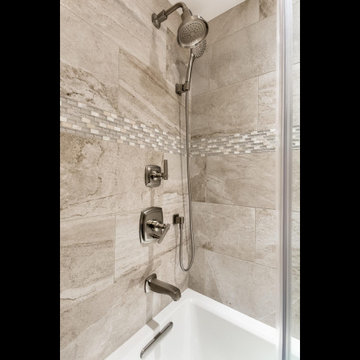
A closer look at the Guest Bath shower. “Ridge” collection porcelain tile from Atlas Concorde was used in a brick layout on the shower walls, with a “Melange” mosaic of Crema Marfil marble and Mother of Pearl glass, adding a subtle detail.

 KraftMaster Renovations
We tiled all three walls around the freestanding tub which gives this bathroom a really beautiful look and a calm feeling with glass tile and glass niches for bathroom accessories. The large window allows for a lot of natural light to come in.
Photos by Chris Veith

 Normandy Remodeling
The homeowners' desire to keep as much natural light as possible led to centralizing many of this bathroom's functions. The shower, for example, is hidden behind the vanity shown in this photo.
Photo by Normandy Remodeling



 Kristen Elizabeth Design
The wall was opened up to give more light into the master bedroom. Barn doors were added to maximize space and aesthetic.
Inspiration for a mid-sized transitional master gray tile and porcelain tile porcelain tile and beige floor corner bathtub remodel in Sacramento with shaker cabinets, medium tone wood cabinets, beige walls, an undermount sink, quartzite countertops, a one-piece toilet and a hinged shower door
Inspiration for a mid-sized transitional master gray tile and porcelain tile porcelain tile and beige floor corner bathtub remodel in Sacramento with shaker cabinets, medium tone wood cabinets, beige walls, an undermount sink, quartzite countertops, a one-piece toilet and a hinged shower door

 Rosen Kelly Conway Architecture & Design
Interior Design: Rosen Kelly Conway Architecture & Design
Architecture: Rosen Kelly Conway Architecture & Design
Contractor: R. Keller Construction, Co.
Custom Cabinetry: Custom Creations
Marble: Atlas Marble
Art & Venetian Plaster: Alternative Interiors
Tile: Virtue Tile Design
Fixtures: WaterWorks
Photographer: Mike Van Tassell

 Atwood Custom Homes
Example of a huge transitional gray two-story stone exterior home design in Dallas
8