
Search results for "Master attentively" in Home Design Ideas

 Carrick Custom Home Design
This home was custom designed by Joe Carrick Design.
Notably, many others worked on this home, including:
McEwan Custom Homes: Builder
Nicole Camp: Interior Design
Northland Design: Landscape Architecture
Photos courtesy of McEwan Custom Homes

 StoneWorks, Inc.
This main master bath is striking and luxurious with an attention to detail that makes this space truly special. The floor is Calacatta Gold, in a herringbone pattern - designed to create a “rug”. The tile in the shower and background is also Calacatta Gold; the shower floor is in a mosaic pattern. Around the tub and doorway, the Calacatta Gold is installed in a 18 x 18 field tile. Tub deck, vanity top, shower and ledger strip by windows are all slab stone, in Calacatta Gold Marble. The different patterns, all in the same luxurious Calacatta Gold Marble, make this bathroom a feast for eyes.

 Concept Renovations, Inc.
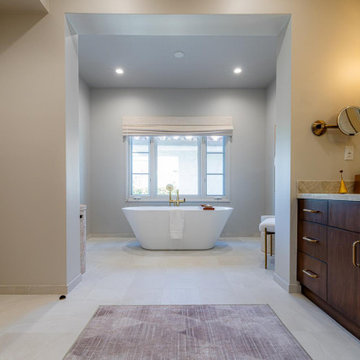
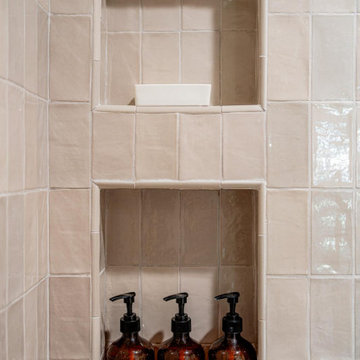
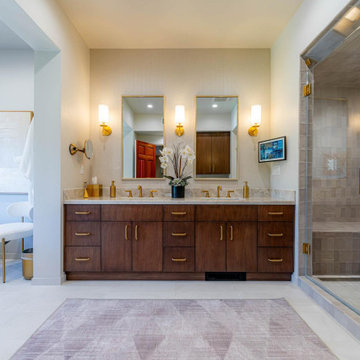
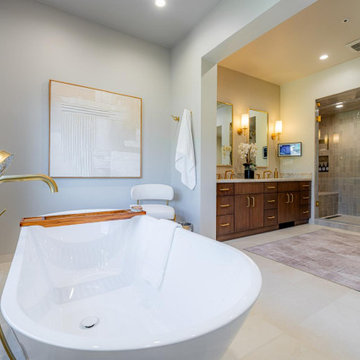
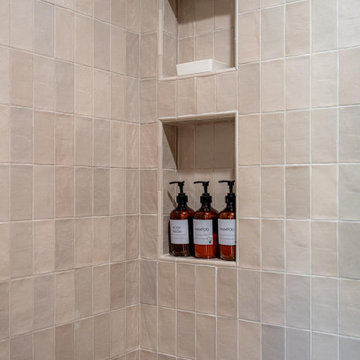
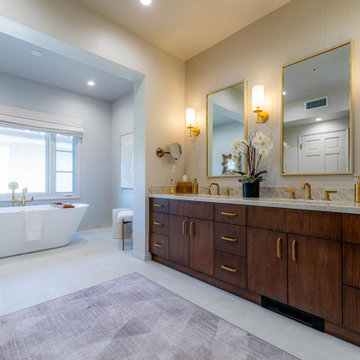
In this Encino Master Bath Renovation, the goal was to create a luxurious, spa-like environment for the homeowners while maintaining a warm and welcoming aesthetic. The freestanding soaking tub became the centerpiece, offering a sleek and modern touch with its clean lines and deep, inviting design. Custom-built walnut cabinetry provides ample storage and adds warmth to the space, while the quartz countertop ensures durability and elegance. The earthy tones of the floor tiles beautifully complement the neutral walls, creating a serene retreat within the master suite. This combination of natural materials and sleek fixtures resulted in a perfect balance of modern luxury and everyday comfort.
The homeowners, long-time Encino residents, envisioned a master bathroom that was both functional and stylish. Concept, known for its exceptional craftsmanship as a local Encino contractor, exceeded expectations by delivering top-quality materials and meticulous attention to detail. As one of the top kitchen and bathroom remodelers in the area, Concept prides itself on turning visions into reality while enhancing the value and beauty of each home.
Find the right local pro for your project
 Kyra Construction
Beverly Hills Master Bathroom Remodel – Modern European Transformation
Kyra Construction transformed this Beverly Hills master bathroom from a dark, traditional space into a bright, modern European retreat. The remodel focused on cleaner lines, improved layout, and a refined, spa-like feel using premium materials and high-end finishes.
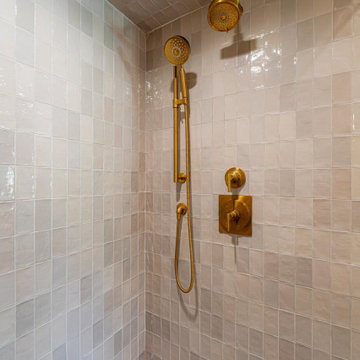
Scope of work included new framing and drywall, bathtub relocation for better flow, a spa-grade steam shower with custom tilework, a frameless glass shower enclosure, and a custom floating vanity with European-style cabinetry, quartz countertops, and integrated LED lighting. Imported European tiles were installed with precision to create a seamless, luxurious finish.
The result is a timeless, modern luxury bathroom that blends elegance, comfort, and everyday functionality built with Kyra Construction’s attention to detail and craftsmanship
 Concept Renovations, Inc.
In this Encino Master Bath Renovation, the goal was to create a luxurious, spa-like environment for the homeowners while maintaining a warm and welcoming aesthetic. The freestanding soaking tub became the centerpiece, offering a sleek and modern touch with its clean lines and deep, inviting design. Custom-built walnut cabinetry provides ample storage and adds warmth to the space, while the quartz countertop ensures durability and elegance. The earthy tones of the floor tiles beautifully complement the neutral walls, creating a serene retreat within the master suite. This combination of natural materials and sleek fixtures resulted in a perfect balance of modern luxury and everyday comfort.
The homeowners, long-time Encino residents, envisioned a master bathroom that was both functional and stylish. Concept, known for its exceptional craftsmanship as a local Encino contractor, exceeded expectations by delivering top-quality materials and meticulous attention to detail. As one of the top kitchen and bathroom remodelers in the area, Concept prides itself on turning visions into reality while enhancing the value and beauty of each home.
 Kyra Construction
Beverly Hills Master Bathroom Remodel – Modern European Transformation
Kyra Construction transformed this Beverly Hills master bathroom from a dark, traditional space into a bright, modern European retreat. The remodel focused on cleaner lines, improved layout, and a refined, spa-like feel using premium materials and high-end finishes.
Scope of work included new framing and drywall, bathtub relocation for better flow, a spa-grade steam shower with custom tilework, a frameless glass shower enclosure, and a custom floating vanity with European-style cabinetry, quartz countertops, and integrated LED lighting. Imported European tiles were installed with precision to create a seamless, luxurious finish.
The result is a timeless, modern luxury bathroom that blends elegance, comfort, and everyday functionality built with Kyra Construction’s attention to detail and craftsmanship
 Kyra Construction
Beverly Hills Master Bathroom Remodel – Modern European Transformation
Kyra Construction transformed this Beverly Hills master bathroom from a dark, traditional space into a bright, modern European retreat. The remodel focused on cleaner lines, improved layout, and a refined, spa-like feel using premium materials and high-end finishes.
Scope of work included new framing and drywall, bathtub relocation for better flow, a spa-grade steam shower with custom tilework, a frameless glass shower enclosure, and a custom floating vanity with European-style cabinetry, quartz countertops, and integrated LED lighting. Imported European tiles were installed with precision to create a seamless, luxurious finish.
The result is a timeless, modern luxury bathroom that blends elegance, comfort, and everyday functionality built with Kyra Construction’s attention to detail and craftsmanship

Sponsored
Sunbury, OH

J.Holderby - Renovations
Franklin County's Leading General Contractors - 2X Best of Houzz!
 Concept Renovations, Inc.
In this Encino Master Bath Renovation, the goal was to create a luxurious, spa-like environment for the homeowners while maintaining a warm and welcoming aesthetic. The freestanding soaking tub became the centerpiece, offering a sleek and modern touch with its clean lines and deep, inviting design. Custom-built walnut cabinetry provides ample storage and adds warmth to the space, while the quartz countertop ensures durability and elegance. The earthy tones of the floor tiles beautifully complement the neutral walls, creating a serene retreat within the master suite. This combination of natural materials and sleek fixtures resulted in a perfect balance of modern luxury and everyday comfort.
The homeowners, long-time Encino residents, envisioned a master bathroom that was both functional and stylish. Concept, known for its exceptional craftsmanship as a local Encino contractor, exceeded expectations by delivering top-quality materials and meticulous attention to detail. As one of the top kitchen and bathroom remodelers in the area, Concept prides itself on turning visions into reality while enhancing the value and beauty of each home.
 Kyra Construction
Beverly Hills Master Bathroom Remodel – Modern European Transformation
Kyra Construction transformed this Beverly Hills master bathroom from a dark, traditional space into a bright, modern European retreat. The remodel focused on cleaner lines, improved layout, and a refined, spa-like feel using premium materials and high-end finishes.
Scope of work included new framing and drywall, bathtub relocation for better flow, a spa-grade steam shower with custom tilework, a frameless glass shower enclosure, and a custom floating vanity with European-style cabinetry, quartz countertops, and integrated LED lighting. Imported European tiles were installed with precision to create a seamless, luxurious finish.
The result is a timeless, modern luxury bathroom that blends elegance, comfort, and everyday functionality built with Kyra Construction’s attention to detail and craftsmanship
 Concept Renovations, Inc.
In this Encino Master Bath Renovation, the goal was to create a luxurious, spa-like environment for the homeowners while maintaining a warm and welcoming aesthetic. The freestanding soaking tub became the centerpiece, offering a sleek and modern touch with its clean lines and deep, inviting design. Custom-built walnut cabinetry provides ample storage and adds warmth to the space, while the quartz countertop ensures durability and elegance. The earthy tones of the floor tiles beautifully complement the neutral walls, creating a serene retreat within the master suite. This combination of natural materials and sleek fixtures resulted in a perfect balance of modern luxury and everyday comfort.
The homeowners, long-time Encino residents, envisioned a master bathroom that was both functional and stylish. Concept, known for its exceptional craftsmanship as a local Encino contractor, exceeded expectations by delivering top-quality materials and meticulous attention to detail. As one of the top kitchen and bathroom remodelers in the area, Concept prides itself on turning visions into reality while enhancing the value and beauty of each home.
 Kyra Construction
Beverly Hills Master Bathroom Remodel – Modern European Transformation
Kyra Construction transformed this Beverly Hills master bathroom from a dark, traditional space into a bright, modern European retreat. The remodel focused on cleaner lines, improved layout, and a refined, spa-like feel using premium materials and high-end finishes.
Scope of work included new framing and drywall, bathtub relocation for better flow, a spa-grade steam shower with custom tilework, a frameless glass shower enclosure, and a custom floating vanity with European-style cabinetry, quartz countertops, and integrated LED lighting. Imported European tiles were installed with precision to create a seamless, luxurious finish.
The result is a timeless, modern luxury bathroom that blends elegance, comfort, and everyday functionality built with Kyra Construction’s attention to detail and craftsmanship
 Kyra Construction
Beverly Hills Master Bathroom Remodel – Modern European Transformation
Kyra Construction transformed this Beverly Hills master bathroom from a dark, traditional space into a bright, modern European retreat. The remodel focused on cleaner lines, improved layout, and a refined, spa-like feel using premium materials and high-end finishes.
Scope of work included new framing and drywall, bathtub relocation for better flow, a spa-grade steam shower with custom tilework, a frameless glass shower enclosure, and a custom floating vanity with European-style cabinetry, quartz countertops, and integrated LED lighting. Imported European tiles were installed with precision to create a seamless, luxurious finish.
The result is a timeless, modern luxury bathroom that blends elegance, comfort, and everyday functionality built with Kyra Construction’s attention to detail and craftsmanship
 Concept Renovations, Inc.
In this Encino Master Bath Renovation, the goal was to create a luxurious, spa-like environment for the homeowners while maintaining a warm and welcoming aesthetic. The freestanding soaking tub became the centerpiece, offering a sleek and modern touch with its clean lines and deep, inviting design. Custom-built walnut cabinetry provides ample storage and adds warmth to the space, while the quartz countertop ensures durability and elegance. The earthy tones of the floor tiles beautifully complement the neutral walls, creating a serene retreat within the master suite. This combination of natural materials and sleek fixtures resulted in a perfect balance of modern luxury and everyday comfort.
The homeowners, long-time Encino residents, envisioned a master bathroom that was both functional and stylish. Concept, known for its exceptional craftsmanship as a local Encino contractor, exceeded expectations by delivering top-quality materials and meticulous attention to detail. As one of the top kitchen and bathroom remodelers in the area, Concept prides itself on turning visions into reality while enhancing the value and beauty of each home.

Sponsored
Delaware, OH

Buckeye Basements, Inc.
Central Ohio's Basement Finishing ExpertsBest Of Houzz '13-'21

 TaylorPro Design and Remodeling, Inc.
With home prices rising and residential lots getting smaller, this Encinitas couple decided to stay in place and add on to their beloved home and neighborhood. Retired, but very active, they planned for the golden years while having fun along the way. This Master Suite now fosters their passion for dancing as a studio for practice and dance parties. With every detail meticulously designed and perfected, their new indoor/outdoor space is the highlight of their home.
This space was created as a combination master bedroom/dance studio for this client and was part of a larger master suite addition. A king size bed is hidden behind the Bellmont Cabinetry, seen here in the mirrors. Behind the glass closet doors is hidden not only closet space, but an entertainment system.
"We found Kerry at TaylorPro early on in our decision process. He was the only contractor to give us a detailed budgetary bid for are original vision of our addition. This level of detail was ultimately the decision factor for us to go with TaylorPro. Throughout the design process the communication was thorough, we knew exactly what was happening and didn’t feel like we were in the dark. Construction was well run and their attention to detail was a predominate character of Kerry and his team. Dancing is such a large part of our life and our new space is the loved by all that visit."
~ Liz & Gary O.
Photos by: Jon Upson
 Kyra Construction
Beverly Hills Master Bathroom Remodel – Modern European Transformation
Kyra Construction transformed this Beverly Hills master bathroom from a dark, traditional space into a bright, modern European retreat. The remodel focused on cleaner lines, improved layout, and a refined, spa-like feel using premium materials and high-end finishes.
Scope of work included new framing and drywall, bathtub relocation for better flow, a spa-grade steam shower with custom tilework, a frameless glass shower enclosure, and a custom floating vanity with European-style cabinetry, quartz countertops, and integrated LED lighting. Imported European tiles were installed with precision to create a seamless, luxurious finish.
The result is a timeless, modern luxury bathroom that blends elegance, comfort, and everyday functionality built with Kyra Construction’s attention to detail and craftsmanship
 Concept Renovations, Inc.
In this Encino Master Bath Renovation, the goal was to create a luxurious, spa-like environment for the homeowners while maintaining a warm and welcoming aesthetic. The freestanding soaking tub became the centerpiece, offering a sleek and modern touch with its clean lines and deep, inviting design. Custom-built walnut cabinetry provides ample storage and adds warmth to the space, while the quartz countertop ensures durability and elegance. The earthy tones of the floor tiles beautifully complement the neutral walls, creating a serene retreat within the master suite. This combination of natural materials and sleek fixtures resulted in a perfect balance of modern luxury and everyday comfort.
The homeowners, long-time Encino residents, envisioned a master bathroom that was both functional and stylish. Concept, known for its exceptional craftsmanship as a local Encino contractor, exceeded expectations by delivering top-quality materials and meticulous attention to detail. As one of the top kitchen and bathroom remodelers in the area, Concept prides itself on turning visions into reality while enhancing the value and beauty of each home.

 ADM Bathroom
The SW-108 is a large simple and stylish bathtub with a modern oval and curved design. All of our bathtubs are made of durable white stone resin composite and available in a matte or glossy finish. This tub combines elegance, durability, and convenience with its high quality construction and chic modern design. This curved freestanding tub will surely be the center of attention and will add a modern feel to your new bathroom. Its depth from drain to overflow will give you plenty of space and comfort to enjoy a relaxed soaking bathtub experience.
Item#: SW-108
Product Size (inches): 61 L x 31.5 W x 22.4 H inches
Material: Solid Surface/Stone Resin
Color / Finish: Matte White (Glossy Optional)
Product Weight: 308.6 lbs
Water Capacity: 82 Gallons
Drain to Overflow: 15.4 Inches
FEATURES
This bathtub comes with: A complimentary pop-up drain (Does NOT include any additional piping). All of our bathtubs come equipped with an overflow. The overflow is built integral to the body of the bathtub and leads down to the drain assembly (provided for free). There is only one rough-in waste pipe necessary to drain both the overflow and drain assembly (no visible piping). Please ensure that all of the seals are tightened properly to prevent leaks before completing installation.
If you require an easier installation for our free standing bathtubs, look into purchasing the Bathtub Rough-In Drain Kit for Free Standing Bathtubs.


 Byggmeister Inc
Photo by Jim Raycroft
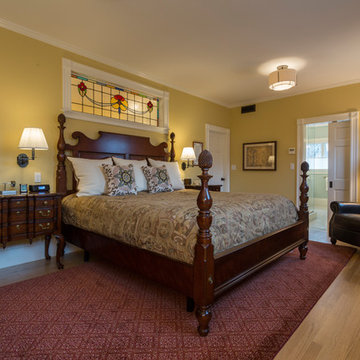
When these homeowners first came to us in 2011, they had a list of major projects to adapt their Victorian home to the needs of their growing family. The first phase of work was a basement renovation to provide informal hang out space. The second was a garage. Finally they turned their attention to the master bedroom and bathroom.
FROM BALCONY TO BATHROOM
At one end of the suite was a cramped and outdated bathroom. At the other end was an underutilized, high-maintenance, exterior balcony. A leaky door to the balcony, as well as inadequate insulation and air-sealing and a poorly designed heating system, made the bedroom difficult to keep comfortable in the winter.
We chose to capture the old balcony as indoor space and relocate the bathroom to that end of the master suite. This strategy not only gave us the opportunity to install much better insulation and good, tight windows, it created enough new floor area that we were able to include a large walk-in shower, separate vanities, a toilet room, and a make-up counter in the new master bathroom.
ADAPTING AND UPDATING
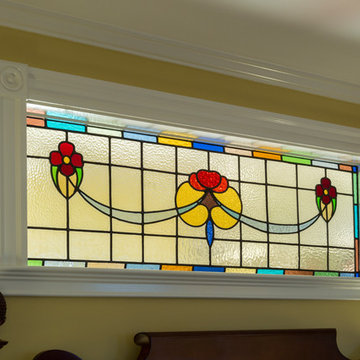
The project allowed us to find a prominent place for an old leaded glass window sash that the homeowners had been hanging onto for several years in anticipation of this project.
The flow and layout of the master suite are now much better suited to a 21st century lifestyle. But best of all (to us, anyway), the homeowners report that the bathroom—where the old balcony had been—is now the most comfortable room in the house.
 Byggmeister Inc
Photo by Jim Raycroft
When these homeowners first came to us in 2011, they had a list of major projects to adapt their Victorian home to the needs of their growing family. The first phase of work was a basement renovation to provide informal hang out space. The second was a garage. Finally they turned their attention to the master bedroom and bathroom.
FROM BALCONY TO BATHROOM
At one end of the suite was a cramped and outdated bathroom. At the other end was an underutilized, high-maintenance, exterior balcony. A leaky door to the balcony, as well as inadequate insulation and air-sealing and a poorly designed heating system, made the bedroom difficult to keep comfortable in the winter.
We chose to capture the old balcony as indoor space and relocate the bathroom to that end of the master suite. This strategy not only gave us the opportunity to install much better insulation and good, tight windows, it created enough new floor area that we were able to include a large walk-in shower, separate vanities, a toilet room, and a make-up counter in the new master bathroom.
ADAPTING AND UPDATING
The project allowed us to find a prominent place for an old leaded glass window sash that the homeowners had been hanging onto for several years in anticipation of this project.
The flow and layout of the master suite are now much better suited to a 21st century lifestyle. But best of all (to us, anyway), the homeowners report that the bathroom—where the old balcony had been—is now the most comfortable room in the house.

 Carlton Edwards
The exterior of the home was designed to feel as though it was a summer lodge from the 1930s or 1940s with the idea that it would feel like it's always been there. Careful attention was paid to the detailing of the exterior and the material and color pallet. Water oaks found on the site were inspirational to the color pallet. So the stain for the shingle siding was derived from the bark on the tree. Paint colors for the trim and shutters and doors were all developed from that pallet, including the dark mossy bronze green.
Sarah Rossi, Photographer
109