
Search results for "Master attentively" in Home Design Ideas

 Bell Stephenson Architects
A large colonial-style family home was designed with outstanding views over the Wairoa River Valley in the Bay of Plenty region.
Traditional dormers and gables, weatherboards, bay windows and verandahs present a proud exterior. A formal entry with feature staircase leads to an upstairs master suite and home office. From the entry, oak floors lead through to the living area with its wide views towards the river.
The latest in home automation provides modern living convenience while exacting attention to quality of finish provides the perfect backdrop for this comfortable, functional, and luxuriously appointed home.

 Waterfront Homes of Austin
Gorgeous Traditional on Lake Austin! Private gated Estate offers lush landscaping. Immaculate condition w/ elegant finishes thru out & attention to craftsmanship. Living w/ fireplace opens to a chef's dream kitchen. Formal dining w/ butler pantry. Master w/ sitting & luxurious bath. 4 beds & living space up w/ secret room. Garage apartment or secondary living, Backyard retreat with patio space, pool, spa & summer kitchen which leads down to the water w/ private boat dock. Great entertaining home!

 Homestyle Select Decor
This beautiful dining room has a mix of rustic furnishings with elegant touches to elevate the look. Starburst gold light fixtures immediately draw one's attention. The blue accent wall ties in the blue accents throughout the room. Custom host chairs with a beautiful blue fabric on the back provide the perfect accent to the casual yet sophisticated drapery treatment. The wall gems bring some of the blue color onto the opposite wall, creating an inviting space for entertaining.
Find the right local pro for your project
 Formica's Kitchens Design Center
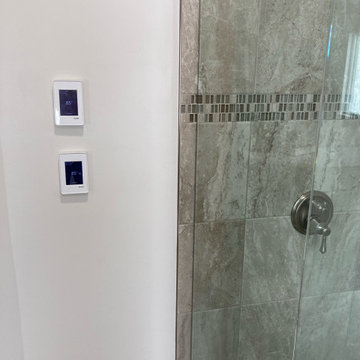
Custom designed master bathroom complete with all of the comfy feels of nature! Special attention was given to details in this renovation project. Starting with Brookhaven by Wood-Mode custom vanity in Vintage Celadon as a color choice with an undermount trough style sink and two Delta faucets for convenience. The countertop is from the Hanstone Designer collection. The ceramic tile is from Dal-Tile and with comfort in mind this bathroom is equipped with Schluter Systems DITRA heat in the floors including the shower area. This entire system is controlled by the touchscreen thermostats.

 Wannemacher Interiors
The blue color in this bathroom creates a fresh expansive feel while adding interest and taking attention away from its cramped quarters.
Small trendy master white tile vinyl floor drop-in bathtub photo in Columbus with raised-panel cabinets, blue cabinets, a two-piece toilet, blue walls, an integrated sink and solid surface countertops
Small trendy master white tile vinyl floor drop-in bathtub photo in Columbus with raised-panel cabinets, blue cabinets, a two-piece toilet, blue walls, an integrated sink and solid surface countertops

 Renovisions
Turning an outdated bath into a retreat master bath suit was what these homeowners envisioned. Having two shower heads and separate marble shelves and seats is a convenience they both enjoy. They particularly adored the “worn oak vinyl flooring” by Amtico which looked just like wood without the maintenance. The custom vanity and linen tower cabinetry was custom cherry with a mocha finish and was a stunning contrast to the neutral tile and all wood bead board that created a resort-like feel for the customers.
Installation of Bead Board has been a popular request from many customers. The attention to detail in our signature bead board millwork and trim really makes a difference in the overall quality of the project.

 Nancy Finneson | DeMane Design
The owners of this remodel desired a refreshing new master bathroom. The original layout was poorly designed with minimal storage, a small shower, a rarely used bathtub and a water closet that was difficult to access. The old vanity flanked a curved wall of glass block (the main challenge with this space) which didn’t allow for mirrors and was always cluttered because of limited storage.
With smart space planning and attention to detail this well-appointed bathroom is now a uniquely personal space that functions brilliantly and balanced for the homeowners.
Photo: DeMane Design



 Master Plan Builders & Master Plan Design
Beautiful Covington Creek homes in Canfield Ohio showcase Master Plan Builders' high level of craftsmanship and attention to detail, both by day and night. This community has finally come to a close but keep in touch with us to see more photos and details about this prestigious neighborhood. To learn more about Master Plan's newest communities including the new Estate Home community "Avellino il Legato" visit www.masterplanbuilders.com or www.avellinothelegacy.com.
 DR Development Inc.
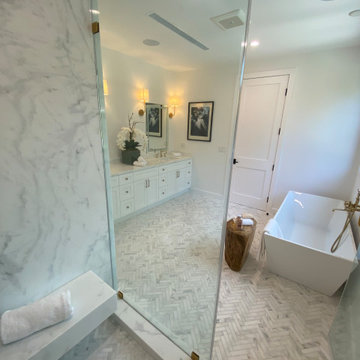
This full master bathroom remodel by DR Development in Studio City, was designed to bring light and tranquility and utilize the full potential of this beautiful bathroom. Using the natural lighting and gorgeous marble and paying close attention to detail we fulfilled the perfect master bathroom.
•
This master bathroom includes a gorgeous free standing square white marble bathtub stylishly placed below a stunning black framed window. Two golden faucets finish this tub in an elegant way including a detachable spray wash and a pouring spout. Next to the stand alone tub there is a large and beautiful shower containing frameless shower doors, two matching shower faucets and a spacious shower bench. The shower bench and rain fall shower head create the calming and relaxing in-spa feeling at home! Gorgeous tile replenish the flooring and encircle the double sink vanity making this romantic master bathroom an actual dream come true for our clients!!
 Kasper Custom Home Remodeling
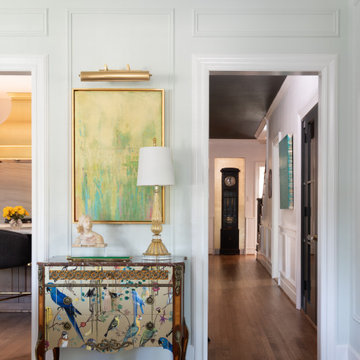
Step into elegance and sophistication with this stunning hallway featuring a black ceiling and a gold covered wall, built in to showcase a treasured grandfather clock. The contrast of colors immediately captures your attention, creating a dramatic entrance that is sure to impress. As you make your way down the hallway, the majestic grandfather clock stands proudly, a symbol of timeless beauty and tradition. This hallway is more than just a pathway; it's a work of art that sets the tone for the rest of your home

 Attention to Detail Home Remodeling
The driving force for the design of the new bathrooms was to completely reinvent the space to stylishly meet the clients’ current and future needs.
Re-working the entire layout of the space was needed to achieve the goal. With a transitional style, we brought it rustic finished and modern colors to the space to reflect the character and style of the clients.
The new placement of the shower and tub opened up the space allowing natural light penetrate throughout the entire room, making the space feel larger than before.
With the addition of a custom frameless glass walk-in shower, a drop in tub under the window with tile surround, custom cabinetry with His and Her side, the couple is now enjoying their new master bath custom designed for their unique needs.
Cindi with an eye Photography
 DR Development Inc.
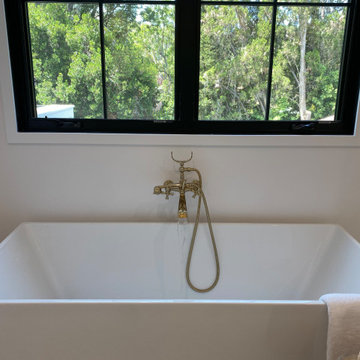
This full master bathroom remodel by DR Development in Studio City, was designed to bring light and tranquility and utilize the full potential of this beautiful bathroom. Using the natural lighting and gorgeous marble and paying close attention to detail we fulfilled the perfect master bathroom.
•
This master bathroom includes a gorgeous free standing square white marble bathtub stylishly placed below a stunning black framed window. Two golden faucets finish this tub in an elegant way including a detachable spray wash and a pouring spout. Next to the stand alone tub there is a large and beautiful shower containing frameless shower doors, two matching shower faucets and a spacious shower bench. The shower bench and rain fall shower head create the calming and relaxing in-spa feeling at home! Gorgeous tile replenish the flooring and encircle the double sink vanity making this romantic master bathroom an actual dream come true for our clients!!
 Master Plan Builders & Master Plan Design
Beautiful Covington Creek homes in Canfield Ohio showcase Master Plan Builders' high level of craftsmanship and attention to detail, both by day and night. This community has finally come to a close but keep in touch with us to see more photos and details about this prestigious neighborhood. To learn more about Master Plan's newest communities including the new Estate Home community "Avellino il Legato" visit www.masterplanbuilders.com or www.avellinothelegacy.com.

Sponsored
Columbus, OH

Wannemacher Interiors
Customized Award-Winning Interior Design Solutions in Franklin Cnty OH

 Donald A. Gardner Architects
Cozy yet spacious, this Craftsman-style home plan exhibits charm with close attention to detail. The front-entry garage is convenient and the divided garage doors keep it stylish. Copper roofs crown several windows as well as the front porch, giving the home a striking contrast to the cedar shake and stone. Inside, the foyer and dining room greet visitors in a luxurious and formal manner. A larger great room and kitchen are completely open to one another, with a cozy breakfast nook off to the side. A stunning fireplace, vaulted ceiling and rear-porch access make the great room the ideal entertaining space. The master bedroom of the house plan is in a wing to itself and features porch access, as well as a generous walk-in closet and elegant master bath. On the opposite side of the home, two secondary bedrooms share a bath and both include a window seat.
 DR Development Inc.
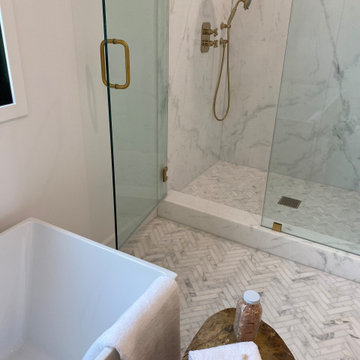
This full master bathroom remodel by DR Development in Studio City, was designed to bring light and tranquility and utilize the full potential of this beautiful bathroom. Using the natural lighting and gorgeous marble and paying close attention to detail we fulfilled the perfect master bathroom.
•
This master bathroom includes a gorgeous free standing square white marble bathtub stylishly placed below a stunning black framed window. Two golden faucets finish this tub in an elegant way including a detachable spray wash and a pouring spout. Next to the stand alone tub there is a large and beautiful shower containing frameless shower doors, two matching shower faucets and a spacious shower bench. The shower bench and rain fall shower head create the calming and relaxing in-spa feeling at home! Gorgeous tile replenish the flooring and encircle the double sink vanity making this romantic master bathroom an actual dream come true for our clients!!
 Waterfront Homes of Austin
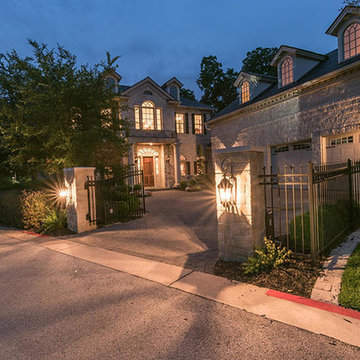
Gorgeous Traditional on Lake Austin! Private gated Estate offers lush landscaping. Immaculate condition w/ elegant finishes thru out & attention to craftsmanship. Living w/ fireplace opens to a chef's dream kitchen. Formal dining w/ butler pantry. Master w/ sitting & luxurious bath. 4 beds & living space up w/ secret room. Garage apartment or secondary living, Backyard retreat with patio space, pool, spa & summer kitchen which leads down to the water w/ private boat dock. Great entertaining home!
 Waterfront Homes of Austin
Gorgeous Traditional on Lake Austin! Private gated Estate offers lush landscaping. Immaculate condition w/ elegant finishes thru out & attention to craftsmanship. Living w/ fireplace opens to a chef's dream kitchen. Formal dining w/ butler pantry. Master w/ sitting & luxurious bath. 4 beds & living space up w/ secret room. Garage apartment or secondary living, Backyard retreat with patio space, pool, spa & summer kitchen which leads down to the water w/ private boat dock. Great entertaining home!



 Laksmi Interiors
I love unique windows! Whenever there is a brand new build it is easy to add a unique and playful window. The shiny grey striated tile adds visual interests without demanding attention. Just a hint of frosting on the glass allows some privacy to the shower from the rest of the room. A modern toilet keeps the bathroom sleek.

 Studio 9
This bathroom was designed with maximum use of space. As a smaller master bathroom, attention to each functional detail was crucial. Mirrors were custom made, metal frame finish to exactly match the plumbing fixtures.
A completely custom vanity was designed with a pullout hamper, pull out towel rack, storage tower, and make-up vanity. Custom roman shade was designed with a textile that compliment the title and natural stone movement. To add warmth to the room, bronze fixtures and wooden grain porcelain tile were specified. A higher back-splash was chosen for the wall mounted fixtures, matching the counter-top stone in a 1x2 brick mosaic application.
 Southernwood Homes
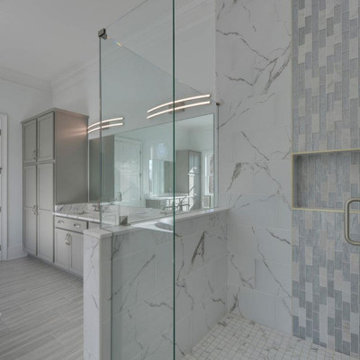
Our master bathrooms are intricately designed, showcasing meticulous craftsmanship that caters to the needs of both him and her. The inclusion of separate vanities for each, along with thresholdless showers, adds a touch of luxury and functionality to the space. The custom walk-in showers are embellished with elaborate tile designs, elevating the visual appeal of the bathing area.
For a truly opulent bathing experience, we have incorporated standalone luxurious tubs that beckon relaxation. The attention to detail extends to the elegantly inlaid tray ceilings, contributing to the overall ambiance of sophistication.
Every element in our master bathrooms is purposefully curated to not only enhance the aesthetic but also elevate the practical aspects of the space. The result is a seamless fusion of style and functionality, creating an environment that promises a truly indulgent bathing experience.
93