
Search results for "Master audio" in Home Design Ideas
 H. Customs Audio Video
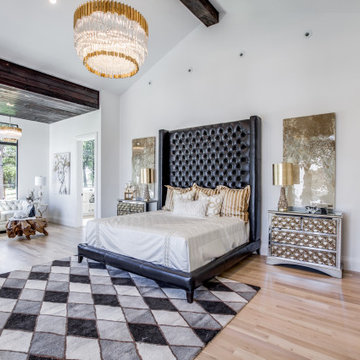
Spacious master bedroom with exposed beams, large chandelier lighting, and large picture windows.
Example of a large tuscan master light wood floor and exposed beam bedroom design in Dallas with white walls
Example of a large tuscan master light wood floor and exposed beam bedroom design in Dallas with white walls
 H. Customs Audio Video

Large master bathroom with double side vanity, marble flooring/counters/ceiling accent, and gorgeous freestanding tub.
Large tuscan master white tile double-sink bathroom photo in Dallas with flat-panel cabinets, white cabinets, a drop-in sink, marble countertops, a niche and a built-in vanity
Large tuscan master white tile double-sink bathroom photo in Dallas with flat-panel cabinets, white cabinets, a drop-in sink, marble countertops, a niche and a built-in vanity
 Kitchen Designs by Ken Kelly, Inc. (CKD, CBD, CR)
kitchendesigns.com
Designed by Kitchen Designs by Ken Kelly
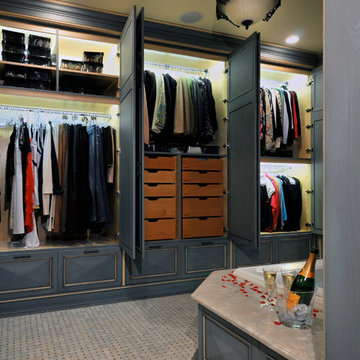
Elegant closet photo in New York
Elegant closet photo in New York
Find the right local pro for your project

 John David Rulon
The Owners approached me to redesign their existing home and transform it from what they considered a “4” to an “8 or 9” on a scale of 1 to 10 in terms of the quality of design. This transformation included the spatial volumes, the natural light, the views, the details, the finishes & materials, the fixtures & equipment and the basic layout.
The entrance to the home has a new covered porch with articulated steel columns and a wood beamed ceiling and a new oak and bronze front door. An interior entry hall links the Family Room, Kitchen and a new glass enclosed Dining Room on one end and the Master Bedroom suite at the other end. Behind the wall of the Entry Hallis a Living Room and a glass walled Wine Room that has a common wall with Entry Hall. A new dormer window over the Entry Hall providesa tall ceiling and natural light to this entry. The existing stair that extended down into an awkward central living room was reoriented to serve the house better. The new stair is a switch back stair that does not impact the area of the living room. This stair has a new dormer window above the landing to bring natural light into the stair hall. The kitchen, pantry and Family Room were completely redesignedwith new cabinets, appliances, and finishes. A new steel moment frame was installed in the end wall of the Family Room allowing this wall to open up to a new glass enclosed Dining Room. This room has large four panel bi-parting sliding glass doors that open up to an existing pool and views the vineyards beyond
Part of this redesign included moving the master bedroom from the second floor down to the ground floor. The master bedroom was relocated at the end of the house along with a new master bathroom and master closet. A new outdoor spa with a shaded trellis above is accessed from the bathroom. Sliding panels can provide privacy for this spa when desired. A covered outdoor shower is accessed from the indoor shower. The outdoor shower also connects to the spa area. A new stone walled sitting area links directly to the Master Bedroom and is covered with a new trellis with woven willow panels.
The second floor consists of two bedrooms each with their own bathroom. One bedroom has a small kitchenette and an exterior entry stair that can serve as a separate unit for a housekeeper or visitor. A large terrace that serves both bedrooms has a trellis with woven willow above. This terrace is located above the Dining Room.
The existing stone veneer had its mortar set way back that emphasized each individual stone and not the whole stone wall as one entity. To make it more wall like the mortar was pulled out to be face flush with the stone. This change transformed the overall look of the house.
The existing house had been renovated house in several stages over the years. First a one story with flat roofs, later new sloped roofs built directly on top of the flat roof without removing the old roof. A second story addition was later added with sloping roofs. During the renovation, all of the roofs over the one story portion were removed to create all new volumes within the major rooms. Skylights were added over the Living Room, the laundry Room and the Master Bathroom. A new dormer was added over the entry hall to bring in natural light and create more dramatic Entry Hall. All interior walls removed, exterior doors and windows were removed leaving only openings. Precast door and window surrounds and quoins at the corners were removed and replaced with stone corners and precast concrete lintels. A new rectilinear opening into the second floor bathroom was added in place of a round window. All plumbing, fixtures, lighting fixtures, HVAC units were replaced. A new audio/visual system and a new central vacuum system were installed throughout the house.
Schmitt + Company, General Contractors
Eric Martinez, Photographer
 Service Tech Audio Visual
Geoff Moskowitz
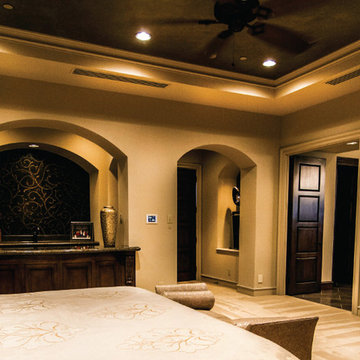
Bedroom - huge master carpeted bedroom idea in Austin with beige walls
Bedroom - huge master carpeted bedroom idea in Austin with beige walls
 Audio-Video Solutions, Inc.

This was an existing cabinet that we had modified to accept a TV and lift in a master bedroom.
Example of a mid-sized mountain style master gray floor bedroom design in Other with white walls, a standard fireplace and a tile fireplace
Example of a mid-sized mountain style master gray floor bedroom design in Other with white walls, a standard fireplace and a tile fireplace
 Lone Star Audio Visual Professionals
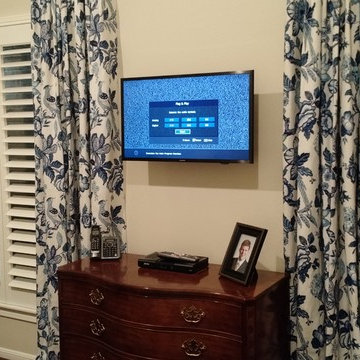
Bedroom - mid-sized traditional master dark wood floor bedroom idea in Houston with no fireplace and beige walls


 Serious Audio Video
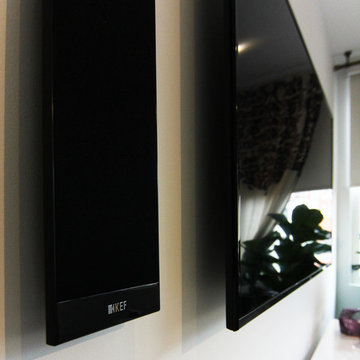
Kef speakers in the master bedroom
Bedroom - mid-sized contemporary master bedroom idea in New York
Bedroom - mid-sized contemporary master bedroom idea in New York

 Elite Empire Construction Inc.
Hayden Master Spa: 18-Head Digital Hydrotherapy & Total Sensory Wellness
This master en-suite in Hayden, Idaho, is a masterclass in high-tech wellness and custom engineering. We moved beyond standard luxury to create a "Total Immersion" environment, centered around a massive, custom-tiled steam suite that functions as a private residential spa. This project demonstrates our ability to integrate complex computerized systems with high-end architectural finishes.
The Ultimate Spa Features:
18-Head Digital Shower Matrix: The heart of the suite is a Kohler DTV digital interface, controlling a massive array of 18 total water outlets. This includes a ceiling-mounted rainforest head, high-pressure wall-mounted massaging body sprayers, and precision handshowers—all programmable for a customized hydrotherapy experience.
Polk Audio Soundscape: To create a truly immersive atmosphere, we integrated a high-fidelity Polk Audio sound system with Bluetooth connectivity. These moisture-resistant, marine-grade speakers are built directly into the shower architecture, providing crisp, studio-quality audio.
Integrated Towel Warmer: For the ultimate post-shower experience, we installed a professional-grade towel warmer. This feature ensures that the spa feeling doesn't end when the water stops, providing perfectly heated towels that complement the overall warmth of the room.
Intelligent Thermal Control: Beneath the large-format Italian porcelain tile, we installed a thermostat-controlled radiant heating system. This provides invisible, consistent warmth that extends from the vanity area directly into the shower floor.
Artisan Custom Cabinetry: The technical complexity is balanced by furniture-grade custom cabinetry featuring matching vertical storage towers and LED-lit mirrors with integrated magnification for perfect task lighting.
Freestanding Air Tub: The en-suite is rounded out with a luxury air therapy tub and a precision floor-mounted Kohler filler, perfectly positioned for a quiet retreat.
 Audio Video Experience

Example of a master ceramic tile japanese bathtub design in Nashville with a pedestal sink, flat-panel cabinets and medium tone wood cabinets

 COMTECH AUDIO THEATER SECURITY
This beautiful Billings, MT home was featured in the Parade of Homes 2017 showcase. Built by Brown Builders.
Example of a mid-sized mountain style master carpeted and beige floor bedroom design in Other with green walls and no fireplace
Example of a mid-sized mountain style master carpeted and beige floor bedroom design in Other with green walls and no fireplace
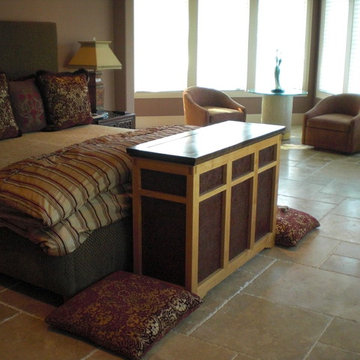 Audio-Video Solutions, Inc.
Custom Leather and Wood TV cabinet at the foot of the bed in a master bedroom. This TV has a manual swivel (we can motorize the swivel as well) to allow viewing from the bed, or the sitting area to the left.
 Audio-Video Solutions, Inc.
This was an existing cabinet that we had modified to accept a TV and lift in a master bedroom.
Inspiration for a mid-sized rustic master gray floor bedroom remodel in Other with white walls, a standard fireplace and a tile fireplace
Inspiration for a mid-sized rustic master gray floor bedroom remodel in Other with white walls, a standard fireplace and a tile fireplace

Sponsored
Columbus, OH

HomeCraft Remodeling
Custom Craftsmanship & Build Solutions in Franklin County, Ohio
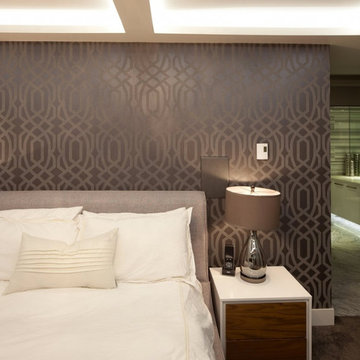
 Westcoast Audio Video Gallery
Example of a master carpeted bedroom design in Vancouver with purple walls
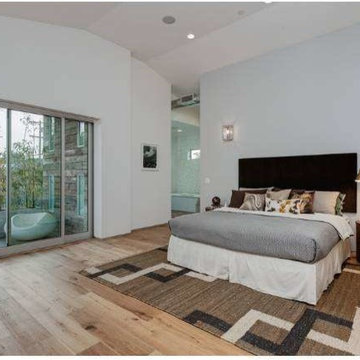
 Technospeak Corporation
In this photo you can see more of the Master Bedroom which includes an automated shade on the left window, one of the zones of audio and smart lighting control on the wall, all powered by the Home Automation system installed in the house.
TechnoSpeak Corporation- Los Angeles Home Media Design.
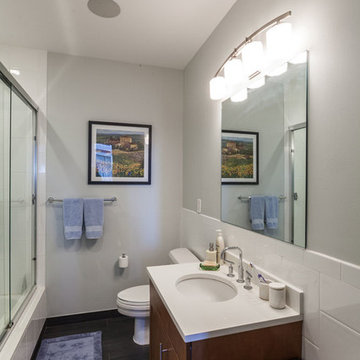 Serious Audio Video
A smart home in Hoboken's Hudson Tea Building, complete with a home office that doubles as a Man Cave. Easily controlled with Elan's HR2 remote and the home owners smartphone or tablet.
In ceiling speakers play music from the multi-room audio system throughout.
See more and take a video tour at : http://www.seriousaudiovideo.com/portfolios/man-cave-on-the-hudson/
 Audio-Video Solutions, Inc.
This was an existing cabinet that we had modified to accept a TV and lift in a master bedroom.
Example of a mid-sized mountain style master gray floor bedroom design in Other with white walls, a standard fireplace and a tile fireplace
Example of a mid-sized mountain style master gray floor bedroom design in Other with white walls, a standard fireplace and a tile fireplace

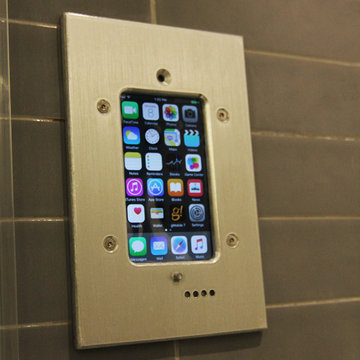 Serious Audio Video
The waterproof iPod docking station in the master shower
Inspiration for a mid-sized contemporary master corner shower remodel in New York
Inspiration for a mid-sized contemporary master corner shower remodel in New York
 Audio-Video Solutions, Inc.

This was an existing cabinet that we had modified to accept a TV and lift in a master bedroom.
Inspiration for a mid-sized rustic master gray floor bedroom remodel in Other with white walls, a standard fireplace and a tile fireplace
Inspiration for a mid-sized rustic master gray floor bedroom remodel in Other with white walls, a standard fireplace and a tile fireplace
 Mozaic Audio Video Integration

Large master carpeted bedroom photo in Other with beige walls, a two-sided fireplace and a tile fireplace
11