
Search results for "Master audio" in Home Design Ideas
 Infinite Audio and Video

Inspiration for a large modern master dark wood floor bedroom remodel in San Francisco with white walls and a ribbon fireplace

 Custom Audio Video (CAV)

Example of a large urban master dark wood floor and gray floor doorless shower design in Houston with a two-piece toilet, purple walls, an undermount sink, an undermount tub and wood countertops
Find the right local pro for your project
 Custom Audio Video (CAV)

Example of a large urban master dark wood floor doorless shower design in Houston with an undermount tub, a two-piece toilet, green walls, an undermount sink and wood countertops
 Custom Audio Video (CAV)

Doorless shower - large industrial master dark wood floor doorless shower idea in Houston with an undermount tub, a two-piece toilet, green walls, an undermount sink and wood countertops
 Custom Audio Video (CAV)
Doorless shower - large industrial master dark wood floor doorless shower idea in Houston with an undermount tub, a two-piece toilet, green walls, an undermount sink and wood countertops
 Serious Audio Video
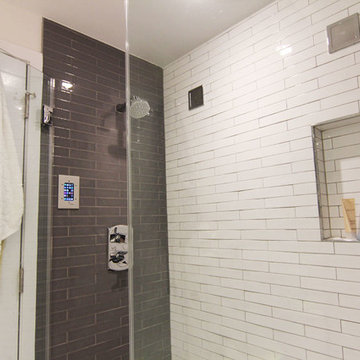
The mounted iPod touch panel controls every aspect of the home's integrated smart home system. Waterproof speakers in the shower play music from the home's multi-room audio system.

Sponsored
Sunbury, OH

J.Holderby - Renovations
Franklin County's Leading General Contractors - 2X Best of Houzz!
 Stereo & Video Center
Callynth Photography

Inspiration for a small transitional master gray tile and stone tile slate floor bathroom remodel in Austin with raised-panel cabinets, white cabinets and white walls
Inspiration for a small transitional master gray tile and stone tile slate floor bathroom remodel in Austin with raised-panel cabinets, white cabinets and white walls
 Safe n' Sound Creative Technologies
Jay Inman

Example of a large trendy master white tile and ceramic tile light wood floor doorless shower design in Other with a console sink, furniture-like cabinets, medium tone wood cabinets, stainless steel countertops, a one-piece toilet and white walls
Example of a large trendy master white tile and ceramic tile light wood floor doorless shower design in Other with a console sink, furniture-like cabinets, medium tone wood cabinets, stainless steel countertops, a one-piece toilet and white walls
 First Priority Audio
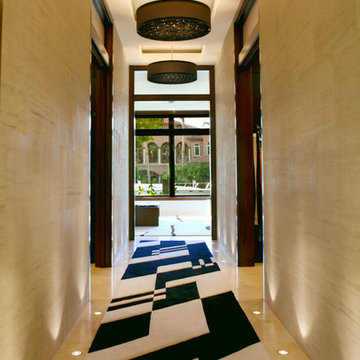
Mid-sized trendy porcelain tile and beige floor hallway photo in Miami with beige walls

 Middlefork Luxury Home Builders
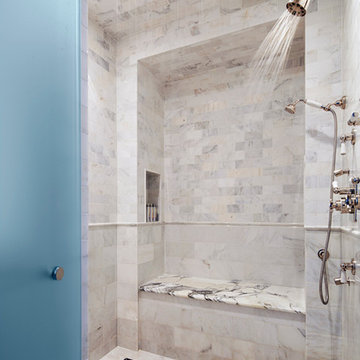
This unique city-home is designed with a center entry, flanked by formal living and dining rooms on either side. An expansive gourmet kitchen / great room spans the rear of the main floor, opening onto a terraced outdoor space comprised of more than 700SF.
The home also boasts an open, four-story staircase flooded with natural, southern light, as well as a lower level family room, four bedrooms (including two en-suite) on the second floor, and an additional two bedrooms and study on the third floor. A spacious, 500SF roof deck is accessible from the top of the staircase, providing additional outdoor space for play and entertainment.
Due to the location and shape of the site, there is a 2-car, heated garage under the house, providing direct entry from the garage into the lower level mudroom. Two additional off-street parking spots are also provided in the covered driveway leading to the garage.
Designed with family living in mind, the home has also been designed for entertaining and to embrace life's creature comforts. Pre-wired with HD Video, Audio and comprehensive low-voltage services, the home is able to accommodate and distribute any low voltage services requested by the homeowner.
This home was pre-sold during construction.
Steve Hall, Hedrich Blessing
 Middlefork Luxury Home Builders
This unique city-home is designed with a center entry, flanked by formal living and dining rooms on either side. An expansive gourmet kitchen / great room spans the rear of the main floor, opening onto a terraced outdoor space comprised of more than 700SF.
The home also boasts an open, four-story staircase flooded with natural, southern light, as well as a lower level family room, four bedrooms (including two en-suite) on the second floor, and an additional two bedrooms and study on the third floor. A spacious, 500SF roof deck is accessible from the top of the staircase, providing additional outdoor space for play and entertainment.
Due to the location and shape of the site, there is a 2-car, heated garage under the house, providing direct entry from the garage into the lower level mudroom. Two additional off-street parking spots are also provided in the covered driveway leading to the garage.
Designed with family living in mind, the home has also been designed for entertaining and to embrace life's creature comforts. Pre-wired with HD Video, Audio and comprehensive low-voltage services, the home is able to accommodate and distribute any low voltage services requested by the homeowner.
This home was pre-sold during construction.
Steve Hall, Hedrich Blessing

 Aquatica Plumbing Group

The essence of age-old bathing traditions from the Japanese with the most modern of bathing amenity delivers this wonderful deep, single person soaking bathtub.
Aquatica’s Mini Tranquility is truly reminiscent of the Japanese Ofuro style of tub and like its forebear, includes a built-in seat and ergonomically-shaped back and headrest in which to sit and soak in blissful comfort. Yet all this comes in a tiny footprint of just 43”, the only bathtub like it on the market. Big enough for full-body emersion of even 6ft-plus bathers, yet so compact and space efficient it fits easily where no other bathtub can.
The tub is crafted from AquateX™, Aquatica’s patented, next generation solid surface composite that provides robust durability and good looks that are smooth to the skin. The wide rim aids ease of entry into the bath, which can also be enhanced with the addition of the beautiful, optional, solid teak wood step.
The other outstanding feature of this unique and wonderful bathtub, also inspired by the ancient Japanese art of bathing, is Aquatica’s water heating and recirculation system (just like the traditional Japanese oidaki). Now, you can enjoy continuous hot water within your bath, maintaining a constant temperature of 104F /40C (41-45C in Europe and other markets) without having to add fresh hot water and waste power.
The built-in Tranquility heating system is utilizing a low flow/high-efficiency ultra-quiet pump. Equipped with minimalist control panel, a standard 1.5kW inline water heater (US) or 2kW (Europe and other markets) with ozone disinfection, Bluetooth audio system, and underwater LED сhromotherapy system, the Tranquility system provides the ultimate luxury bathing experience.

Sponsored
Columbus, OH
Free consultation for landscape design!

Peabody Landscape Group
Columbus' Reliable Landscape Design & Contracting
 Palindrome Design, LLC
Architecture by Donald Lococo Architects.
Audio/Video by Bethesda Systems.
Photograph © John Cole Photography
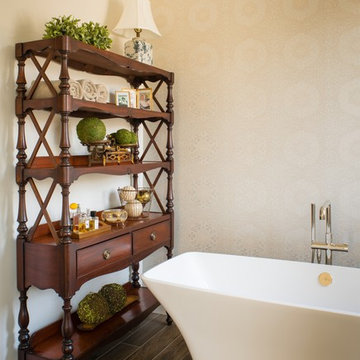
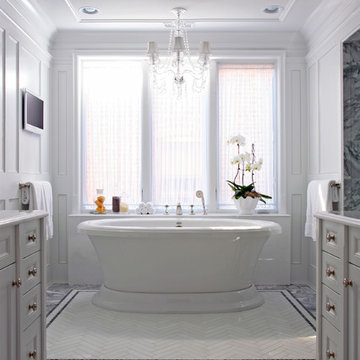
Example of a large trendy master porcelain tile freestanding bathtub design in DC Metro with an undermount sink, furniture-like cabinets, white cabinets, marble countertops and beige walls
Example of a large trendy master porcelain tile freestanding bathtub design in DC Metro with an undermount sink, furniture-like cabinets, white cabinets, marble countertops and beige walls
 Aquatica Plumbing Group
One of the most important things for those of us who like enjoying a hot bath, is the water temperature. As time passes, the water temperature in your bathtub drops down and requires you to constantly be adding hot water to maintain the temperature, which in turn requires large capacity water boilers, wasting water and electricity.
Made of state-of-the-art AquateX™ solid surface material, the Aquatica True Ofuro Japanese style bathtub with Tranquility bath heating system is fitted with a recirculation system (just like the traditional Japanese oidaki) and ozone disinfection system. The Tranquility bathtub heating system was designed to eliminate the hot water adding hassle and maintain the water temperature at a constant 104F /40C (41-45C in Europe and other markets).
The built-in Tranquility heating system is utilizing a low flow/high-efficiency ultra-quiet pump. Equipped with minimalist control panel, a standard 1.5kW inline water heater (US) or 2kW (Europe and other markets) with ozone disinfection, Bluetooth audio system, and underwater LED сhromotherapy system, the Tranquility system provides the ultimate luxury bathing experience.
 Middlefork Luxury Home Builders
This brick and limestone, 6,000-square-foot residence exemplifies understated elegance. Located in the award-wining Blaine School District and within close proximity to the Southport Corridor, this is city living at its finest!
The foyer, with herringbone wood floors, leads to a dramatic, hand-milled oval staircase; an architectural element that allows sunlight to cascade down from skylights and to filter throughout the house. The floor plan has stately-proportioned rooms and includes formal Living and Dining Rooms; an expansive, eat-in, gourmet Kitchen/Great Room; four bedrooms on the second level with three additional bedrooms and a Family Room on the lower level; a Penthouse Playroom leading to a roof-top deck and green roof; and an attached, heated 3-car garage. Additional features include hardwood flooring throughout the main level and upper two floors; sophisticated architectural detailing throughout the house including coffered ceiling details, barrel and groin vaulted ceilings; painted, glazed and wood paneling; laundry rooms on the bedroom level and on the lower level; five fireplaces, including one outdoors; and HD Video, Audio and Surround Sound pre-wire distribution through the house and grounds. The home also features extensively landscaped exterior spaces, designed by Prassas Landscape Studio.
This home went under contract within 90 days during the Great Recession.
Featured in Chicago Magazine: http://goo.gl/Gl8lRm
Jim Yochum
 Electronics Design Group, Inc.
Photography by William Psolka, psolka-photo.com

Mid-sized elegant master medium tone wood floor bedroom photo in New York with beige walls, a standard fireplace and a tile fireplace
Mid-sized elegant master medium tone wood floor bedroom photo in New York with beige walls, a standard fireplace and a tile fireplace

Sponsored
Columbus, OH

Wannemacher Interiors
Customized Award-Winning Interior Design Solutions in Franklin Cnty OH
 DH Audio and Home Theater
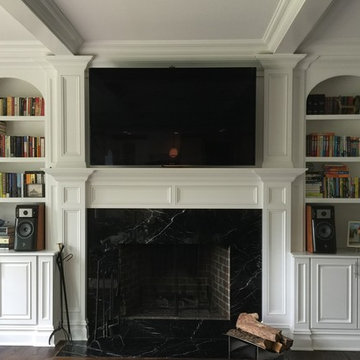
The client moved into this space with a pair of high-end speakers he had from his last house. The built-ins were already there in his new family room. No other speaker which could fit on those shelves was going to be any better, or even as good, as the speakers he already owned--not without spending many thousands of dollars. It made sense to modify the built-ins to better fit the existing speakers. This photo shows the built-ins after that modification. Another photo shows the speaker and the shelves before the modification.
An upgradeable TV and audio system, commensurate in quality to the speakers, was provided by DH Audio and Home Theater. The system is upgradeable by both software updates and by virtue of its NAD Master Series surround sound processor which uses a design much like a PC tower with its removable card slots. New technologies (4k video, MQA) have already come along since the introduction of this surround processor for which the owner can buy and or upgrade the removable cards.
This cabinet is also the heart of a Bluesound wireless and expandable multi-room music system that the customer favored for its superior sound quality (e.g. over Sonos).
Ease-of-use was also a must, so DH Audio & Home Theater custom programmed a remote so that one button press is all that's required to call up Fios HD TV, Netflix, Blu-ray discs, family photos and video, or music.
 Lucent Controls
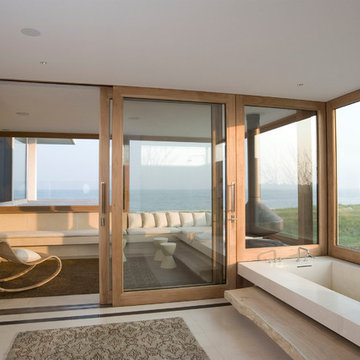
Example of a large minimalist master beige floor bathroom design in Toronto with an undermount tub and beige walls

14