
Search results for "Master australia" in Home Design Ideas
 Hoi Ning Wong
Photo: Hoi Ning Wong © 2014 Houzz

Example of a transitional gender-neutral dark wood floor playroom design in San Francisco with gray walls
Example of a transitional gender-neutral dark wood floor playroom design in San Francisco with gray walls
 Smith & Sons Renovations & Extensions Australia
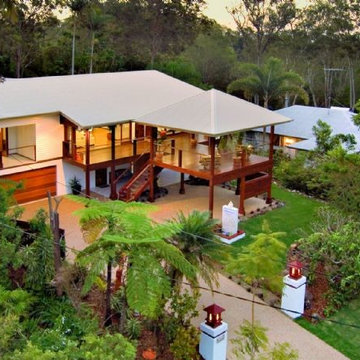
Stunning new red cedar deck extension to the front of this home situated in Queensland's tropics. Designed in suit with the original home by Smith & Sons Kawana team; This project was awarded the 2008 Master Builders Housing and Constructions Awards for Quality Workmanship for a Renovations Project.

Find the right local pro for your project
 Vanity by Design

Specific to this photo: A view of our vanity with their choice in an open shower. Our vanity is 60-inches and made with solid timber paired with naturally sourced Carrara marble from Italy. The homeowner chose silver hardware throughout their bathroom, which is featured in the faucets along with their shower hardware. The shower has an open door, and features glass paneling, chevron black accent ceramic tiling, multiple shower heads, and an in-wall shelf.
This bathroom was a collaborative project in which we worked with the architect in a home located on Mervin Street in Bentleigh East in Australia.
This master bathroom features our Davenport 60-inch bathroom vanity with double basin sinks in the Hampton Gray coloring. The Davenport model comes with a natural white Carrara marble top sourced from Italy.
This master bathroom features an open shower with multiple streams, chevron tiling, and modern details in the hardware. This master bathroom also has a freestanding curved bath tub from our brand, exclusive to Australia at this time. This bathroom also features a one-piece toilet from our brand, exclusive to Australia. Our architect focused on black and silver accents to pair with the white and grey coloring from the main furniture pieces.
 Vanity by Design
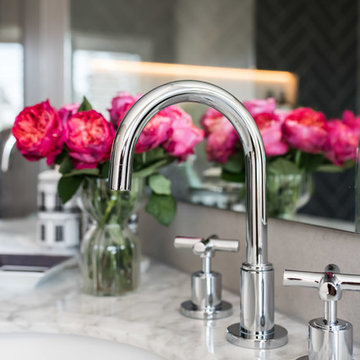
Specific to this photo: A close up feature of our bathroom vanity top which is naturally sourced Carrara marble from Italy. Our homeowner added fresh flowers and decorative accent pieces. They chose silver hardware.
This bathroom was a collaborative project in which we worked with the architect in a home located on Mervin Street in Bentleigh East in Australia.
This master bathroom features our Davenport 60-inch bathroom vanity with double basin sinks in the Hampton Gray coloring. The Davenport model comes with a natural white Carrara marble top sourced from Italy.
This master bathroom features an open shower with multiple streams, chevron tiling, and modern details in the hardware. This master bathroom also has a freestanding curved bath tub from our brand, exclusive to Australia at this time. This bathroom also features a one-piece toilet from our brand, exclusive to Australia. Our architect focused on black and silver accents to pair with the white and grey coloring from the main furniture pieces.
 Vanity by Design

Specific to this photo: A close up feature of our bathroom vanity top which is naturally sourced Carrara marble from Italy. Our homeowner added fresh flowers and decorative accent pieces. They chose silver hardware.
This bathroom was a collaborative project in which we worked with the architect in a home located on Mervin Street in Bentleigh East in Australia.
This master bathroom features our Davenport 60-inch bathroom vanity with double basin sinks in the Hampton Gray coloring. The Davenport model comes with a natural white Carrara marble top sourced from Italy.
This master bathroom features an open shower with multiple streams, chevron tiling, and modern details in the hardware. This master bathroom also has a freestanding curved bath tub from our brand, exclusive to Australia at this time. This bathroom also features a one-piece toilet from our brand, exclusive to Australia. Our architect focused on black and silver accents to pair with the white and grey coloring from the main furniture pieces.
 Vanity by Design

Specific to this photo: A close up of the silver hardware and set up for their open shower. The shower features glass panels and an open entry way. The shower features two shower heads that offer a rainfall stream along with a detachable shower head.
This bathroom was a collaborative project in which we worked with the architect in a home located on Mervin Street in Bentleigh East in Australia.
This master bathroom features our Davenport 60-inch bathroom vanity with double basin sinks in the Hampton Gray coloring. The Davenport model comes with a natural white Carrara marble top sourced from Italy.
This master bathroom features an open shower with multiple streams, chevron tiling, and modern details in the hardware. This master bathroom also has a freestanding curved bath tub from our brand, exclusive to Australia at this time. This bathroom also features a one-piece toilet from our brand, exclusive to Australia. Our architect focused on black and silver accents to pair with the white and grey coloring from the main furniture pieces.


 Smith & Sons Renovations & Extensions Australia
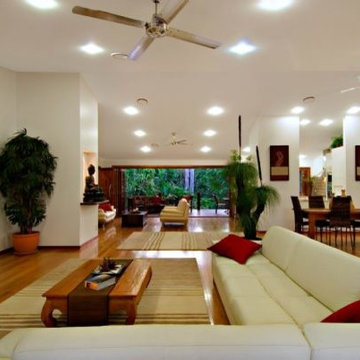
A wonderfully large living space with all the warmth a family home should have. A beautiful contrast to the bright green surrounds this space is dappled with creams & beiges with red being the central feature colour. This renovation project was awarded the 2008 Master Builders Housing and Constructions Awards for Quality Workmanship for a Renovations Project.
 Vanity by Design
Specific to this photo: A view of our vanity with their choice in a freestanding bath tub and toilet from our Australian-exclusive line. Our vanity is 60-inches and made with solid timber paired with naturally sourced Carrara marble from Italy. The homeowner chose silver hardware throughout their bathroom, which is featured in the faucets along with their bathtub hardware. The bathtub is made from ceramic white and offers an organic curve for ultimate relaxation.
This bathroom was a collaborative project in which we worked with the architect in a home located on Mervin Street in Bentleigh East in Australia.
This master bathroom features our Davenport 60-inch bathroom vanity with double basin sinks in the Hampton Gray coloring. The Davenport model comes with a natural white Carrara marble top sourced from Italy.
This master bathroom features an open shower with multiple streams, chevron tiling, and modern details in the hardware. This master bathroom also has a freestanding curved bath tub from our brand, exclusive to Australia at this time. This bathroom also features a one-piece toilet from our brand, exclusive to Australia. Our architect focused on black and silver accents to pair with the white and grey coloring from the main furniture pieces.
 Vanity by Design
Specific to this photo: A view of our vanity with their choice in a freestanding bath tub and toilet from our Australian-exclusive line. Our vanity is 60-inches and made with solid timber paired with naturally sourced Carrara marble from Italy. The homeowner chose silver hardware throughout their bathroom, which is featured in the faucets along with their bathtub hardware. The bathtub is made from ceramic white and offers an organic curve for ultimate relaxation. The home owner has decided to decorate their bathroom with additional decor such as a side table.
This bathroom was a collaborative project in which we worked with the architect in a home located on Mervin Street in Bentleigh East in Australia.
This master bathroom features our Davenport 60-inch bathroom vanity with double basin sinks in the Hampton Gray coloring. The Davenport model comes with a natural white Carrara marble top sourced from Italy.
This master bathroom features an open shower with multiple streams, chevron tiling, and modern details in the hardware. This master bathroom also has a freestanding curved bath tub from our brand, exclusive to Australia at this time. This bathroom also features a one-piece toilet from our brand, exclusive to Australia. Our architect focused on black and silver accents to pair with the white and grey coloring from the main furniture pieces.
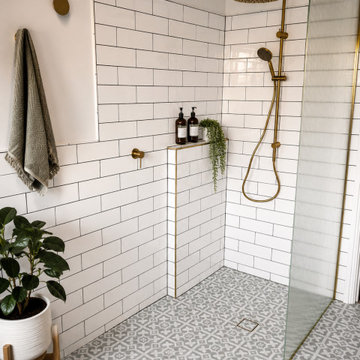
 Own Your Reno
A complete bathroom transformation that combines the character of the original home with a fresh, contemporary bathroom designed for modern everyday living.
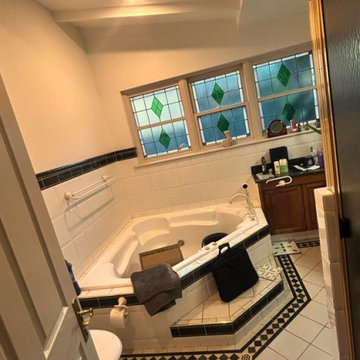
The original bathroom was dated and visually busy, with an inset corner spa bath, dark timber double vanity, framed shower enclosure and decorative black-and-white tiling. While the bathroom needed a complete update, the beautiful original stained-glass windows were a feature worth preserving.
The new design completely reimagines the space while allowing those windows to remain part of the room's character.
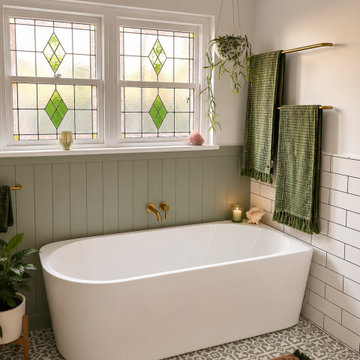
A freestanding bath now sits beneath the original stained-glass windows, creating a striking focal point. Soft sage-green wall detailing, patterned floor tiles and brushed brass fixtures introduce colour and personality while complementing the home's existing features.
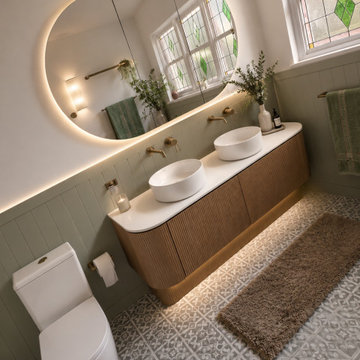
The old timber vanity was replaced with a streamlined wall-hung double vanity featuring fluted timber cabinetry, twin vessel basins and wall-mounted brass tapware. A large curved illuminated mirror adds softness and light while helping the bathroom feel considerably more spacious.
The enclosed shower was transformed into an open walk-in shower with a frameless glass panel, rainfall shower and practical tiled ledge for everyday products.
Rather than removing every trace of the home's original character, the renovation was designed around what was worth keeping. The stained-glass windows became part of the new colour palette and helped influence a bathroom that feels fresh and contemporary without looking disconnected from the home around it.
Design concept: Laura Faulkner / Own Your Reno
Photography: Laura Faulkner
Renovation: AJM Bathroom Renovations

 Realmark Design Build
We worked with Cantoni in Houston to design this Italian built curved cabinet kitchen. The backsplash glitters with three types of stainless steel finishes made by Alloy out of Australia.
 Own Your Reno
A complete bathroom transformation that combines the character of the original home with a fresh, contemporary bathroom designed for modern everyday living.
The original bathroom was dated and visually busy, with an inset corner spa bath, dark timber double vanity, framed shower enclosure and decorative black-and-white tiling. While the bathroom needed a complete update, the beautiful original stained-glass windows were a feature worth preserving.
The new design completely reimagines the space while allowing those windows to remain part of the room's character.
A freestanding bath now sits beneath the original stained-glass windows, creating a striking focal point. Soft sage-green wall detailing, patterned floor tiles and brushed brass fixtures introduce colour and personality while complementing the home's existing features.
The old timber vanity was replaced with a streamlined wall-hung double vanity featuring fluted timber cabinetry, twin vessel basins and wall-mounted brass tapware. A large curved illuminated mirror adds softness and light while helping the bathroom feel considerably more spacious.
The enclosed shower was transformed into an open walk-in shower with a frameless glass panel, rainfall shower and practical tiled ledge for everyday products.
Rather than removing every trace of the home's original character, the renovation was designed around what was worth keeping. The stained-glass windows became part of the new colour palette and helped influence a bathroom that feels fresh and contemporary without looking disconnected from the home around it.
Design concept: Laura Faulkner / Own Your Reno
Photography: Laura Faulkner
Renovation: AJM Bathroom Renovations


 Own Your Reno
A complete bathroom transformation that combines the character of the original home with a fresh, contemporary bathroom designed for modern everyday living.
The original bathroom was dated and visually busy, with an inset corner spa bath, dark timber double vanity, framed shower enclosure and decorative black-and-white tiling. While the bathroom needed a complete update, the beautiful original stained-glass windows were a feature worth preserving.
The new design completely reimagines the space while allowing those windows to remain part of the room's character.
A freestanding bath now sits beneath the original stained-glass windows, creating a striking focal point. Soft sage-green wall detailing, patterned floor tiles and brushed brass fixtures introduce colour and personality while complementing the home's existing features.
The old timber vanity was replaced with a streamlined wall-hung double vanity featuring fluted timber cabinetry, twin vessel basins and wall-mounted brass tapware. A large curved illuminated mirror adds softness and light while helping the bathroom feel considerably more spacious.
The enclosed shower was transformed into an open walk-in shower with a frameless glass panel, rainfall shower and practical tiled ledge for everyday products.
Rather than removing every trace of the home's original character, the renovation was designed around what was worth keeping. The stained-glass windows became part of the new colour palette and helped influence a bathroom that feels fresh and contemporary without looking disconnected from the home around it.
Design concept: Laura Faulkner / Own Your Reno
Photography: Laura Faulkner
Renovation: AJM Bathroom Renovations
 Own Your Reno
A complete bathroom transformation that combines the character of the original home with a fresh, contemporary bathroom designed for modern everyday living.
The original bathroom was dated and visually busy, with an inset corner spa bath, dark timber double vanity, framed shower enclosure and decorative black-and-white tiling. While the bathroom needed a complete update, the beautiful original stained-glass windows were a feature worth preserving.
The new design completely reimagines the space while allowing those windows to remain part of the room's character.
A freestanding bath now sits beneath the original stained-glass windows, creating a striking focal point. Soft sage-green wall detailing, patterned floor tiles and brushed brass fixtures introduce colour and personality while complementing the home's existing features.
The old timber vanity was replaced with a streamlined wall-hung double vanity featuring fluted timber cabinetry, twin vessel basins and wall-mounted brass tapware. A large curved illuminated mirror adds softness and light while helping the bathroom feel considerably more spacious.
The enclosed shower was transformed into an open walk-in shower with a frameless glass panel, rainfall shower and practical tiled ledge for everyday products.
Rather than removing every trace of the home's original character, the renovation was designed around what was worth keeping. The stained-glass windows became part of the new colour palette and helped influence a bathroom that feels fresh and contemporary without looking disconnected from the home around it.
Design concept: Laura Faulkner / Own Your Reno
Photography: Laura Faulkner
Renovation: AJM Bathroom Renovations
 Own Your Reno
A complete bathroom transformation that combines the character of the original home with a fresh, contemporary bathroom designed for modern everyday living.
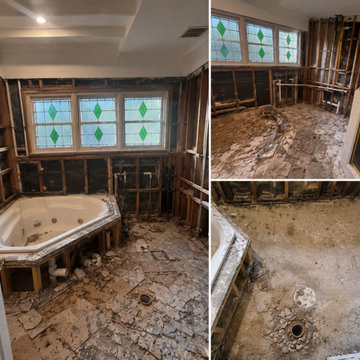
The original bathroom was dated and visually busy, with an inset corner spa bath, dark timber double vanity, framed shower enclosure and decorative black-and-white tiling. While the bathroom needed a complete update, the beautiful original stained-glass windows were a feature worth preserving.
The new design completely reimagines the space while allowing those windows to remain part of the room's character.
A freestanding bath now sits beneath the original stained-glass windows, creating a striking focal point. Soft sage-green wall detailing, patterned floor tiles and brushed brass fixtures introduce colour and personality while complementing the home's existing features.
The old timber vanity was replaced with a streamlined wall-hung double vanity featuring fluted timber cabinetry, twin vessel basins and wall-mounted brass tapware. A large curved illuminated mirror adds softness and light while helping the bathroom feel considerably more spacious.
The enclosed shower was transformed into an open walk-in shower with a frameless glass panel, rainfall shower and practical tiled ledge for everyday products.
Rather than removing every trace of the home's original character, the renovation was designed around what was worth keeping. The stained-glass windows became part of the new colour palette and helped influence a bathroom that feels fresh and contemporary without looking disconnected from the home around it.
Design concept: Laura Faulkner / Own Your Reno
Photography: Laura Faulkner
Renovation: AJM Bathroom Renovations

 GIA Bathrooms & Kitchens
Example of a mid-sized trendy master white tile and cement tile freestanding bathtub design in Melbourne with flat-panel cabinets, white cabinets, a wall-mount toilet, a vessel sink and quartz countertops

Sponsored
Columbus, OH

Hope Restoration & General Contracting
Columbus Design-Build, Kitchen & Bath Remodeling, Historic Renovations
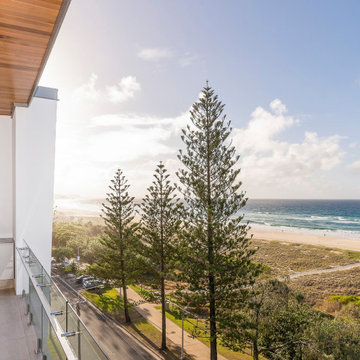
 Building Designers Association of Australia
Bluewater Apartments is a luxurious 7 level beachfront residential complex consisting of 12 apartments including a couple of 2 level penthouses. Consisting of a single basement and a podium with three separate pools, each three bedroom apartment has a master bedroom, second ensuite, main bathroom, study, and separate powder room and laundry. The complex commands a majestic ocean vista on the magnificent Gold Coasts’ Golden Mile.
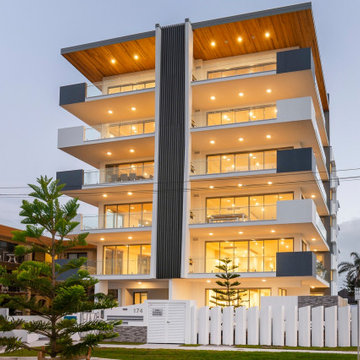 Building Designers Association of Australia
Bluewater Apartments is a luxurious 7 level beachfront residential complex consisting of 12 apartments including a couple of 2 level penthouses. Consisting of a single basement and a podium with three separate pools, each three bedroom apartment has a master bedroom, second ensuite, main bathroom, study, and separate powder room and laundry. The complex commands a majestic ocean vista on the magnificent Gold Coasts’ Golden Mile.
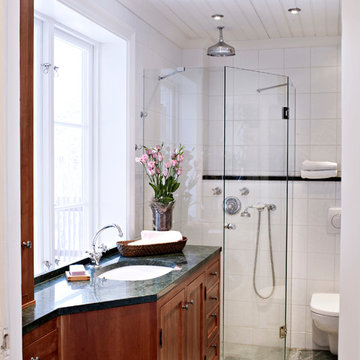
 Perfect Inredning AB
Rickard Eriksson
Corner shower - mid-sized traditional white tile and ceramic tile ceramic tile corner shower idea in Stockholm with raised-panel cabinets, medium tone wood cabinets, a wall-mount toilet, white walls, marble countertops and an undermount sink
Corner shower - mid-sized traditional white tile and ceramic tile ceramic tile corner shower idea in Stockholm with raised-panel cabinets, medium tone wood cabinets, a wall-mount toilet, white walls, marble countertops and an undermount sink
4