
Search results for "Master australia" in Home Design Ideas
 Smith & Sons Renovations & Extensions Australia
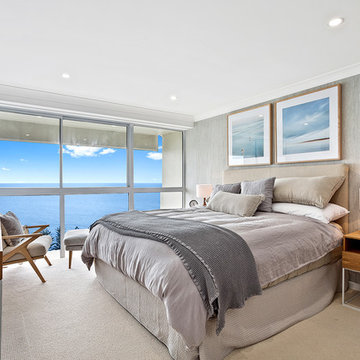
A complete renovation for this unit on the Gold Coast, Queensland. Easy flow, open plan design that seamlessly joins kitchen, dining, living & outdoor spaces together. In a small space it can be hard to achieve the feeling of 'big', though this is something that our team certainly did! With gorgeous beach accents in way of stressed wood furnature and wicker chairs, the decor of this space is totally designed to compliment the holiday feel that it's ocean vies give it! Using such quality products throughout the space just give this unit such a 'forever home' feel.
Thank you to our trades & suppliers who worked on this project: CKC cabinets, DesignVision, Laminex Australia, WK Quantum Quartz, Reece Bathrooms and Luxaflex Superior Blinds QLD.

 Dynan Construction Management
SRQ Magazine's Home of the Year 2015 Platinum Award for Best Bathroom, Best Kitchen, and Best Overall Renovation
Photo: Raif Fluker
Home design - 1960s glass tile and blue tile pebble tile floor home design idea in Tampa with blue walls
Home design - 1960s glass tile and blue tile pebble tile floor home design idea in Tampa with blue walls
 Master Builders Western Australia (MBA WA)
WINNER of Top WA Home - The Master Builders Bankwest Housing Excellence Awards 2014
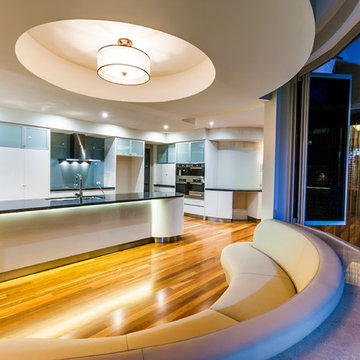
Elegant medium tone wood floor open concept kitchen photo in Perth with a double-bowl sink, flat-panel cabinets, white cabinets, blue backsplash, glass sheet backsplash, stainless steel appliances and an island
Elegant medium tone wood floor open concept kitchen photo in Perth with a double-bowl sink, flat-panel cabinets, white cabinets, blue backsplash, glass sheet backsplash, stainless steel appliances and an island
Find the right local pro for your project
 Master Builders Western Australia (MBA WA)
WINNER of Top WA Home - The Master Builders Bankwest Housing Excellence Awards 2014
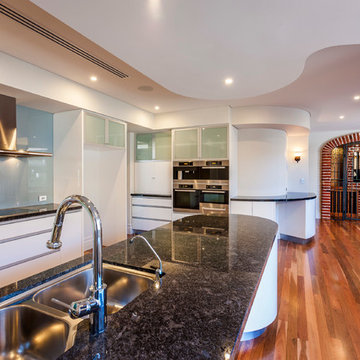
Example of a classic medium tone wood floor open concept kitchen design in Perth with a double-bowl sink, flat-panel cabinets, white cabinets, blue backsplash, glass sheet backsplash, stainless steel appliances and an island
Example of a classic medium tone wood floor open concept kitchen design in Perth with a double-bowl sink, flat-panel cabinets, white cabinets, blue backsplash, glass sheet backsplash, stainless steel appliances and an island

 Innovative Closet Designs
This album is to show some of the basic closet configurations, because the majority of our closets are not five figure master walk-ins.
This is a basic white reach-in that is in a guest bedroom. This versatile setup can accommodate any guest to set up and feel at home for the duration of their stay.

 FineLine Kitchens, Inc.
Our designer has achieved a stylish look by combining dark cabinets and light-colored marbles.
 Edge Construction

Example of a small classic gender-neutral carpeted walk-in closet design in Milwaukee with open cabinets and white cabinets

Sponsored
Delaware, OH

Buckeye Basements, Inc.
Central Ohio's Basement Finishing ExpertsBest Of Houzz '13-'21

 Jamie Bush & Co.
Beach style green tile and mosaic tile corner shower photo in Los Angeles with flat-panel cabinets, white cabinets and an undermount tub

 ZeroEnergy Design
Modern loft renovation. Spacious master bedroom walk-in closet with playful wallpaper and efficient custom storage.
Photos by Eric Roth.
Construction by Ralph S. Osmond Company.
Green architecture by ZeroEnergy Design. http://www.zeroenergy.com
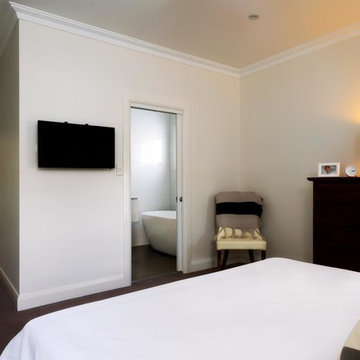 Smith & Sons Renovations & Extensions Australia
A humble yet stunning small home extension and renovation by Smith & Sons Illawarra North. Painted in a gorgeous tone of grey this quaint family home has all the cosy charm of a well kept farm cottage, with all the modern amenities of a contemporary home. Beautifully executed finishes, this home boast rich wood flooring and open plan living with seamless access to the outdoors and alfresco dining area. This classic old home has certainly benefited from a little TLC by Smith & Sons; breathing new life into the walls and creating the perfect spaces for entertaining and family activities. With a feel of 'simple country' this home really lends itself to a charming young family lifestyle offering plenty of space in the backyard and a homey feel all round.
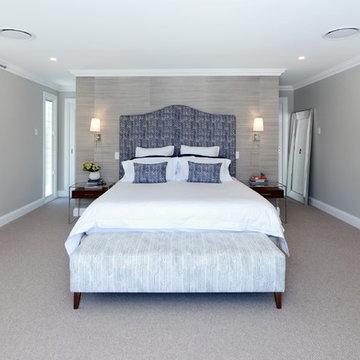 Smith & Sons Renovations & Extensions Australia
Anyone would fall in LOVE with this very ‘Hamptons-esque’ home, remodelled by Smith & Sons Hornsby (NSW).
Spacious, gracious and packed with modern amenities, this elegant abode is pure craftsmanship – every detail perfectly complementing the next. An immaculate representation of the client’s taste and lifestyle, this home’s design is ageless and classic; a fusion of sophisticated city-style amenities and blissed-out beach country.
Utilising a neutral palette while including luxurious textures and high-end fixtures and fittings, truly makes this home an interior design dream. While the bathrooms feature a coast-contemporary feel, the bedrooms and entryway boast something a little more European in décor and design. This neat blend of styles gives this family home that true ‘Hampton’s living’ feel with eclectic, yet light and airy spaces.
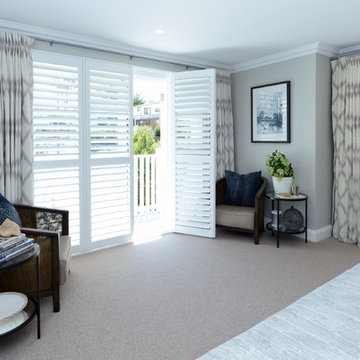 Smith & Sons Renovations & Extensions Australia
Anyone would fall in LOVE with this very ‘Hamptons-esque’ home, remodelled by Smith & Sons Hornsby (NSW).
Spacious, gracious and packed with modern amenities, this elegant abode is pure craftsmanship – every detail perfectly complementing the next. An immaculate representation of the client’s taste and lifestyle, this home’s design is ageless and classic; a fusion of sophisticated city-style amenities and blissed-out beach country.
Utilising a neutral palette while including luxurious textures and high-end fixtures and fittings, truly makes this home an interior design dream. While the bathrooms feature a coast-contemporary feel, the bedrooms and entryway boast something a little more European in décor and design. This neat blend of styles gives this family home that true ‘Hampton’s living’ feel with eclectic, yet light and airy spaces.
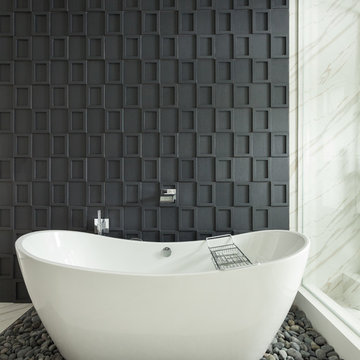



 Tru Unique Interiors
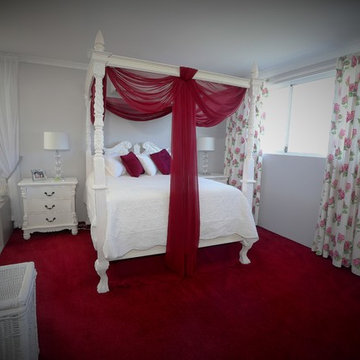
Inspiration for a mid-sized southwestern master carpeted bedroom remodel in Perth with gray walls
 Caesarstone Australia

Inspiration for a mid-sized contemporary medium tone wood floor kitchen remodel in Sydney with an undermount sink, flat-panel cabinets, quartzite countertops and an island
 hierarchie design studio

Bedroom - mid-sized modern master light wood floor bedroom idea with white walls, no fireplace and a wood fireplace surround
 Smith & Sons Renovations & Extensions Australia
A complete renovation for this unit on the Gold Coast, Queensland. Easy flow, open plan design that seamlessly joins kitchen, dining, living & outdoor spaces together. In a small space it can be hard to achieve the feeling of 'big', though this is something that our team certainly did! With gorgeous beach accents in way of stressed wood furnature and wicker chairs, the decor of this space is totally designed to compliment the holiday feel that it's ocean vies give it! Using such quality products throughout the space just give this unit such a 'forever home' feel.
Thank you to our trades & suppliers who worked on this project: CKC cabinets, DesignVision, Laminex Australia, WK Quantum Quartz, Reece Bathrooms and Luxaflex Superior Blinds QLD.

Sponsored
Delaware, OH
Buckeye Basements, Inc.
Central Ohio's Basement Finishing ExpertsBest Of Houzz '13-'21
 Vanity by Design

Specific to this photo: A view of their choice in an open shower. The homeowner chose silver hardware throughout their bathroom, which is featured in the faucets along with their shower hardware. The shower has an open door, and features glass paneling, chevron black accent ceramic tiling, multiple shower heads, and an in-wall shelf.
This bathroom was a collaborative project in which we worked with the architect in a home located on Mervin Street in Bentleigh East in Australia.
This master bathroom features our Davenport 60-inch bathroom vanity with double basin sinks in the Hampton Gray coloring. The Davenport model comes with a natural white Carrara marble top sourced from Italy.
This master bathroom features an open shower with multiple streams, chevron tiling, and modern details in the hardware. This master bathroom also has a freestanding curved bath tub from our brand, exclusive to Australia at this time. This bathroom also features a one-piece toilet from our brand, exclusive to Australia. Our architect focused on black and silver accents to pair with the white and grey coloring from the main furniture pieces.

 Twofold Studio
Alicia Taylor Photographer
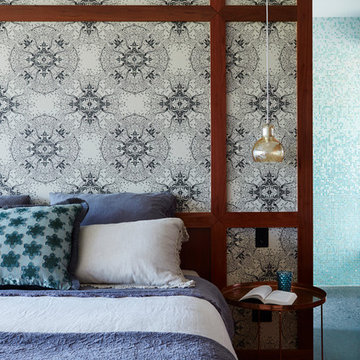
Eclectic master light wood floor bedroom photo in Brisbane with multicolored walls
Eclectic master light wood floor bedroom photo in Brisbane with multicolored walls
2