
Search results for "Master bail" in Home Design Ideas

 Jacobs Grant Design ltd
The brick fire pit is larger than most and will soon receive the gas logs that will keep visitors warm on cool nights.
Transitional exterior home idea in Columbus
Transitional exterior home idea in Columbus


 User
UserCraftsman Corners fit well with Pac Trim's Pioneer Series PIO190
Entryway - entryway idea in Sacramento
Entryway - entryway idea in Sacramento
Find the right local pro for your project

 Simmons and Company
Full height stone walls with side wall drain,
Tom Simmons
Trendy bathroom photo in Santa Barbara
Trendy bathroom photo in Santa Barbara

 Windows We Are Inc
Example of a mid-sized tuscan yellow two-story stucco exterior home design in New York

 Northstone
Pavers done with Techo-Bloc Blu Polish in Shale Grey
Caps done with Select Wall Polished in Cambria
Stairs capped with Onyx Granite
In-lite outdoor lighting


Sponsored
Columbus, OH

Wannemacher Interiors
Customized Award-Winning Interior Design Solutions in Franklin Cnty OH



 MULHOLLAND BRAND
You'll feel safe and secure when your home is surrounded by fencing. This aluminum project is called the HiTech 45. The horizontal fence rails are placed at 45 degree angles to add privacy while allowing air flow.

 Kevin O'Sullivan + Associates
Detail of buff limestone.
Example of a minimalist beige stone exterior home design in New York
Example of a minimalist beige stone exterior home design in New York


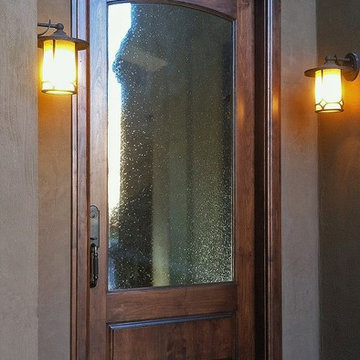
 My Door Company
As this new entry door in the Cherry Creek area of Denver shows, there is beauty in simplicity. With an arched top rail, lower raised panel and large expanse of decorative seedy glass, this door proves that less is more.

Sponsored
Fredericksburg, OH

High Point Cabinets
Columbus' Experienced Custom Cabinet Builder | 4x Best of Houzz Winner

 Ted Fluehr Jr. Inc
Example of a large minimalist blue three-story mixed siding flat roof design in New York with a mixed material roof


 ROAM Architecture
This existing home was originally built circa 1919, and was ready for a major renovation. As was characteristic of the period in which the home was built, the existing spaces were small and closed in. The design concept included removing walls on first floor for a thoroughly updated and open living / dining / kitchen space, as well as creating a new first floor powder room and entry. Great care was taken to preserve and embrace original period details, including the wood doors and hardware (which were all refinished and reused), the existing stairs (also refinished), and an existing brick pier was exposed to restore some of the home’s inherent charm. The existing wood flooring was also refinished to retain the original details and character.
This photo highlights the home's original turned wood newel post, which was refinished as part of the renovation.
Photo Credit: Steve Dolinsky

 Custom Newel Posts
Ryan Patrick Kelly Photographs
Elegant carpeted curved open and wood railing staircase photo in Edmonton
Elegant carpeted curved open and wood railing staircase photo in Edmonton



 Whatadrain.com - Linear Shower Drains
BenjaminDavidPhotography.com
Example of a trendy bathroom design in Detroit
Example of a trendy bathroom design in Detroit

 G and S Installation USA, LLC.
Another shot of the large arched entry door and matching sidelites.
Urban entryway photo in New York
Urban entryway photo in New York

 Paper Moon Painting
This "Before" photo shows the extent of the massive renovation in this master bath!
Transitional bathroom photo in Austin
Transitional bathroom photo in Austin
11