
Search results for "Master banking" in Home Design Ideas

 Sara J Becker
ThriveRVA Photography
Walk-in closet - small traditional women's carpeted walk-in closet idea in Richmond with flat-panel cabinets and white cabinets
Walk-in closet - small traditional women's carpeted walk-in closet idea in Richmond with flat-panel cabinets and white cabinets


 Natalia Neverko Design
Inspiration for a huge contemporary women's porcelain tile walk-in closet remodel in Miami with open cabinets and white cabinets
Find the right local pro for your project

 REH Interiors
Example of a trendy l-shaped gray floor kitchen design in Miami with an undermount sink, flat-panel cabinets, white cabinets, white backsplash, stone slab backsplash, an island and white countertops


 C. Kramer Interiors
photo by Read Mckendree
Example of a mid-sized classic master white tile and subway tile medium tone wood floor and brown floor corner shower design with white walls, an undermount sink, marble countertops, recessed-panel cabinets, gray cabinets, a one-piece toilet and white countertops
Example of a mid-sized classic master white tile and subway tile medium tone wood floor and brown floor corner shower design with white walls, an undermount sink, marble countertops, recessed-panel cabinets, gray cabinets, a one-piece toilet and white countertops


Sponsored
Delaware, OH

Buckeye Basements, Inc.
Central Ohio's Basement Finishing ExpertsBest Of Houzz '13-'21

 Corinthian Fine Homes
These homeowners came to us to design several areas of their home, including their mudroom and laundry. They were a growing family and needed a "landing" area as they entered their home, either from the garage but also asking for a new entrance from outside. We stole about 24 feet from their oversized garage to create a large mudroom/laundry area. Custom blue cabinets with a large "X" design on the doors of the lockers, a large farmhouse sink and a beautiful cement tile feature wall with floating shelves make this mudroom stylish and luxe. The laundry room now has a pocket door separating it from the mudroom, and houses the washer and dryer with a wood butcher block folding shelf. White tile backsplash and custom white and blue painted cabinetry takes this laundry to the next level. Both areas are stunning and have improved not only the aesthetic of the space, but also the function of what used to be an inefficient use of space.

 TRG Architecture + Interior Design
Bernard Andre
Dressing room - contemporary women's light wood floor dressing room idea in San Francisco with white cabinets and flat-panel cabinets
Dressing room - contemporary women's light wood floor dressing room idea in San Francisco with white cabinets and flat-panel cabinets

 Heather Banks
Photo: Heather Banks © 2017 Houzz
Inspiration for an eclectic bathroom remodel in Austin
Inspiration for an eclectic bathroom remodel in Austin

 Dragonfly Designs
Jason Satterwhite Photography
Huge country master gray tile and porcelain tile porcelain tile freestanding bathtub photo in Charlotte with an undermount sink, recessed-panel cabinets, granite countertops, a two-piece toilet, gray walls and gray cabinets
Huge country master gray tile and porcelain tile porcelain tile freestanding bathtub photo in Charlotte with an undermount sink, recessed-panel cabinets, granite countertops, a two-piece toilet, gray walls and gray cabinets


 Sara J Becker
ThriveRVA Photography
Small elegant women's carpeted walk-in closet photo in Richmond with flat-panel cabinets and white cabinets
Small elegant women's carpeted walk-in closet photo in Richmond with flat-panel cabinets and white cabinets

Sponsored
Columbus, OH

Hope Restoration & General Contracting
Columbus Design-Build, Kitchen & Bath Remodeling, Historic Renovations

 Taste Design Inc
Photography: Nat Rea
Ornate brown wood exterior home photo in Providence with a gambrel roof
Ornate brown wood exterior home photo in Providence with a gambrel roof
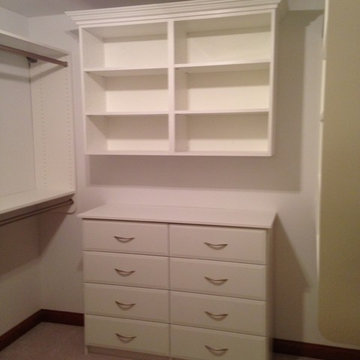
 Tailored Living of Madison
A master closet with a little different look. Our customer wanted some customization to her bank of drawers and upper shelving with crown molding. This really does not add a great deal of cost to the closet.

 Michael Schmitt Architect pc
Devon Banks - Photographer
Elegant white tile and matchstick tile alcove shower photo in New York with an undermount sink, recessed-panel cabinets, white cabinets and gray walls
Elegant white tile and matchstick tile alcove shower photo in New York with an undermount sink, recessed-panel cabinets, white cabinets and gray walls

 Jeffrey Gordon Smith Landscape Architecture
Chris Leschinsky
Mid-sized tuscan backyard stone and rectangular pool photo in San Luis Obispo
Mid-sized tuscan backyard stone and rectangular pool photo in San Luis Obispo

Sponsored
Columbus, OH

Wannemacher Interiors
Customized Award-Winning Interior Design Solutions in Franklin Cnty OH

 Clark Design Build, LLC
This home is located on a one acre parcel of land near the banks of the Milwaukee River in the older established subdivision of Sleepy Hollow Estates in Mequon, Wisconsin. The inspiration for this Glen Cove Residence was to bring the desired by many, contemporary and modern lifestyle of a down town loft and establish it in a neighborhood in the suburbs amongst traditional style homes.
Sleepy Hollow Estates like many older established neighborhoods throughout the North shore and Westside communities of Milwaukee had great local architects such as John Randall McDonald and Russell Barr Williamson, who built contemporary master pieces amongst very traditional style homes. This created diversity in the style of homes in these neighborhoods which for the people living in them and the people just passing by, an experience of harmony and cultural lifestyle.
Unfortunately today, many new neighborhood developments lack harmony and cultural lifestyle and don’t allow for homes such as this Glen Cove Residence to be built. And for that matter many of the homes built by John Randall McDonald and Russell Barr Williamson back in the 1950’s. When driving through these new developments, one would experience beautiful traditional style homes, but all the homes tend to look the same. There is no diversity in the styles of homes thus these neighborhoods lack the harmony and a cultural life style for the people who live there or what people are looking for when buying a home that reflects their lifestyle. This Glen Cove Residence is an example that a contemporary home which offers a modern lifestyle that many desires can be established amongst traditional homes while blending in with the neighborhood.
Don’t be fooled by the flat roof of this home, building technology has come a long way since Frank Lloyd Wright! The roof system on this home is more energy efficient than most roof systems builders are putting on traditional homes today and it doesn’t leak! This Glen Cove Residence was built using all traditional building materials that you would see in homes being built in new developments today. There is a misconception out there that modern homes are expensive to build. That is not true! This Glen Cove Residence was built for roughly $130 per square foot which is the same price one would pay for a similar builder’s model traditional style home with the same upgrades.
This Glen Cove Residence consists of three bedrooms and three and one half baths. All bedrooms are located on second floor with laundry, guest bath and a master suite. Located between the first and second floors off of the landing is an office/den space. The first floor is open concept with the kitchen, dining and living areas located at the rear of the home with expansive windows allowing a great connection to back yard area and outdoors. On the back of the home is a covered deck area allowing for outdoor entertaining without the worry of the elements. The first floor also offers a powder room, mudroom and walk-in pantry off the kitchen area. From the mudroom there is access to an attached four car tandem garage. From the first floor to the finished basement is an open stair allowing the basement area to feel as part of the house and not just a basement? The basement consists of a main living area, game area with wet bar, exercise room, kids play room with 14’ ceilings, full bathroom and mechanical room with storage closets throughout.

 2id Interiors
Inspiration for a large contemporary master beige tile and cement tile freestanding bathtub remodel in Miami with a one-piece toilet, gray walls and a wall-mount sink
 Sara J Becker
ThriveRVA Photography
Example of a small classic women's carpeted walk-in closet design in Richmond with flat-panel cabinets and white cabinets
Example of a small classic women's carpeted walk-in closet design in Richmond with flat-panel cabinets and white cabinets
24