
Search results for "Master banking" in Home Design Ideas

 Aaron Gordon Construction, Inc.
Banks Street- Joe Fletcher Photography
Corner shower - contemporary corner shower idea in San Francisco with a vessel sink, glass-front cabinets and medium tone wood cabinets
Corner shower - contemporary corner shower idea in San Francisco with a vessel sink, glass-front cabinets and medium tone wood cabinets

 Compton Construction, LLC
Inspiration for a large industrial master concrete floor bedroom remodel in Columbus with beige walls

 C. Kramer Interiors
photo by Read Mckendree
Mid-sized elegant master white tile and subway tile bathroom photo in Bridgeport with recessed-panel cabinets, gray cabinets, a one-piece toilet, white walls, an undermount sink, marble countertops and white countertops
Mid-sized elegant master white tile and subway tile bathroom photo in Bridgeport with recessed-panel cabinets, gray cabinets, a one-piece toilet, white walls, an undermount sink, marble countertops and white countertops
Find the right local pro for your project
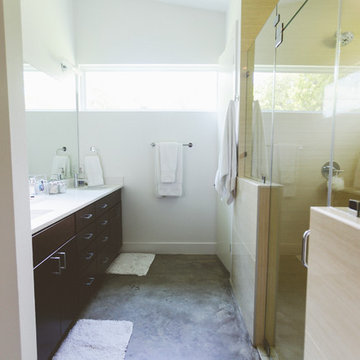
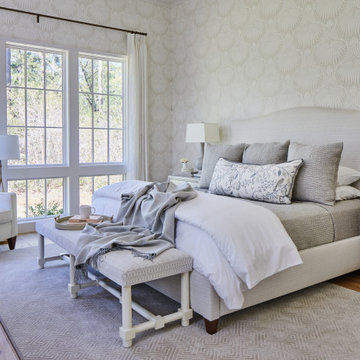


 Banks Home Building, Inc.
Master bath in Abingdon
Example of a large classic master white tile dark wood floor bathroom design in Birmingham with an undermount sink, flat-panel cabinets, white cabinets, marble countertops, a one-piece toilet and white walls
Example of a large classic master white tile dark wood floor bathroom design in Birmingham with an undermount sink, flat-panel cabinets, white cabinets, marble countertops, a one-piece toilet and white walls

 Foz Design
Master bathroom including an island vanity with a cast concrete counter and sink, custom wormy butternut vanity and storage cabinets, and a freestanding bathtub atop a tile rug.

Sponsored
Sunbury, OH

J.Holderby - Renovations
Franklin County's Leading General Contractors - 2X Best of Houzz!
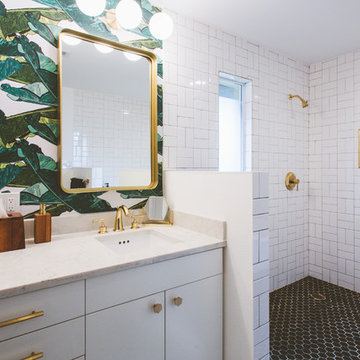
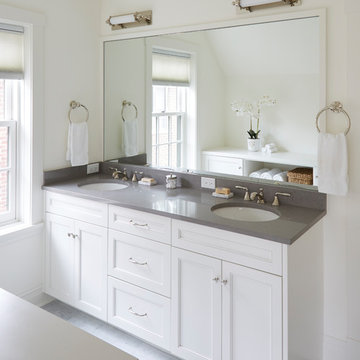
 Michelle Glennon Interior Design, Inc
Michael Kaskel
Bathroom - mid-sized transitional master white floor bathroom idea in Other with recessed-panel cabinets, white cabinets, beige walls, an undermount sink, quartz countertops and gray countertops
Bathroom - mid-sized transitional master white floor bathroom idea in Other with recessed-panel cabinets, white cabinets, beige walls, an undermount sink, quartz countertops and gray countertops
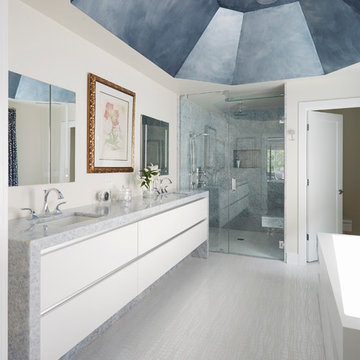
 TKS Design Group
Free ebook, CREATING THE IDEAL KITCHEN
Download now → http://bit.ly/idealkitchen
This client moved to the area to be near their adult daughter and grandchildren so this new construction is destined to be a place full of happy memories and family entertaining. The goal throughout the home was to incorporate their existing collection of artwork and sculpture with a more contemporary aesthetic. The kitchen, located on the first floor of the 3-story townhouse, shares the floor with a dining space, a living area and a powder room.
The kitchen is U-shaped with the sink overlooking the dining room, the cooktop along the exterior wall, with a large clerestory window above, and the bank of tall paneled appliances and storage along the back wall. The European cabinetry is made up of three separate finishes – a light gray glossy lacquer for the base cabinets, a white glossy lacquer for the tall cabinets and a white glass finish for the wall cabinets above the cooktop. The colors are subtly different but provide a bit of texture that works nicely with the finishings chosen for the space. The stainless grooves and toe kick provide additional detail.
The long peninsula provides casual seating and is topped with a custom walnut butcher block waterfall countertop that is 6” thick and has built in wine storage on the front side. This detail provides a warm spot to rest your arms and the wine storage provides a repetitive element that is heard again in the pendants and the barstool backs. The countertops are quartz, and appliances include a full size refrigerator and freezer, oven, steam oven, gas cooktop and paneled dishwasher.
Cabinetry Design by: Susan Klimala, CKD, CBD
Interior Design by: Julie Dunfee Designs
Photography by: Mike Kaskel
For more information on kitchen and bath design ideas go to: www.kitchenstudio-ge.com
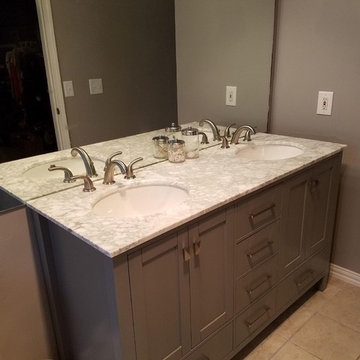
 1889 Roofing & Remodeling
Mid-sized elegant master ceramic tile bathroom photo in San Diego with shaker cabinets, brown cabinets, an undermount sink and brown walls

 Cynthia Prizant - Prizant Design, LLC
Beautifully detailed white cabinets are topped with elegant mocha emperador marble. Arched mirrors frame a functional center drawer tower.
Photo by Jeri Koegel
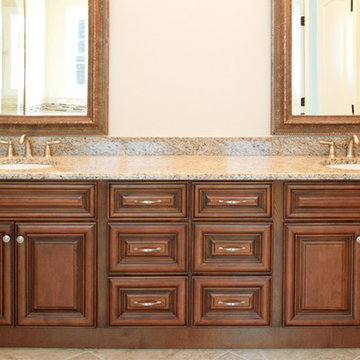
Inspiration for a mid-sized timeless master brown tile and ceramic tile medium tone wood floor bathroom remodel in Atlanta with an undermount sink, raised-panel cabinets, medium tone wood cabinets, granite countertops, a two-piece toilet and beige walls

Sponsored
Fredericksburg, OH

High Point Cabinets
Columbus' Experienced Custom Cabinet Builder | 4x Best of Houzz Winner
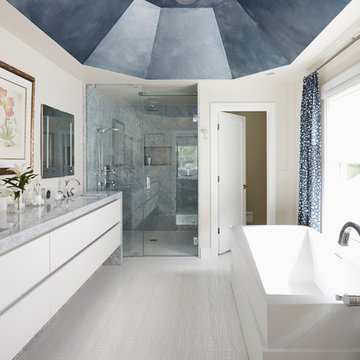 TKS Design Group
Free ebook, CREATING THE IDEAL KITCHEN
Download now → http://bit.ly/idealkitchen
This client moved to the area to be near their adult daughter and grandchildren so this new construction is destined to be a place full of happy memories and family entertaining. The goal throughout the home was to incorporate their existing collection of artwork and sculpture with a more contemporary aesthetic. The kitchen, located on the first floor of the 3-story townhouse, shares the floor with a dining space, a living area and a powder room.
The kitchen is U-shaped with the sink overlooking the dining room, the cooktop along the exterior wall, with a large clerestory window above, and the bank of tall paneled appliances and storage along the back wall. The European cabinetry is made up of three separate finishes – a light gray glossy lacquer for the base cabinets, a white glossy lacquer for the tall cabinets and a white glass finish for the wall cabinets above the cooktop. The colors are subtly different but provide a bit of texture that works nicely with the finishings chosen for the space. The stainless grooves and toe kick provide additional detail.
The long peninsula provides casual seating and is topped with a custom walnut butcher block waterfall countertop that is 6” thick and has built in wine storage on the front side. This detail provides a warm spot to rest your arms and the wine storage provides a repetitive element that is heard again in the pendants and the barstool backs. The countertops are quartz, and appliances include a full size refrigerator and freezer, oven, steam oven, gas cooktop and paneled dishwasher.
Cabinetry Design by: Susan Klimala, CKD, CBD
Interior Design by: Julie Dunfee Designs
Photography by: Mike Kaskel
For more information on kitchen and bath design ideas go to: www.kitchenstudio-ge.com

 Banks Design Associates, LTD & Simply Home
Inspiration for a mid-sized coastal guest light wood floor and brown floor bedroom remodel in Portland Maine with blue walls and no fireplace
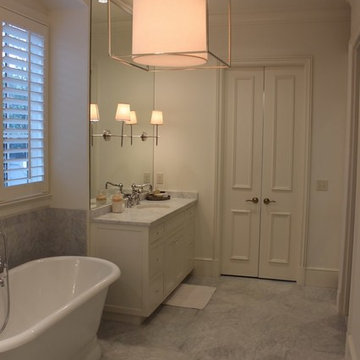 Banks Home Building, Inc.
Example of a mid-sized transitional master marble floor freestanding bathtub design in Birmingham with white cabinets, white walls, an undermount sink and marble countertops


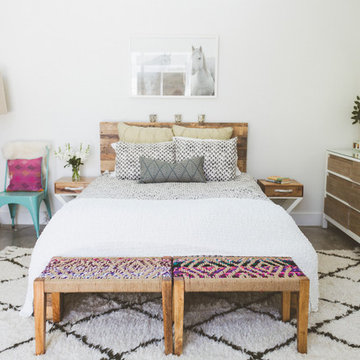
 Heather Banks
Photo: Heather Banks © 2015 Houzz
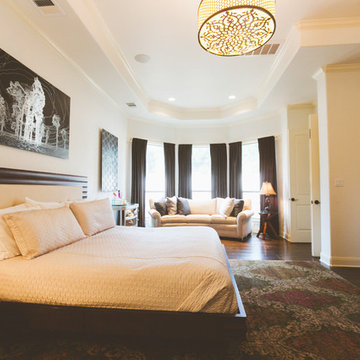
Inspiration for a contemporary bedroom remodel in Austin
Inspiration for a contemporary bedroom remodel in Austin
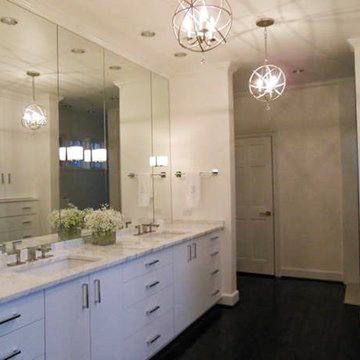 Banks Home Building, Inc.
Bathroom - large traditional master white tile dark wood floor bathroom idea in Birmingham with flat-panel cabinets, white cabinets, a one-piece toilet, white walls, an undermount sink and marble countertops

 BeylaBlue Designs
Walk-in closet security door with dressers, hanging rods, cube storage, and shelving. Jennifer Vera Photography.
Inspiration for a mid-sized timeless gender-neutral porcelain tile and beige floor walk-in closet remodel in Houston with flat-panel cabinets and white cabinets
Inspiration for a mid-sized timeless gender-neutral porcelain tile and beige floor walk-in closet remodel in Houston with flat-panel cabinets and white cabinets
8