
Search results for "Master barista" in Home Design Ideas
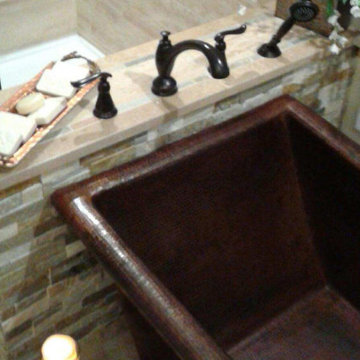
 Premier Copper Products
Envelop yourself in luxury! Our freestanding copper bathtubs transform ordinary bathrooms into spa-like sanctuaries. The richness of the copper coupled with its natural heat-conducting elements allow you to luxuriate in the tub longer, elevating bath time bliss and bathroom style to unprecedented levels.
 J Reiko Design + Co.
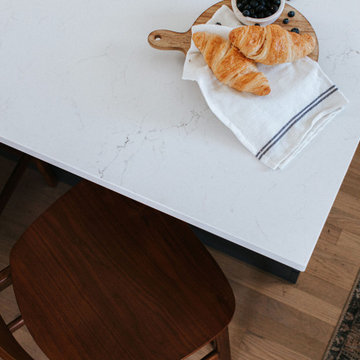
Kitchen - modern kitchen idea in Denver with flat-panel cabinets and blue cabinets


Find the right local pro for your project


 Chelsea Evans Design
Capture.Create Photography
Inspiration for a mid-sized transitional galley dark wood floor eat-in kitchen remodel in San Francisco with a farmhouse sink, beaded inset cabinets, white cabinets, granite countertops, white backsplash, subway tile backsplash, stainless steel appliances and an island
Inspiration for a mid-sized transitional galley dark wood floor eat-in kitchen remodel in San Francisco with a farmhouse sink, beaded inset cabinets, white cabinets, granite countertops, white backsplash, subway tile backsplash, stainless steel appliances and an island




Sponsored
Sunbury, OH

J.Holderby - Renovations
Franklin County's Leading General Contractors - 2X Best of Houzz!



 Houss Expo Italy
The project includes turnkey construction of the entire architectural space, where the large open space is divided into functional areas – dining and living – by an impressive composition with a T layout that includes the kitchen with island, the living room furniture, and the equipped wall.
On linear composition, the kitchen with central island, developed on T45 model, is entirely in Gres Laminam Noir Desir, upon request of the customer. The material continuously covers the sides, the T45 drawer fronts, bins, and storage compartments, and the worktop incorporating a filo top hob and a built-in Gres sink. The painted structure in metal effect creates a linear contrast design that frames the doors and fronts.
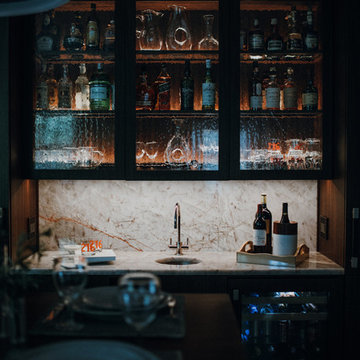
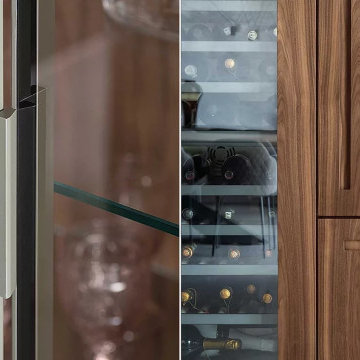
The composition of columns, designed on model D90, has a natural Birch structure and front elements in Noce Canaletto with an inside handle. The set-up is punctuated by the alternation between storage compartments and appliances supplied such as a fridge column, thermo-regulated cellar with glass door, and ovens columns. The backlit glass cabinet on the bronze structure adds particular charm to the composition, while the retractable doors give access to the auxiliary work area. The cabinets above the ovens are in continuity with the columns and their opening is facilitated by a push & pull mechanism.
To delimit the functional space of the two rooms, a central wall has been created with doors in bronzed glass on both sides. Developed on model D90, it has structure and paneling in Noce Canaletto, while internal shelves, equipped with LED lighting, are made of glass.
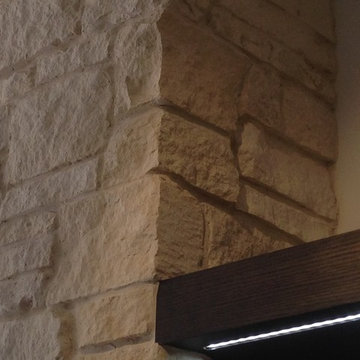
The large open module features asymmetric composition compared to the central module in gres which houses the wood fireplace and home entertainment.
The alternation between drawers, storage compartments with flap doors, and open compartments of various heights create a compositional elegance.
In continuity with the kitchen furniture, in the living room, a built-in area cabinet has been realized with lower doors in the T45 model, an intermediate suspended unit with flap doors and LED lighting and an upper bookcase unit.
 LA Wallcovering
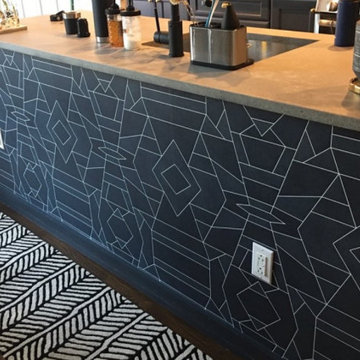
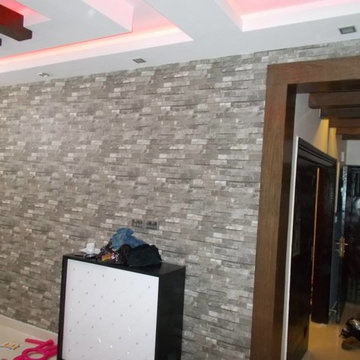
Los Angeles commercial jobs often involve design-forward spaces with high expectations. I’ve handled wallpaper installations in showrooms, production offices, and luxury retail, using a range of wallcoverings from custom prints to high-end textures all applied with precision.
 True Carpentry and Cabinetry
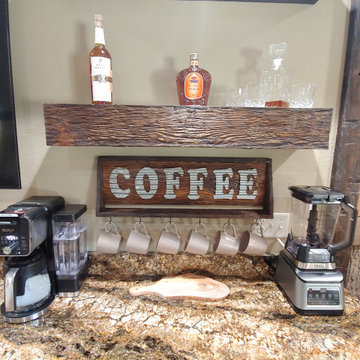
I had the opportunity to add my cabinets to a basement already full of unique rustic touches. The several doors shown are samples I made for the customer to choose from. His choice was weathered-look pine (frames are actually spruce or fir) which is achieved primarily by wire-brushing out the soft grain (a lot of work), then distressing with some other techniques, then staining with a light stain then immediately with a dark stain, then clear-coating. Project included the cabinets themselves, the floating shelves, the wine and coffee cup racks, and the trim around the game walls. Also includes the sofa tables (shown) and two barn doors made with new rough-sawn pine stained dark (not shown).





 Cheery Curtains
These faux silk panels are of great quality. The faux silks are perfect for a luxurious look. A light luxury, a pure art, a life enjoyment. Original design, smooth texture, healthy and environmental protection. The low-saturation colors that are not eye-catching. Light and comfortable, making your room more spacious and relaxing. This brocade fabric can make your room more luxurious and beautiful, you deserve it. Beautiful patterns are like flowers blooming in your room.



Sponsored
Sunbury, OH
J.Holderby - Renovations
Franklin County's Leading General Contractors - 2X Best of Houzz!

 Olde Mill Cabinetry
Example of a minimalist l-shaped light wood floor eat-in kitchen design in New York with a single-bowl sink, flat-panel cabinets, green cabinets, wood countertops, paneled appliances and an island


31