
Search results for "Master barista" in Home Design Ideas

 Acadia Craft
Example of a mid-sized trendy l-shaped kitchen design in Seattle with flat-panel cabinets, white cabinets, marble countertops, paneled appliances and an island

 User
New bathroom with flexible shower fixture in a vertical/tower style. Photo credit: facebook.com/tjwhome.
Example of a minimalist home design design in Philadelphia
Example of a minimalist home design design in Philadelphia
 Yorkshire Contracting, LLC
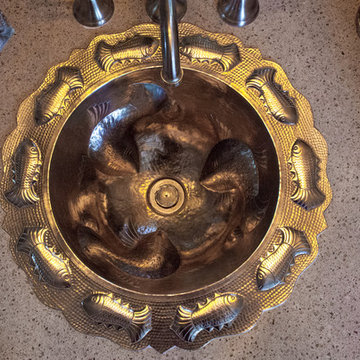
Guest bathroom sink in remodeled 1970s Crystal Beach home. Custom home built by Homes by Southern Image, Palm Harbor, FL. Photographed by Dennis Eckel.
Find the right local pro for your project

 Western Building Center
Inspiration for a mid-sized gender-neutral concrete floor walk-in closet remodel



Sponsored
Fredericksburg, OH

High Point Cabinets
Columbus' Experienced Custom Cabinet Builder | 4x Best of Houzz Winner
 Two if by Sea Gallery
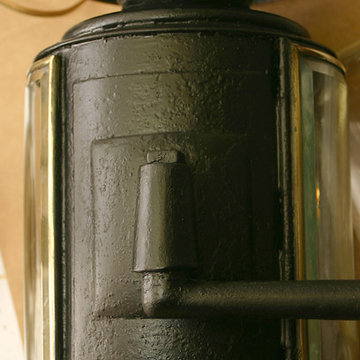
Exterior of lanterns were cleaned of loose rust and paint.Rusted steel parts were cleaned and coated with penetrol to control rusting, and then coated with 2 coats of oil based lacquer. New wiring and box cover added and made to match.
 Kitchen Solvers of Fort Lauderdale
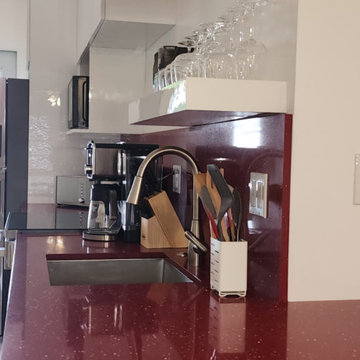
This project transformed a former walk-in closet and antique laundry room into a sleek, modern kitchen. The closet was completely demolished and redesigned to create a functional cooking space featuring custom white high-gloss cabinets with internal drawers, soft-close system, and push-to-open doors. Flat-front doors combined with open shelving elevated the design, giving it a clean and contemporary feel. To complete the look, both countertop and backsplash were installed in a bold red sparkling quartz, carefully chosen by the client to bring vibrance and personality to the space.

 Mida Interior Design
Mid-sized 1960s freestanding desk concrete floor, gray floor and tray ceiling home studio photo in San Francisco with white walls and no fireplace





Sponsored
Sunbury, OH

J.Holderby - Renovations
Franklin County's Leading General Contractors - 2X Best of Houzz!


 Saratoga Custom Cabinets
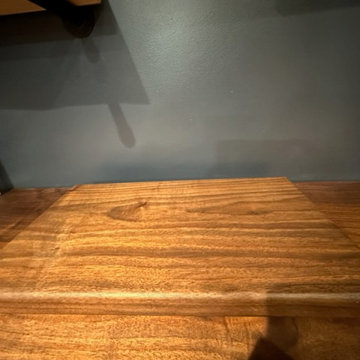
Distressed Cherry Cabinets w/ Drawers
Inspiration for a rustic bathroom remodel in Boston
Inspiration for a rustic bathroom remodel in Boston

 Finishing Touch Hardwood Floor & Remodeling Co.
Michael Dangredo Design & installation.
Customer wanted something to separate the existing Prefinished Family Room from the new unfinished Kitchen. When they couldn't decide on an Inlay they asked me to create something. I used Red Oak in a Herring Bone style with White Oak filling in the triangles. Simple & effective.

Sponsored
Columbus, OH

Wannemacher Interiors
Customized Award-Winning Interior Design Solutions in Franklin Cnty OH
 Manubric
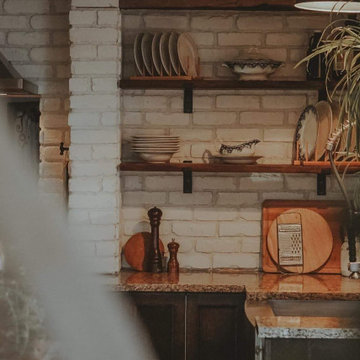
This customer shared with us a beautiful kitchen renovation project. She chose the Oslo Brick and sealed it with a concrete sealer.
This amazing rustic look brings only compliments from her friends ans family.
The pictures have been taken by : Abigail BB Photos



32