
Search results for "Master base" in Home Design Ideas
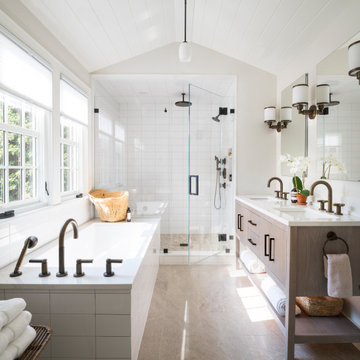
 Thomas Puckett Designs
Updated renovated Tudor home in East Hampton, New York
Example of a beach style bathroom design in New York
Example of a beach style bathroom design in New York

 Heller Construction, Inc.
The gear room bath has an unusual and fun sink. The iron pipe towel racks and reclaimed corrugated metal wainscotting and a true farmhouse vibe.
Photography: VanceFox.com

 Breeze Giannasio Interiors
Meghan Bob Photography
Bathroom - small transitional kids' marble floor and multicolored floor bathroom idea in Los Angeles with flat-panel cabinets, light wood cabinets, multicolored walls, quartz countertops, a two-piece toilet and an undermount sink
Bathroom - small transitional kids' marble floor and multicolored floor bathroom idea in Los Angeles with flat-panel cabinets, light wood cabinets, multicolored walls, quartz countertops, a two-piece toilet and an undermount sink
Find the right local pro for your project
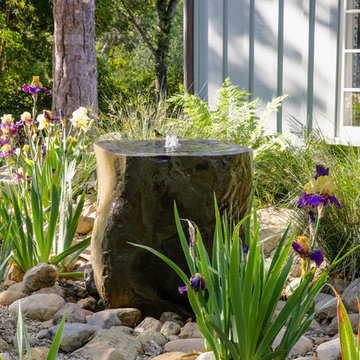


 Lisa Gielincki Interior Design
Jessie Preza
Example of a large classic master dark wood floor and brown floor bedroom design in Jacksonville with beige walls and no fireplace
Example of a large classic master dark wood floor and brown floor bedroom design in Jacksonville with beige walls and no fireplace

 User
An updated master bathroom in a vintage 1900 cottage. The plinth based freestanding tub gives an original vintage feel to the room and the modern glassed-in shower adds 21st century amenities with a corner bench, rain shower head, hand held sprayer, and matching decorative grab bars providing safety features. Although the tile looks like marble it is actually easy care porcelain. Cabinetry and beaded wainscoting was designed to look original to the period and all moldings were matched to the homes original. The blue walls, Sherwin Williams 6477 Tidewater, provide a bright but soothing bath experience.
Steven Long Photography

 Gonyea Custom Homes
Black and white en suite bathroom with twin vanities, relaxing bathing alcove, and generous shower. Details like craftsman feet on the vanities and versailles tile floor create the distinguished character of this bathroom.
Photography by Spacecrafting



 American Stone
Path through the grass -- grass between the rocks or no?
Inspiration for a mid-sized traditional full sun backyard stone garden path.
Inspiration for a mid-sized traditional full sun backyard stone garden path.


 Pam Stasney Style
Bed, Ikat Rug & Furnishings from Peabody's Interiors. John Robshaw Bedding & PJs. Beaded Chandelier by Ro Sham Beaux. Nate Berkus Accessories, Books from Anthropologie. Photo by Dan Bishop.

 David Wilds Patton Lighting Design
Example of a mid-sized trendy wooden straight open and metal railing staircase design in San Francisco

 Drewett Works
This photo: An oyster-stone porcelain-tile floor from Facings of America grounds the master bathroom, which features a custom floating vanity showcasing a Duravit sink minimally adorned with Graff fixtures and flanked by Tech Lighting's Manette Grande pendants. Overhead, clerestory windows ensure privacy while allowing in natural light.
Positioned near the base of iconic Camelback Mountain, “Outside In” is a modernist home celebrating the love of outdoor living Arizonans crave. The design inspiration was honoring early territorial architecture while applying modernist design principles.
Dressed with undulating negra cantera stone, the massing elements of “Outside In” bring an artistic stature to the project’s design hierarchy. This home boasts a first (never seen before feature) — a re-entrant pocketing door which unveils virtually the entire home’s living space to the exterior pool and view terrace.
A timeless chocolate and white palette makes this home both elegant and refined. Oriented south, the spectacular interior natural light illuminates what promises to become another timeless piece of architecture for the Paradise Valley landscape.
Project Details | Outside In
Architect: CP Drewett, AIA, NCARB, Drewett Works
Builder: Bedbrock Developers
Interior Designer: Ownby Design
Photographer: Werner Segarra
Publications:
Luxe Interiors & Design, Jan/Feb 2018, "Outside In: Optimized for Entertaining, a Paradise Valley Home Connects with its Desert Surrounds"
Awards:
Gold Nugget Awards - 2018
Award of Merit – Best Indoor/Outdoor Lifestyle for a Home – Custom
The Nationals - 2017
Silver Award -- Best Architectural Design of a One of a Kind Home - Custom or Spec
http://www.drewettworks.com/outside-in/

 Cabochon Surfaces & Fixtures
The walls share a mix of stunning Zazen mosaic in Polished Gascogne & Calacatta marbles and 6x24 Honed Calacatta. Waterworks Henry plumbing in chrome is used throughout the space.
Cabochon Surfaces & Fixtures


 Kristin Lam Interiors
Contemporary Master bathroom, clean, light and bright bath with white marble and glass tile for a young, on the go couple. Downtown address with great style.
Don Anderson

 Kimball Starr Interior Design
Inspiration for a small contemporary master gray tile and glass tile porcelain tile and beige floor alcove bathtub remodel in San Francisco with a hinged shower door

 Thunderchild Remodeling LLC.
Inspiration for a mid-sized transitional master white tile and ceramic tile marble floor and white floor double shower remodel in Philadelphia with shaker cabinets, blue cabinets, gray walls, an undermount sink, marble countertops, a two-piece toilet and a hinged shower door



Sponsored
Fredericksburg, OH

High Point Cabinets
Columbus' Experienced Custom Cabinet Builder | 4x Best of Houzz Winner

Inspiration for a small transitional powder room remodel in Dallas with a console sink and white walls

 Salt and Willow
Photographer: Halli MaKennah Photo
Inspiration for a mid-sized eclectic guest gray floor bedroom remodel in San Diego with white walls
Inspiration for a mid-sized eclectic guest gray floor bedroom remodel in San Diego with white walls

 Renew Doors and Closets LLC
Inspiration for a large modern gender-neutral porcelain tile and black floor dressing room remodel with flat-panel cabinets and light wood cabinets
197