
Search results for "Master basic" in Home Design Ideas

 User
Awash in ethereal white tones, the solid acacia bed and dresser are hand-finished to look like weathered treasures.
Large minimalist master medium tone wood floor bedroom photo in Los Angeles with blue walls
Large minimalist master medium tone wood floor bedroom photo in Los Angeles with blue walls

 Callahan Interiors
Photographer: Dustin Haskell
Inspiration for a mid-sized transitional master gray tile, white tile and marble tile marble floor and gray floor freestanding bathtub remodel in Chicago with shaker cabinets, white cabinets, a two-piece toilet, gray walls, an undermount sink, marble countertops, a hinged shower door and white countertops
Inspiration for a mid-sized transitional master gray tile, white tile and marble tile marble floor and gray floor freestanding bathtub remodel in Chicago with shaker cabinets, white cabinets, a two-piece toilet, gray walls, an undermount sink, marble countertops, a hinged shower door and white countertops

 BARRETT STUDIO architects
Maggie Flickinger
Example of a southwest freestanding bathtub design in Denver with a vessel sink and light wood cabinets
Example of a southwest freestanding bathtub design in Denver with a vessel sink and light wood cabinets
Find the right local pro for your project

 Barbara Lee Balaban Interiors, Inc.
Mid-sized trendy brown tile and ceramic tile mosaic tile floor powder room photo in Los Angeles with a vessel sink, brown walls, dark wood cabinets, wood countertops and brown countertops
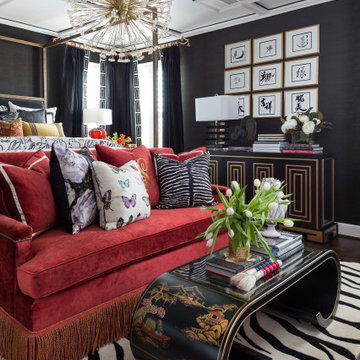
 Casa Vilora Interiors
From builder basic to iconic. We took a basic master bedroom and bathroom and added luxurious character. Paneling in ceiling, grasscloth wallpaper, lush draperies, wood floors and layered patterns and color. Master bathroom was reimagined with a new layout and luxurious marble floors, porcelain countertop and shower, rich walnut wood vanity, paneling on walls and a scenic wallpaper to complete the luxe look

 Weil Friedman Architects
The custom built-in shelves and framed window openings give the Family Room/Library a clean unified look. The window wall was built out to accommodate built-in radiator cabinets which serve as additional display opportunities.
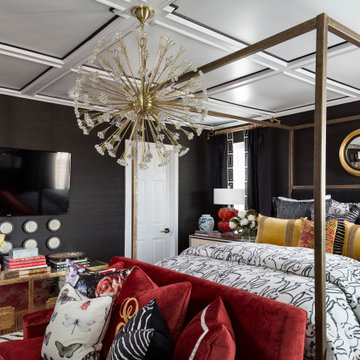 Casa Vilora Interiors
From builder basic to iconic. We took a basic master bedroom and bathroom and added luxurious character. Paneling in ceiling, grasscloth wallpaper, lush draperies, wood floors and layered patterns and color. Master bathroom was reimagined with a new layout and luxurious marble floors, porcelain countertop and shower, rich walnut wood vanity, paneling on walls and a scenic wallpaper to complete the luxe look

Sponsored
Fredericksburg, OH

High Point Cabinets
Columbus' Experienced Custom Cabinet Builder | 4x Best of Houzz Winner
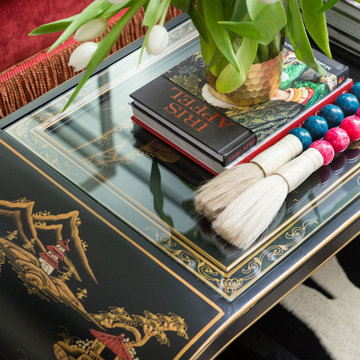 Casa Vilora Interiors
From builder basic to iconic. We took a basic master bedroom and bathroom and added luxurious character. Paneling in ceiling, grasscloth wallpaper, lush draperies, wood floors and layered patterns and color. Master bathroom was reimagined with a new layout and luxurious marble floors, porcelain countertop and shower, rich walnut wood vanity, paneling on walls and a scenic wallpaper to complete the luxe look

 Dyer Studio Inc.
Converted from an existing Tuff Shed garage, the Beech Haus ADU welcomes short stay guests in the heart of the bustling Williams Corridor neighborhood.
Natural light dominates this self-contained unit, with windows on all sides, yet maintains privacy from the primary unit. Double pocket doors between the Living and Bedroom areas offer spatial flexibility to accommodate a variety of guests and preferences. And the open vaulted ceiling makes the space feel airy and interconnected, with a playful nod to its origin as a truss-framed garage.
A play on the words Beach House, we approached this space as if it were a cottage on the coast. Durable and functional, with simplicity of form, this home away from home is cozied with curated treasures and accents. We like to personify it as a vacationer: breezy, lively, and carefree.

 Anders Lasater Architects
Photograph by Chad Mellon Photography
Example of a mid-sized trendy master white tile and marble tile medium tone wood floor and brown floor freestanding bathtub design in Orange County with flat-panel cabinets, white walls, an undermount sink, marble countertops, medium tone wood cabinets, a hinged shower door and white countertops
Example of a mid-sized trendy master white tile and marble tile medium tone wood floor and brown floor freestanding bathtub design in Orange County with flat-panel cabinets, white walls, an undermount sink, marble countertops, medium tone wood cabinets, a hinged shower door and white countertops

 Joei McIntire Design
Zachary Cornwell Photography
Example of a mid-sized trendy master black tile and stone tile limestone floor freestanding bathtub design in Denver with gray walls, an undermount sink and quartzite countertops
Example of a mid-sized trendy master black tile and stone tile limestone floor freestanding bathtub design in Denver with gray walls, an undermount sink and quartzite countertops


 Lakevue Renovations
Alcove shower - mid-sized contemporary 3/4 gray tile and subway tile porcelain tile and gray floor alcove shower idea in Seattle with red walls and a hinged shower door



 Chi Renovation & Design
The space for the master bathroom is deceptively small. The glass enclosure opposite of the shower is a toilet closet for full privacy while making the space feel larger with the addition of the frosted glass. A floating vanity also visually tricks the eye into thinking the space is larger by keeping the flooring visible
all the way under the vanity.
Designed by Chi Renovation & Design who serve Chicago and it's surrounding suburbs, with an emphasis on the North Side and North Shore. You'll find their work from the Loop through Lincoln Park, Skokie, Wilmette, and all of the way up to Lake Forest.
For more about Chi Renovation & Design, click here: https://www.chirenovation.com/
To learn more about this project, click here: https://www.chirenovation.com/galleries/bathrooms/

 Interior Concepts Design House
Built ins, Natural Light, Glass Door
Large mountain style multicolored tile and slate tile slate floor alcove shower photo in Salt Lake City with a vessel sink, medium tone wood cabinets, beige walls, quartz countertops and raised-panel cabinets
Large mountain style multicolored tile and slate tile slate floor alcove shower photo in Salt Lake City with a vessel sink, medium tone wood cabinets, beige walls, quartz countertops and raised-panel cabinets
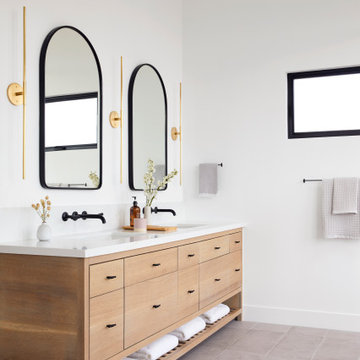
 Cathie Hong Interiors
Our clients decided to take their childhood home down to the studs and rebuild into a contemporary three-story home filled with natural light. We were struck by the architecture of the home and eagerly agreed to provide interior design services for their kitchen, three bathrooms, and general finishes throughout. The home is bright and modern with a very controlled color palette, clean lines, warm wood tones, and variegated tiles.

 Jinx McDonald Interior Designs
Tom Harper
Elegant bathroom photo in Miami with recessed-panel cabinets, dark wood cabinets and multicolored walls
Elegant bathroom photo in Miami with recessed-panel cabinets, dark wood cabinets and multicolored walls

Sponsored
Columbus, OH

Hope Restoration & General Contracting
Columbus Design-Build, Kitchen & Bath Remodeling, Historic Renovations

Mid-sized arts and crafts gender-neutral carpeted walk-in closet photo in Milwaukee with open cabinets and light wood cabinets

 Bertazzoni
Freestanding bathtub - cottage master gray tile and stone tile gray floor freestanding bathtub idea with shaker cabinets, medium tone wood cabinets, gray walls, an undermount sink and white countertops

 G Family Construction & G Design
Alcove shower - contemporary 3/4 gray tile and marble tile gray floor alcove shower idea in San Francisco with flat-panel cabinets, blue cabinets, white walls, an undermount sink, a hinged shower door and gray countertops
78