
Search results for "Master batten" in Home Design Ideas

 DK Homes
Modern Farmhouse designed for entertainment and gatherings. French doors leading into the main part of the home and trim details everywhere. Shiplap, board and batten, tray ceiling details, custom barrel tables are all part of this modern farmhouse design.
Half bath with a custom vanity. Clean modern windows. Living room has a fireplace with custom cabinets and custom barn beam mantel with ship lap above. The Master Bath has a beautiful tub for soaking and a spacious walk in shower. Front entry has a beautiful custom ceiling treatment.
 Tripp Architecture
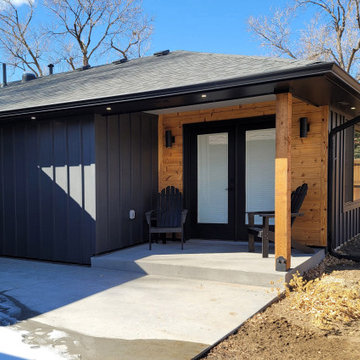
Master Suite Addition - +452SF
Create indoor/outdoor connection from master bedroom to the outdoors.
Dark window frames and board and batten siding compliment the existing house red brick and contrast nicely with the light natural cedar accents

 Bishop Design
Bedroom - contemporary master light wood floor, white floor, tray ceiling and wainscoting bedroom idea in Cincinnati with white walls
Find the right local pro for your project
 Celtic Custom Homes
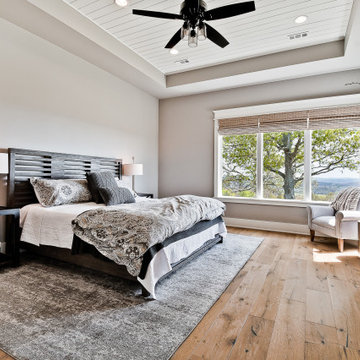
Inspiration for a large country master light wood floor, tray ceiling and shiplap wall bedroom remodel with gray walls

 Cross Tie Construction LLC
Rick O'Brien
Inspiration for a large craftsman gray two-story vinyl exterior home remodel in Providence with a hip roof
Inspiration for a large craftsman gray two-story vinyl exterior home remodel in Providence with a hip roof

 Sippican Partners Construction, LLC
Master bathroom shower.
Example of an arts and crafts bathroom design in Boston
Example of an arts and crafts bathroom design in Boston

 Aspect Design Build
With a main floor master, and flowing but intimate spaces, it will function for both daily living and extended family events. Special attention was given to the siting, making sure the breath-taking views of Lake Independence are present from every room.

Sponsored
Columbus, OH

Hope Restoration & General Contracting
Columbus Design-Build, Kitchen & Bath Remodeling, Historic Renovations


 Hamilton Group
C.J. White Photography
Inspiration for a mid-sized rustic guest light wood floor bedroom remodel in Dallas with no fireplace
Inspiration for a mid-sized rustic guest light wood floor bedroom remodel in Dallas with no fireplace

 Cadence Homes
Master Bedroom & Sitting Area
Bedroom - mid-sized craftsman master dark wood floor and brown floor bedroom idea in Salt Lake City with blue walls
Bedroom - mid-sized craftsman master dark wood floor and brown floor bedroom idea in Salt Lake City with blue walls


 Jagoe Homes Inc.
Jagoe Homes, Inc.
Project: Little Rock Craftsman Home.
Location: Owensboro, Kentucky. Site: SPH 380.
Mid-sized craftsman blue two-story mixed siding gable roof idea with a shingle roof
Mid-sized craftsman blue two-story mixed siding gable roof idea with a shingle roof

 R Clary Builders Inc.
Example of a mid-sized island style green one-story wood gable roof design in Hawaii

Sponsored
Sunbury, OH

J.Holderby - Renovations
Franklin County's Leading General Contractors - 2X Best of Houzz!
 Tripp Architecture
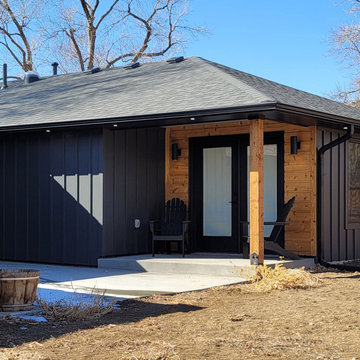
Master Suite Addition - +452SF
Create indoor/outdoor connection from master bedroom to the outdoors.
Dark window frames and board and batten siding compliment the existing house red brick and contrast nicely with the light natural cedar accents

 Prime 1 Builders
Mid-sized country gray two-story concrete fiberboard gable roof photo with a shingle roof

 KLM Design-Build
Master bedroom patio -AKD Photography (Austin, TX)
Example of a mid-sized country backyard patio design in Austin with a roof extension
Example of a mid-sized country backyard patio design in Austin with a roof extension

 Blackband Design
Example of a huge beach style master white tile alcove shower design in Orange County with recessed-panel cabinets, blue cabinets, white walls, a drop-in sink, a hinged shower door and gray countertops

Sponsored
Sunbury, OH
J.Holderby - Renovations
Franklin County's Leading General Contractors - 2X Best of Houzz!

 Oasis Architecture
view of rear deck and outdoor shower, with master bathroom cantilevered over the shower
Coastal exterior home idea in New York
Coastal exterior home idea in New York

 Sure Foot Builders Inc.
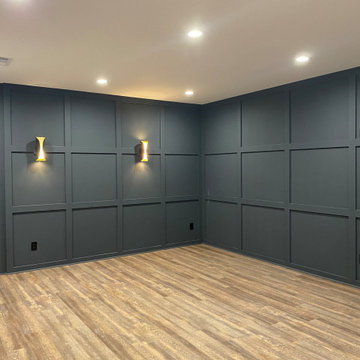
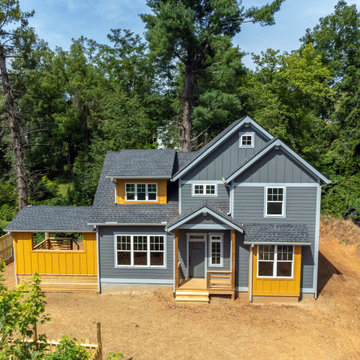
Inspiration for a mid-sized contemporary gray two-story concrete fiberboard and board and batten gable roof remodel with a shingle roof and a black roof
111