
Search results for "Master batten" in Home Design Ideas
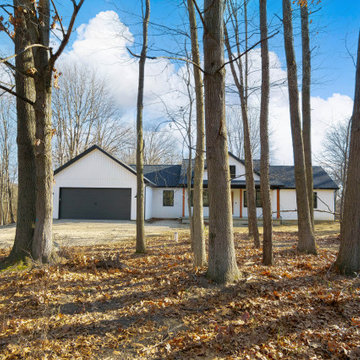
 Shettler Construction Company, Inc.
Beautiful modern farmhouse with Andersen 400 series divided light black windows , Certainteed board and batten siding, Certainteed Landmark Pro Black Noir Dimensional Shingles, C.H.I. Carriage House Insulated Garage Door, Engineered Wood Flooring, Open Cathedral Floor Plan, White Kitchen Cabinets, Marble Tiled Shower and Flooring in Master Bath, White Interior Doors and Trim, 1,650 sqft Ranch
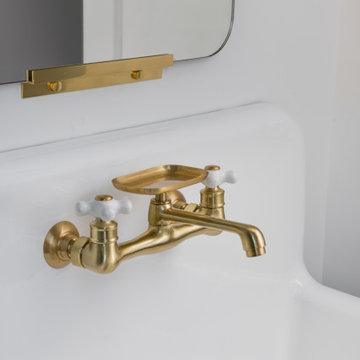

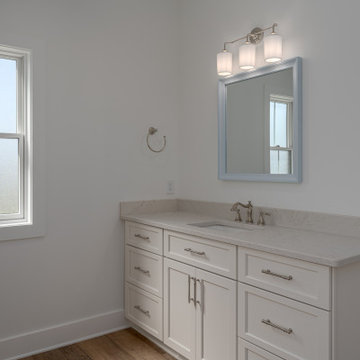
 Timberlake Custom Homes
Farmhouse interior with traditional/transitional design elements. Accents include nickel gap wainscoting, tongue and groove ceilings, wood accent doors, wood beams, porcelain and marble tile, and LVP flooring, The master bathroom features a built-in soaking tub and spacious tile shower.
Find the right local pro for your project

 B-K Construction Company, LLC
Large cottage open concept medium tone wood floor family room photo with beige walls, a standard fireplace and a stone fireplace


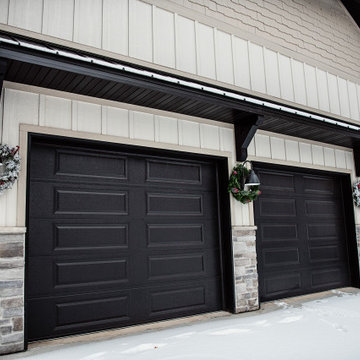
 DW3 Construction LLC
Black raised pannel garage doors ,timber lookouts, Coach lights, standing seam roof
Mid-sized mountain style attached three-car garage photo
Mid-sized mountain style attached three-car garage photo
 Timberlake Custom Homes
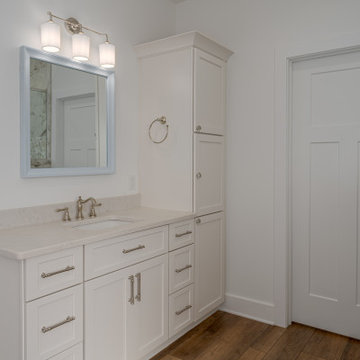
Farmhouse interior with traditional/transitional design elements. Accents include nickel gap wainscoting, tongue and groove ceilings, wood accent doors, wood beams, porcelain and marble tile, and LVP flooring, The master bathroom features a built-in soaking tub and spacious tile shower.

Sponsored
Columbus, OH

Wannemacher Interiors
Customized Award-Winning Interior Design Solutions in Franklin Cnty OH


 Irwin Construction, LLC
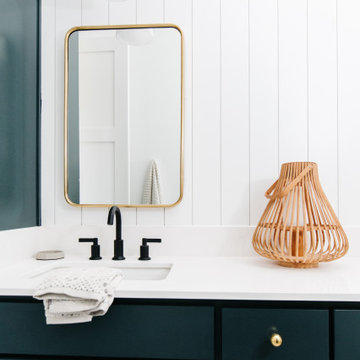
Inspiration for a mid-sized transitional master white tile and ceramic tile porcelain tile, gray floor, double-sink and wall paneling freestanding bathtub remodel in Dallas with shaker cabinets, blue cabinets, gray walls, an undermount sink, quartz countertops, a hinged shower door, white countertops, a niche and a built-in vanity
 Timberlake Custom Homes
Farmhouse interior with traditional/transitional design elements. Accents include nickel gap wainscoting, tongue and groove ceilings, wood accent doors, wood beams, porcelain and marble tile, and LVP flooring, The master bathroom features a built-in soaking tub and spacious tile shower.
 Timberlake Custom Homes
Farmhouse interior with traditional/transitional design elements. Accents include nickel gap wainscoting, tongue and groove ceilings, wood accent doors, wood beams, porcelain and marble tile, and LVP flooring, The master bathroom features a built-in soaking tub and spacious tile shower.
 Schultz Building Inc
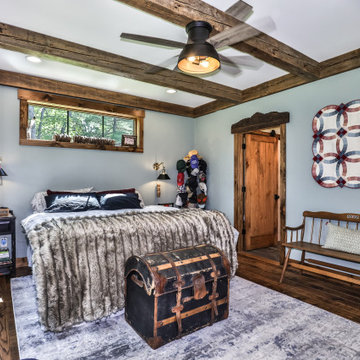
The Master Bedroom features Oak Flooring, Drywall Walls painted a soft blue and Decorative Reclaimed beams on the flat ceiling. An antique, salvaged door header, one of the owner's finds, was used to trim the door to the ensuite. Knotty Pine Casing and Baseboard are the trims here as in the rest of the home.

Sponsored
Sunbury, OH

J.Holderby - Renovations
Franklin County's Leading General Contractors - 2X Best of Houzz!
 DW3 Construction LLC
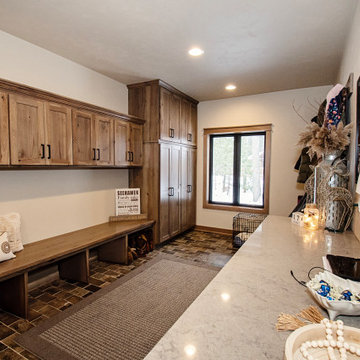
Mud room / drop area
Inspiration for a large rustic ceramic tile and multicolored floor mudroom remodel with beige walls
Inspiration for a large rustic ceramic tile and multicolored floor mudroom remodel with beige walls

 Irwin Construction, LLC
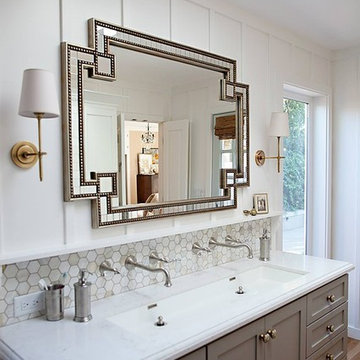
Freestanding bathtub - large transitional master multicolored tile and porcelain tile porcelain tile and brown floor freestanding bathtub idea in Dallas with white cabinets, gray walls, an undermount sink, granite countertops, a hinged shower door and black countertops

 Haven Design Workshop
Master Bedroom with wall of windows and clerestory windows for added natural light.
Mid-sized trendy master concrete floor bedroom photo in Seattle with gray walls
Mid-sized trendy master concrete floor bedroom photo in Seattle with gray walls



 Carla Bast Design
We took this outdated lake home into a modern-day oasis with a complete kitchen and mudroom remodel, and an addition over the garage addition including a luxurious master suite with a lake side balcony, and convenient new laundry room.
Alyssa Lee Photography

170