
Search results for "Master batten" in Home Design Ideas

 CLASS DESIGN HOME
Made of solid brass and certificated Swarovski crystals inlaid.
High quality. Very decorative.
Designed and manufactured in Spain.
Available as pre-order Free shipping. Lead time:2-3 weeks.
For more information please contact us by email or by phone.

 The Kitchen Collection
Debra Balint
Elegant kitchen photo in Los Angeles with an integrated sink, solid surface countertops, subway tile backsplash and paneled appliances
Elegant kitchen photo in Los Angeles with an integrated sink, solid surface countertops, subway tile backsplash and paneled appliances
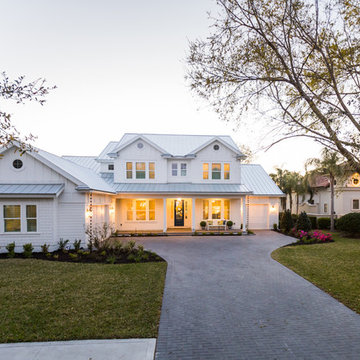
 Starr Custom Homes
 is excited to share the photos of our lakefront contemporary farmhouse, DreamDesign 28, located in Pablo Creek Reserve, a gated community in Jacksonville, FL.
Full of beautiful luxury finishes, this two-story, five bedroom, 5 1/2 bath home has all the modern conveniences today’s families are looking for: open concept floor plan, first-floor master suite and a large kitchen with a walk-in pantry and a butler’s pantry leading to the formal dining room. The two-story family room has coffered ceilings with multiple windows and sliding glass doors, offering views of the pool and sunsets on the lake.
The contemporary farmhouse is a popular style, and DreamDesign 28 doesn’t disappoint. Stylish features include wide plank hardwood flooring, board and batten wainscoting in the dining room and study and a tiled fireplace wall. A luxurious master bath with freestanding tub and large walk-in shower features Kallista plumbing fixtures. Emtek door hardware and statement lighting fixtures are the jewelry that finishes off the home.
Find the right local pro for your project
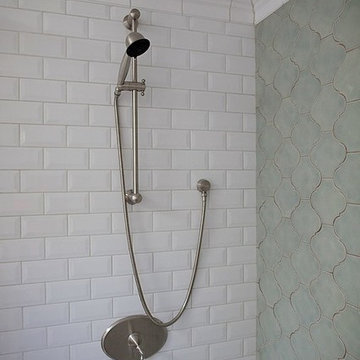


 Berry Design Build
It’s not every day that you see two homes adjoined by a shared family room that not only divides each home but also brings a family together. This southern style home, located in the heart of Lilburn, encompasses the farmhouse feel with the necessity of sophistication. Sliding barn doors, board and batten trim, mud room lockers, and even bedroom bunks are only some of the selections that make this house feel like a home.

 McCoy Homes, Inc.
This was a unique build in that we were contracted by a client to build the home not for the owner to live in directly, but so that the owner could sell the home to another. The lot had already been purchased, and the plans had also already been purchased. This home was built on a large corner lot that had water access as one of the community amenities to offer to a potential buyer. The designer opted to try a new exterior cobblestone look, the interior of this home offered an exceptionally large master en suite. Beautiful open floor plan with separate dining room.
Philip Slowiak Photography

 Apex Design & Drafting
This delightful 4 bed, 3 bath, design features a 3-car garage, an engaging craftsman exterior and a dormer with clerestory windows. The rooms inside are spacious and functional, providing walk-in closest for all bedrooms and still having room for a luxurious master suite and master bath. The large pantry and practical kitchen should are sure to appease any chef.

Sponsored
Delaware, OH

Buckeye Basements, Inc.
Central Ohio's Basement Finishing ExpertsBest Of Houzz '13-'21



 Greatmats
Rosco Adagio Dance Flooring
This is a great dance floor for hard and soft shoes and all types of dancing.
https://www.greatmats.com/products/adagio.php





 David Lyles Decorative Painting
Close-up of the faux walnut-each piece individuated, each joint carefully drawn, all to satisfy the expectations of your subconscious mind!
Example of a cottage home office design in Dallas
Example of a cottage home office design in Dallas

 Alair Homes Scarborough
This mudroom is a wonderful addition to this semi-detached home providing much-needed clean entry and storage for this active family. The addition also supported the renovation of the master bedroom and added an ensuite bathroom oasis and walk-in closet leading to a private 2nd floor balcony. The exterior design is finished with a combination of Board & Batten and horizontal wood siding.

 State Street Blinds and Design
Living-edge table designed by us and made by Montanta Table...leather chairs with brass nails by Canadel.
Example of a mountain style home design design in Detroit
Example of a mountain style home design design in Detroit

 Dovetail Group LLC
The Ipe decking was installed wit hidden stainless steel screws and matching Ipe plugs
Example of a mid-sized minimalist side yard outdoor shower deck design in Philadelphia with no cover
Example of a mid-sized minimalist side yard outdoor shower deck design in Philadelphia with no cover

Sponsored
Columbus, OH

Wannemacher Interiors
Customized Award-Winning Interior Design Solutions in Franklin Cnty OH

 Pineapple House Interior Design
The view out the glass doors and windows makes you feel like you are living in a tree house. The desk is a harbor for the homeowners laptop and a the perfect place to do office work. The homeowners can access a shallow deck behind the upholstered plaid chairs and take advantage of the fresh mountain air by leaving the glass doors open.
Scott Moore Photography

 Cypress Design Co.
Eat-in kitchen - large traditional galley medium tone wood floor eat-in kitchen idea in Providence with an island, shaker cabinets, white cabinets, quartzite countertops, white backsplash, ceramic backsplash, stainless steel appliances, a farmhouse sink and white walls


234