
Search results for "Master batten" in Home Design Ideas


 Casual Elegance Designs
Cat Nguyen Photo
Kitchen - huge transitional l-shaped dark wood floor and brown floor kitchen idea in Raleigh with an undermount sink, beaded inset cabinets, white cabinets, quartz countertops, stainless steel appliances, an island and white countertops
Kitchen - huge transitional l-shaped dark wood floor and brown floor kitchen idea in Raleigh with an undermount sink, beaded inset cabinets, white cabinets, quartz countertops, stainless steel appliances, an island and white countertops


Find the right local pro for your project



 Artisan Custom Homes
Jim Schmid
Inspiration for a large farmhouse master white tile and glass tile bathroom remodel in Charlotte with shaker cabinets, white cabinets, quartz countertops, a hinged shower door and white countertops
Inspiration for a large farmhouse master white tile and glass tile bathroom remodel in Charlotte with shaker cabinets, white cabinets, quartz countertops, a hinged shower door and white countertops

Sponsored
Sunbury, OH

J.Holderby - Renovations
Franklin County's Leading General Contractors - 2X Best of Houzz!

 DK Homes
Modern Farmhouse designed for entertainment and gatherings. French doors leading into the main part of the home and trim details everywhere. Shiplap, board and batten, tray ceiling details, custom barrel tables are all part of this modern farmhouse design.
Half bath with a custom vanity. Clean modern windows. Living room has a fireplace with custom cabinets and custom barn beam mantel with ship lap above. The Master Bath has a beautiful tub for soaking and a spacious walk in shower. Front entry has a beautiful custom ceiling treatment.


 Lori Pedersen Home
This stunning, renovated, farmhouse is spacious and bright. Beautiful views out every window. Stone fireplace, vaulted ceilings, beautiful hardwood floors, amazing master suite, wraparound porch/rear deck.

 Prime 1 Builders
Mid-sized country gray two-story concrete fiberboard gable roof idea with a shingle roof


 Jones Pierce Architects
Roll in shower master bath with stone wall in shower
Example of a large transitional master stone tile painted wood floor drop-in bathtub design with shaker cabinets, beige cabinets, a two-piece toilet, beige walls, a vessel sink and wood countertops
Example of a large transitional master stone tile painted wood floor drop-in bathtub design with shaker cabinets, beige cabinets, a two-piece toilet, beige walls, a vessel sink and wood countertops

Sponsored
Delaware, OH

Buckeye Basements, Inc.
Central Ohio's Basement Finishing ExpertsBest Of Houzz '13-'21

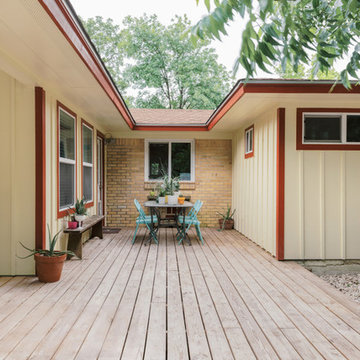
 Edward Road Design
This small 900ft2 house needed to grow along with its family. The two rear extensions created a living space and a master suite, along with a deck on the exterior.

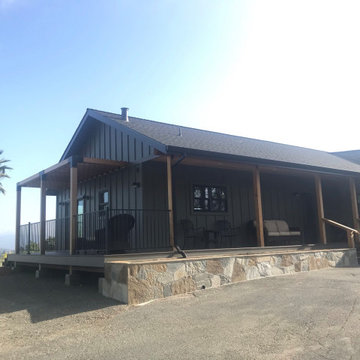




 Havlicek Builders Inc.
This 2 story home with a first floor Master Bedroom features a tumbled stone exterior with iron ore windows and modern tudor style accents. The Great Room features a wall of built-ins with antique glass cabinet doors that flank the fireplace and a coffered beamed ceiling. The adjacent Kitchen features a large walnut topped island which sets the tone for the gourmet kitchen. Opening off of the Kitchen, the large Screened Porch entertains year round with a radiant heated floor, stone fireplace and stained cedar ceiling. Photo credit: Picture Perfect Homes
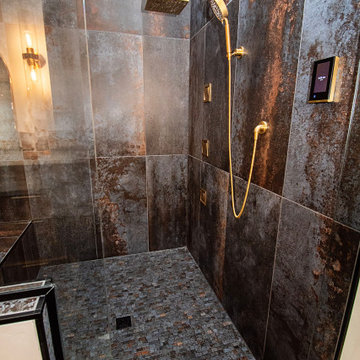
 DW3 Construction LLC
tile shower with gold fixtures
Example of a mid-sized arts and crafts bathroom design
Example of a mid-sized arts and crafts bathroom design
119