
Search results for "Master batten" in Home Design Ideas


 Donald A. Gardner Architects
Board-n-batten siding accents a box bay set off by stone. A metal roof tops another bay window, while dormers, arches and columns create a dramatic entrance. The family-efficient floorplan features a natural traffic flow, making everyday living easier. The column and tray ceiling of the dining room opens to the grand cathedral ceiling of the great room. An angled counter is all that separates the kitchen from the breakfast nook. Flexibility abounds in a study/bedroom and bonus room, while the master suite provides a private haven. As a bay window, tray ceiling and French doors highlight the master bedroom, the master bath is complete with a private privy, double vanity, separate shower and garden tub.
Find the right local pro for your project

 Irwin Construction, LLC
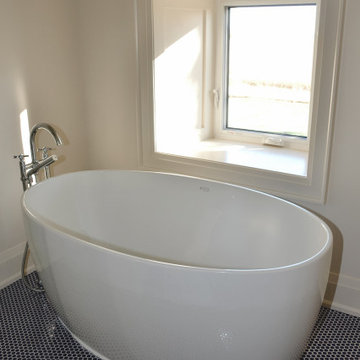
Freestanding bathtub - mid-sized transitional master white tile and ceramic tile porcelain tile, gray floor, double-sink and wall paneling freestanding bathtub idea in Dallas with shaker cabinets, blue cabinets, gray walls, an undermount sink, quartz countertops, a hinged shower door, white countertops, a niche and a built-in vanity

Sponsored
Columbus, OH
Free consultation for landscape design!

Peabody Landscape Group
Franklin County's Reliable Landscape Design & Contracting

 Sippican Partners Construction, LLC
Mudroom/laundry room tile.
Inspiration for a craftsman laundry room remodel in Boston
Inspiration for a craftsman laundry room remodel in Boston

 Simons Design Studio
Interior Designer: Simons Design Studio
Builder: Magleby Construction
Photography: Alan Blakely Photography
Traditional green one-story mixed siding gable roof idea in Salt Lake City with a shingle roof
Traditional green one-story mixed siding gable roof idea in Salt Lake City with a shingle roof

 Enfort Homes
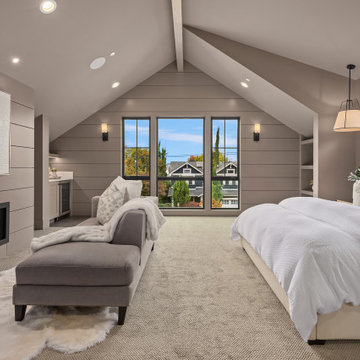
Luxury modern farmhouse master bedroom featuring jumbo shiplap accent wall and fireplace, oversized pendants, custom built-ins, wet bar, and vaulted ceilings.
Paint color: SW Elephant Ear



Sponsored
Sunbury, OH

J.Holderby - Renovations
Franklin County's Leading General Contractors - 2X Best of Houzz!


 SunSwallow Design, LLC
South elevation of New Master Bedroom, Home Office and Living room addition
All photo's by CWR
Mid-sized 1950s green one-story wood exterior home photo in Portland with a shed roof
Mid-sized 1950s green one-story wood exterior home photo in Portland with a shed roof
 Simons Design Studio
Interior Designer: Simons Design Studio
Builder: Magleby Construction
Photography: Alan Blakely Photography
Bedroom beach style gender-neutral carpeted and gray floor kids' bedroom photo in Salt Lake City with white walls
Bedroom beach style gender-neutral carpeted and gray floor kids' bedroom photo in Salt Lake City with white walls

Sponsored
Columbus, OH

Wannemacher Interiors
Customized Award-Winning Interior Design Solutions in Franklin Cnty OH
 Simons Design Studio
Low Country Style with a very dark green painted brick and board and batten exterior with real stone accents. White trim and a caramel colored shingled roof make this home stand out in any neighborhood.
Interior Designer: Simons Design Studio
Builder: Magleby Construction
Photography: Alan Blakely Photography

 Casual Elegance Designs
Cat Nguyen Photo
Kitchen - huge transitional l-shaped dark wood floor and brown floor kitchen idea in Raleigh with an undermount sink, beaded inset cabinets, white cabinets, quartz countertops, stainless steel appliances, an island and white countertops
Kitchen - huge transitional l-shaped dark wood floor and brown floor kitchen idea in Raleigh with an undermount sink, beaded inset cabinets, white cabinets, quartz countertops, stainless steel appliances, an island and white countertops
 Sippican Partners Construction, LLC
Exterior garage stairs.
Garage - craftsman detached two-car garage idea in Boston
Garage - craftsman detached two-car garage idea in Boston
115