
Search results for "Master bear" in Home Design Ideas
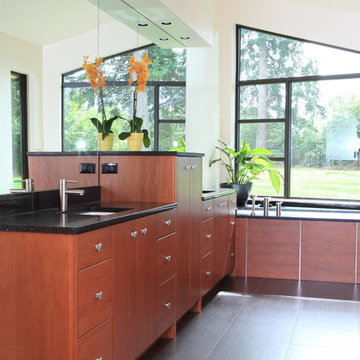
 Huggy Bear's Cupboards
Spa bathroom with great use of light and windows to brighten the place up.
Example of a trendy master ceramic tile bathroom design in Portland with flat-panel cabinets, medium tone wood cabinets, an undermount tub, white walls, an undermount sink and quartz countertops
Example of a trendy master ceramic tile bathroom design in Portland with flat-panel cabinets, medium tone wood cabinets, an undermount tub, white walls, an undermount sink and quartz countertops
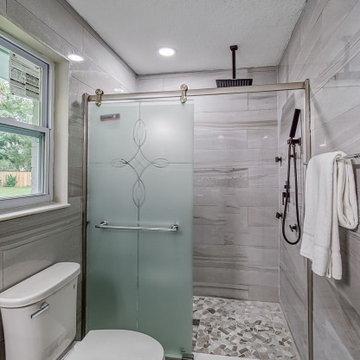
 ON Design & Remodeling
Example of a mid-sized minimalist master gray tile and ceramic tile ceramic tile, white floor and double-sink freestanding bathtub design in San Francisco with shaker cabinets, blue cabinets, a two-piece toilet, gray walls, a vessel sink, quartzite countertops, gray countertops and a freestanding vanity
 ON Design & Remodeling
Freestanding bathtub - mid-sized modern master gray tile and ceramic tile ceramic tile, white floor and double-sink freestanding bathtub idea in San Francisco with shaker cabinets, blue cabinets, a two-piece toilet, gray walls, a drop-in sink, quartzite countertops, gray countertops and a freestanding vanity
Find the right local pro for your project

 Bear Ridge Construction
Example of a minimalist master carpeted, gray floor and wood wall bedroom design in Jackson with gray walls, a corner fireplace and a brick fireplace
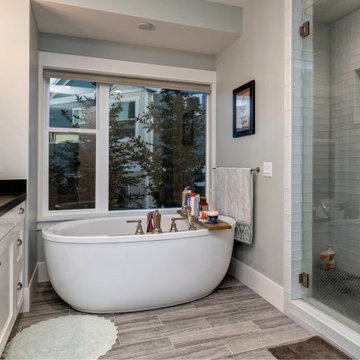 Bear Ridge Construction
Bathroom - mid-sized modern master glass tile ceramic tile, gray floor and single-sink bathroom idea in Jackson with shaker cabinets, white cabinets, gray walls, an undermount sink, a hinged shower door, gray countertops and a built-in vanity


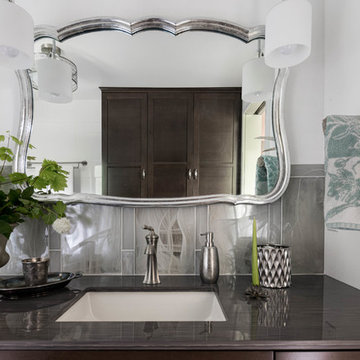
 Treefrog Design
The new space feels light, airy and open exuding a tranquil sophistication. A relaxed, meditative atmosphere is achieved by combining glass tile, white walls, dark cabinets and a porcelain countertop.

Sponsored
Sunbury, OH

J.Holderby - Renovations
Franklin County's Leading General Contractors - 2X Best of Houzz!

 The Artisans Group, Inc.
Winner of the 2018 Tour of Homes Best Remodel, this whole house re-design of a 1963 Bennet & Johnson mid-century raised ranch home is a beautiful example of the magic we can weave through the application of more sustainable modern design principles to existing spaces.
We worked closely with our client on extensive updates to create a modernized MCM gem.
Extensive alterations include:
- a completely redesigned floor plan to promote a more intuitive flow throughout
- vaulted the ceilings over the great room to create an amazing entrance and feeling of inspired openness
- redesigned entry and driveway to be more inviting and welcoming as well as to experientially set the mid-century modern stage
- the removal of a visually disruptive load bearing central wall and chimney system that formerly partitioned the homes’ entry, dining, kitchen and living rooms from each other
- added clerestory windows above the new kitchen to accentuate the new vaulted ceiling line and create a greater visual continuation of indoor to outdoor space
- drastically increased the access to natural light by increasing window sizes and opening up the floor plan
- placed natural wood elements throughout to provide a calming palette and cohesive Pacific Northwest feel
- incorporated Universal Design principles to make the home Aging In Place ready with wide hallways and accessible spaces, including single-floor living if needed
- moved and completely redesigned the stairway to work for the home’s occupants and be a part of the cohesive design aesthetic
- mixed custom tile layouts with more traditional tiling to create fun and playful visual experiences
- custom designed and sourced MCM specific elements such as the entry screen, cabinetry and lighting
- development of the downstairs for potential future use by an assisted living caretaker
- energy efficiency upgrades seamlessly woven in with much improved insulation, ductless mini splits and solar gain
 MK Remodeling & Design
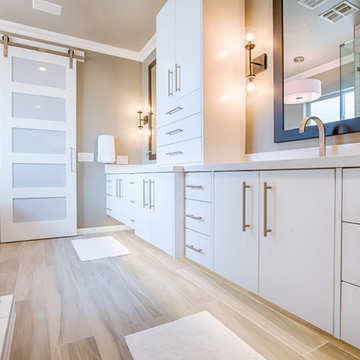
For this modern master bathroom, we worked extensively with the client to capture his vision of the bathroom and brought our expertise and finishing touches to bear. The master bathroom features floating SOLLiD Cabinetry Frameless Series – Elegante II Satin X cabinets. We added the central stacked cabinet for additional storage since there was minimal space in the bathroom and existing closet. The cabinet pulls are Key West Jeffrey Alexander by Hardware Resources and the countertops are Pental Quartz Misterio. The modern effect is finished off with motion activated under cabinet lighting
For the rest of the space, we removed the water closet to open the space and bring in more natural light from the existing window. We also removed the existing glass block and added a larger bathroom window for more natural lighting and a larger feel for the space. We replaced the tub deck and bathtub with a Whitehaus free standing tub and used two framed columns in the shower to add separation without closing off the space for the dual shower heads the client wanted. The clear frameless glass finishes off the shower enclosure while still maintaining sightlines through to the back of the space. Finally, a barn door was added to lend privacy to the space without sacrificing active areas.
The finishes are all geared toward a modern aesthetic with Alfi Brand plumbing fixtures (we love the large square rain head!), LED Recessed lights, subway tile and grey wood plank tile. The barn door is a Rustica Hardware 5 Panel door with a stainless steel Industric handle and a stainless steel Bent Strap track painted to match the cabinets.
Shane Baker Studios
 Treefrog Design
The new space feels light, airy and open exuding a tranquil sophistication. A relaxed, meditative atmosphere is achieved by combining glass tile, white walls, dark cabinets and a porcelain countertop.

 Meadow Mountain Homes
Massive addition and renovation adding a pond, waterfall, bridges, a chapel, boulder work, gardens and 5,000 SF log/stone addition to an existing home. The addition has a large theater, wine room, bar, new master suite, huge great room with lodge-size fireplace, sitting room and outdoor covered/heated patio with outdoor kitchen.
Photo by Kimberly Gavin.

 Timothy Godbold Ltd
Rikki Snyder
Bedroom - modern guest light wood floor and beige floor bedroom idea in New York with brown walls
Bedroom - modern guest light wood floor and beige floor bedroom idea in New York with brown walls

 STRUKTR Studios Photography
Photo: Marni Epstein-Mervis © 2018 Houzz
Staircase - contemporary painted l-shaped metal railing staircase idea in Los Angeles with painted risers
Staircase - contemporary painted l-shaped metal railing staircase idea in Los Angeles with painted risers

Sponsored
Columbus, OH
Free consultation for landscape design!

Peabody Landscape Group
Franklin County's Reliable Landscape Design & Contracting
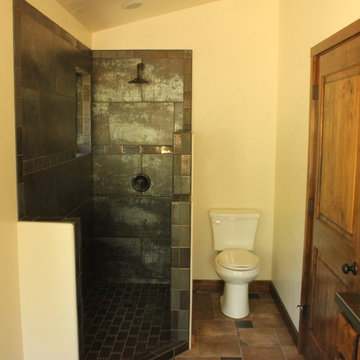


 Creative Floors
Luxe with Fastak Installation- Piazza Travertine- Dovetail
Example of a large transitional master vinyl floor bathroom design in Orlando with beaded inset cabinets, dark wood cabinets, green walls and an undermount sink
Example of a large transitional master vinyl floor bathroom design in Orlando with beaded inset cabinets, dark wood cabinets, green walls and an undermount sink

 Bear State Builders, Inc.
www.IsaacGibbs.com
Bathroom - mid-sized transitional master green tile and cement tile cement tile floor and blue floor bathroom idea in San Diego with gray walls and a hinged shower door
Bathroom - mid-sized transitional master green tile and cement tile cement tile floor and blue floor bathroom idea in San Diego with gray walls and a hinged shower door

 Bear Homes
Alcove shower - mid-sized transitional master gray tile and pebble tile porcelain tile alcove shower idea in Milwaukee with yellow walls

Sponsored
Columbus, OH

Hope Restoration & General Contracting
Columbus Design-Build, Kitchen & Bath Remodeling, Historic Renovations
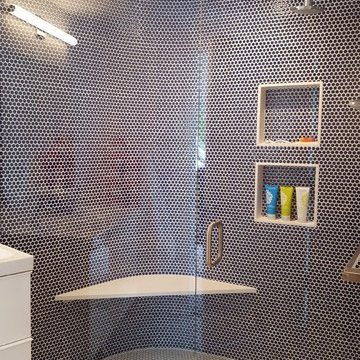
 White Bear Glass
Frameless, clear shower door!
Corner shower - large traditional master blue tile white floor corner shower idea in Minneapolis with a hinged shower door, flat-panel cabinets, white cabinets and blue walls
Corner shower - large traditional master blue tile white floor corner shower idea in Minneapolis with a hinged shower door, flat-panel cabinets, white cabinets and blue walls

 White Bear Glass
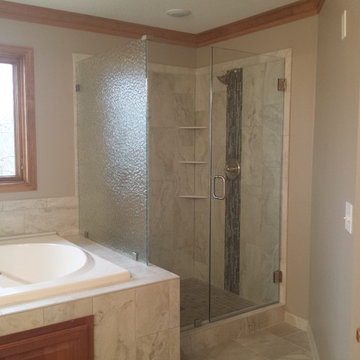
Frameless, clear shower door with a 90 degree angle turn. Includes one piece of monumental glass for privacy!
Inspiration for a contemporary master white tile gray floor bathroom remodel in Minneapolis with a hinged shower door, shaker cabinets, white cabinets, gray walls and an undermount sink
Inspiration for a contemporary master white tile gray floor bathroom remodel in Minneapolis with a hinged shower door, shaker cabinets, white cabinets, gray walls and an undermount sink
20