
Search results for "Master bear" in Home Design Ideas
 Big Bear Remodeling
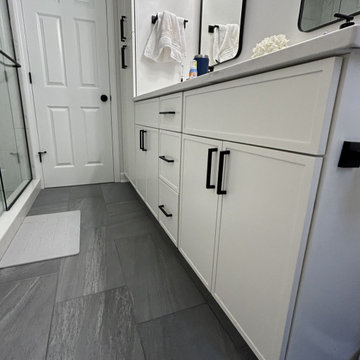
Room for two! Big Bear Remodeling updated a hall bathroom AND created a second bathroom by converting a portion of the master bedroom. After moving a few walls, the hall bath was updated with a Kohler Entity Soaking Tub and Carrara Tile surround. A new Kohler Memoirs Stately Toilet, Moen Brantford brushed nickel fixtures were installed. Around the corner, the new master bathroom has a walk-in shower in Carrara Tile. The floor is tiled with Virginia Tile Clash Essence. A double sink vanity was created with Fabuwood Allure Luna Cabinets in Dove topped with Calacatta Cola Quartz countertop. To set it apart, matte black Moen Gibson fixtures and accessories were used throughout.
 Revive and Renew Remodeling LLC
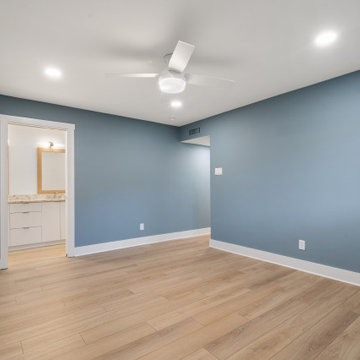
We made this home look like it was brand new! Took down two load bearing walls, remodeled the kitchen, and even created an entirely custom closet for the master bedroom.
 Big Bear Remodeling
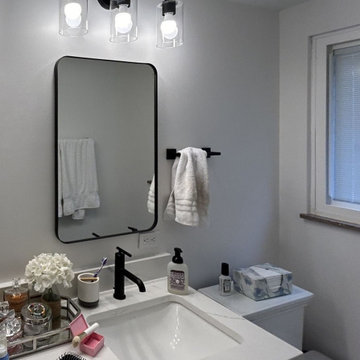
Room for two! Big Bear Remodeling updated a hall bathroom AND created a second bathroom by converting a portion of the master bedroom. After moving a few walls, the hall bath was updated with a Kohler Entity Soaking Tub and Carrara Tile surround. A new Kohler Memoirs Stately Toilet, Moen Brantford brushed nickel fixtures were installed. Around the corner, the new master bathroom has a walk-in shower in Carrara Tile. The floor is tiled with Virginia Tile Clash Essence. A double sink vanity was created with Fabuwood Allure Luna Cabinets in Dove topped with Calacatta Cola Quartz countertop. To set it apart, matte black Moen Gibson fixtures and accessories were used throughout.
Find the right local pro for your project
 Revive and Renew Remodeling LLC
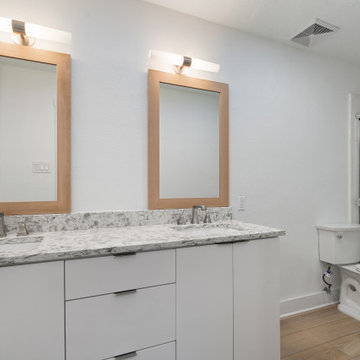
We made this home look like it was brand new! Took down two load bearing walls, remodeled the kitchen, and even created an entirely custom closet for the master bedroom.
 Big Bear Remodeling
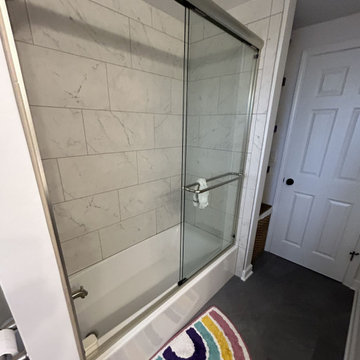
Room for two! Big Bear Remodeling updated a hall bathroom AND created a second bathroom by converting a portion of the master bedroom. After moving a few walls, the hall bath was updated with a Kohler Entity Soaking Tub and Carrara Tile surround. A new Kohler Memoirs Stately Toilet, Moen Brantford brushed nickel fixtures were installed. Around the corner, the new master bathroom has a walk-in shower in Carrara Tile. The floor is tiled with Virginia Tile Clash Essence. A double sink vanity was created with Fabuwood Allure Luna Cabinets in Dove topped with Calacatta Cola Quartz countertop. To set it apart, matte black Moen Gibson fixtures and accessories were used throughout.
 Big Bear Remodeling
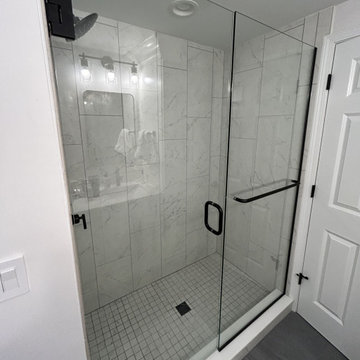
Room for two! Big Bear Remodeling updated a hall bathroom AND created a second bathroom by converting a portion of the master bedroom. After moving a few walls, the hall bath was updated with a Kohler Entity Soaking Tub and Carrara Tile surround. A new Kohler Memoirs Stately Toilet, Moen Brantford brushed nickel fixtures were installed. Around the corner, the new master bathroom has a walk-in shower in Carrara Tile. The floor is tiled with Virginia Tile Clash Essence. A double sink vanity was created with Fabuwood Allure Luna Cabinets in Dove topped with Calacatta Cola Quartz countertop. To set it apart, matte black Moen Gibson fixtures and accessories were used throughout.
 Big Bear Remodeling
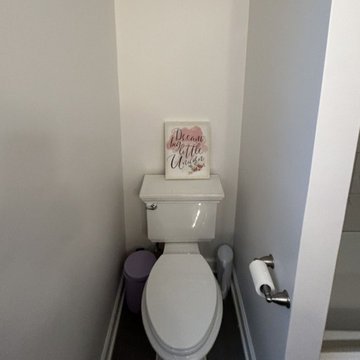
Room for two! Big Bear Remodeling updated a hall bathroom AND created a second bathroom by converting a portion of the master bedroom. After moving a few walls, the hall bath was updated with a Kohler Entity Soaking Tub and Carrara Tile surround. A new Kohler Memoirs Stately Toilet, Moen Brantford brushed nickel fixtures were installed. Around the corner, the new master bathroom has a walk-in shower in Carrara Tile. The floor is tiled with Virginia Tile Clash Essence. A double sink vanity was created with Fabuwood Allure Luna Cabinets in Dove topped with Calacatta Cola Quartz countertop. To set it apart, matte black Moen Gibson fixtures and accessories were used throughout.




 By Design LLC
By Design LLC
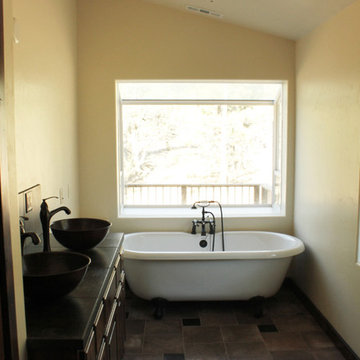

Inspiration for a mid-sized transitional master gray tile and ceramic tile ceramic tile double shower remodel in Grand Rapids with an undermount sink, raised-panel cabinets, dark wood cabinets, quartz countertops, a one-piece toilet and gray walls
Inspiration for a mid-sized transitional master gray tile and ceramic tile ceramic tile double shower remodel in Grand Rapids with an undermount sink, raised-panel cabinets, dark wood cabinets, quartz countertops, a one-piece toilet and gray walls
 Meadow Mountain Homes
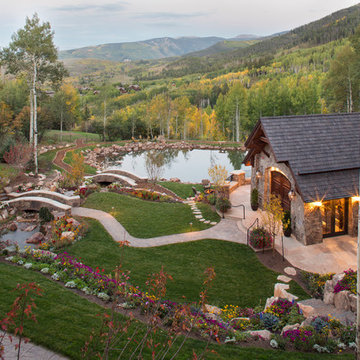
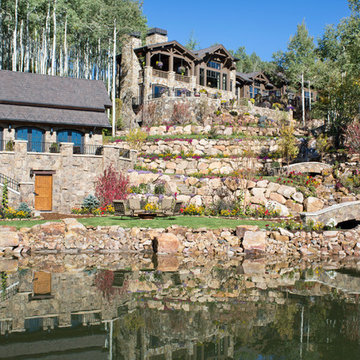
Massive addition and renovation adding a pond, waterfall, bridges, a chapel, boulder work, gardens and 5,000 SF log/stone addition to an existing home. The addition has a large theater, wine room, bar, new master suite, huge great room with lodge-size fireplace, sitting room and outdoor covered/heated patio with outdoor kitchen.
Photo by Kimberly Gavin.
 Marc Julien
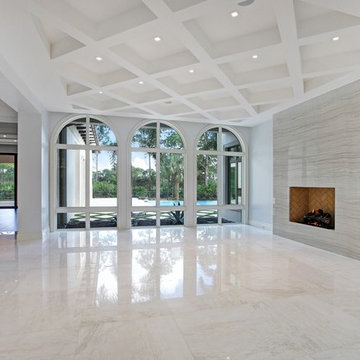
Hidden next to the fairways of The Bears Club in Jupiter Florida, this classic 8,200 square foot Mediterranean estate is complete with contemporary flare. Custom built for our client, this home is comprised of all the essentials including five bedrooms, six full baths in addition to two half baths, grand room featuring a marble fireplace, dining room adjacent to a large wine room, family room overlooking the loggia and pool as well as a master wing complete with separate his and her closets and bathrooms.
 Meadow Mountain Homes
Massive addition and renovation adding a pond, waterfall, bridges, a chapel, boulder work, gardens and 5,000 SF log/stone addition to an existing home. The addition has a large theater, wine room, bar, new master suite, huge great room with lodge-size fireplace, sitting room and outdoor covered/heated patio with outdoor kitchen.
Photo by Kimberly Gavin.

Sponsored
Delaware, OH

Buckeye Basements, Inc.
Central Ohio's Basement Finishing ExpertsBest Of Houzz '13-'21
 J.C. Design Group Inc.
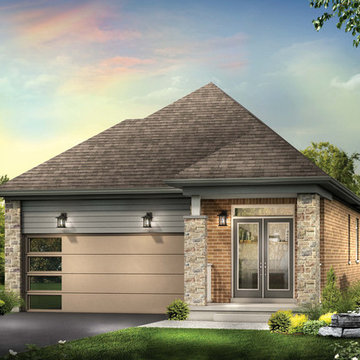
The Bear Creek Ridge Development is setting Bradley Homes apart from other builders in Barrie. This transitional architecture style blends the modern elements of new with the welcoming style of the traditional style home. Offering a range of bungalows, bungalofts and two storey homes this first of its kinds in the area. An additional unique feature to these designs are the finished in-law suite basements for baby-boomers downsizing or for nannies for the bigger families.
Key Design Elements:
-Large open concept main floor
-Freestanding soaker tubs in most master ensuites
-Large gas fireplaces with stone surround
-Modern kitchens with large islands and quartz countertops
-9'-0" ceiling heights on main floor
-Extra large doors with multiple styles and hardware options
-Large walk-in pantries
 J.C. Design Group Inc.
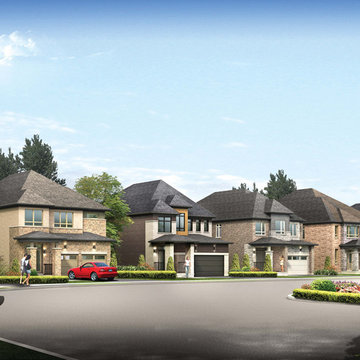
The Bear Creek Ridge Development is setting Bradley Homes apart from other builders in Barrie. This transitional architecture style blends the modern elements of new with the welcoming style of the traditional style home. Offering a range of bungalows, bungalofts and two storey homes this first of its kinds in the area. An additional unique feature to these designs are the finished in-law suite basements for baby-boomers downsizing or for nannies for the bigger families.
Key Design Elements:
-Large open concept main floor
-Freestanding soaker tubs in most master ensuites
-Large gas fireplaces with stone surround
-Modern kitchens with large islands and quartz countertops
-9'-0" ceiling heights on main floor
-Extra large doors with multiple styles and hardware options
-Large walk-in pantries
 J.C. Design Group Inc.
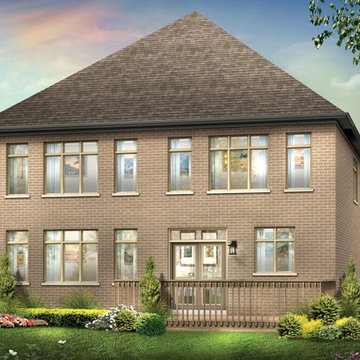
The Bear Creek Ridge Development is setting Bradley Homes apart from other builders in Barrie. This transitional architecture style blends the modern elements of new with the welcoming style of the traditional style home. Offering a range of bungalows, bungalofts and two storey homes this first of its kinds in the area. An additional unique feature to these designs are the finished in-law suite basements for baby-boomers downsizing or for nannies for the bigger families.
Key Design Elements:
-Large open concept main floor
-Freestanding soaker tubs in most master ensuites
-Large gas fireplaces with stone surround
-Modern kitchens with large islands and quartz countertops
-9'-0" ceiling heights on main floor
-Extra large doors with multiple styles and hardware options
-Large walk-in pantries
 J.C. Design Group Inc.
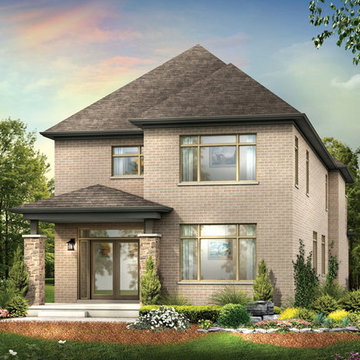
The Bear Creek Ridge Development is setting Bradley Homes apart from other builders in Barrie. This transitional architecture style blends the modern elements of new with the welcoming style of the traditional style home. Offering a range of bungalows, bungalofts and two storey homes this first of its kinds in the area. An additional unique feature to these designs are the finished in-law suite basements for baby-boomers downsizing or for nannies for the bigger families.
Key Design Elements:
-Large open concept main floor
-Freestanding soaker tubs in most master ensuites
-Large gas fireplaces with stone surround
-Modern kitchens with large islands and quartz countertops
-9'-0" ceiling heights on main floor
-Extra large doors with multiple styles and hardware options
-Large walk-in pantries

Sponsored
Columbus, OH

Hope Restoration & General Contracting
Columbus Design-Build, Kitchen & Bath Remodeling, Historic Renovations
 J.C. Design Group Inc.
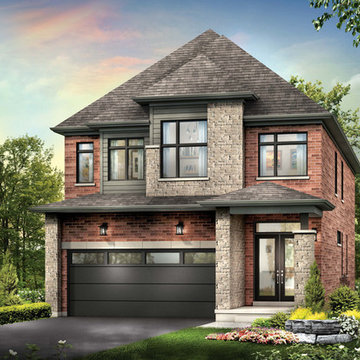
The Bear Creek Ridge Development is setting Bradley Homes apart from other builders in Barrie. This transitional architecture style blends the modern elements of new with the welcoming style of the traditional style home. Offering a range of bungalows, bungalofts and two storey homes this first of its kinds in the area. An additional unique feature to these designs are the finished in-law suite basements for baby-boomers downsizing or for nannies for the bigger families.
Key Design Elements:
-Large open concept main floor
-Freestanding soaker tubs in most master ensuites
-Large gas fireplaces with stone surround
-Modern kitchens with large islands and quartz countertops
-9'-0" ceiling heights on main floor
-Extra large doors with multiple styles and hardware options
-Large walk-in pantries
 J.C. Design Group Inc.
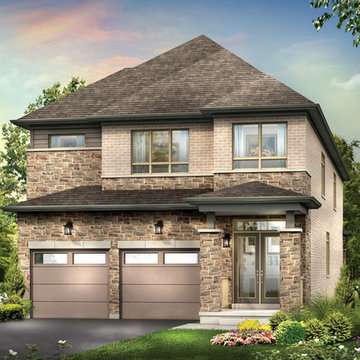
The Bear Creek Ridge Development is setting Bradley Homes apart from other builders in Barrie. This transitional architecture style blends the modern elements of new with the welcoming style of the traditional style home. Offering a range of bungalows, bungalofts and two storey homes this first of its kinds in the area. An additional unique feature to these designs are the finished in-law suite basements for baby-boomers downsizing or for nannies for the bigger families.
Key Design Elements:
-Large open concept main floor
-Freestanding soaker tubs in most master ensuites
-Large gas fireplaces with stone surround
-Modern kitchens with large islands and quartz countertops
-9'-0" ceiling heights on main floor
-Extra large doors with multiple styles and hardware options
-Large walk-in pantries

33