
Search results for "Master block" in Home Design Ideas

 Fisher Group LLC
Photography By: Eric Taylor
Arts and crafts brown tile and subway tile ceramic tile and brown floor corner shower photo in DC Metro with a vessel sink, flat-panel cabinets, dark wood cabinets and a wall-mount toilet
Arts and crafts brown tile and subway tile ceramic tile and brown floor corner shower photo in DC Metro with a vessel sink, flat-panel cabinets, dark wood cabinets and a wall-mount toilet
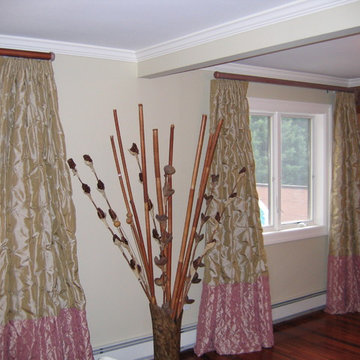
 Drapery Connection
Block bottom draperies can simply boost a room’s décor. Using two puckered faux silk fabrics genuinely accentuates this Master bedroom’s windows. The beige fabric naturally coordinates with the room’s colors, while the rose fabric greatly compliments the room and adds a distinct accent. A smooth traverse rod with uncomplicated end caps introduces a simply unique contemporary flare. Altogether, these window treatments create a special aspect to this bedroom.

 Innovate Building Solutions
This curved glass block walk in shower (which was built on a ready for tile base) eliminates the need and cost of a door and creates an open feeling.
Find the right local pro for your project

Inspiration for a mid-sized transitional master carpeted and beige floor bedroom remodel in New York with gray walls and no fireplace
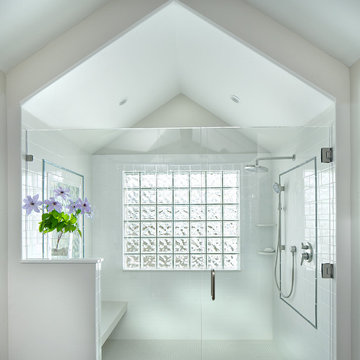
 Gerber Berend Design Build, Inc.
David Patterson for Gerber Berend Design Build, Steamboat Springs, Colorado
Alcove shower - large transitional master white tile and subway tile alcove shower idea in Denver with white walls
Alcove shower - large transitional master white tile and subway tile alcove shower idea in Denver with white walls

 Susan Anderson Design, White Birch Studio
A custom bed and bench are the focal points of the cool and calm bedroom. The silver tree side table is by Phillips Collection, and the crystal block lamps are from Visual Comfort (both available at White Birch Studio).

 Mr. & Mrs. Construction & Remodeling
Example of a mid-sized transitional master gray tile and porcelain tile porcelain tile, gray floor and double-sink corner shower design in San Francisco with shaker cabinets, blue cabinets, white walls, an undermount sink, quartzite countertops, a hinged shower door and white countertops

Sponsored
Sunbury, OH

J.Holderby - Renovations
Franklin County's Leading General Contractors - 2X Best of Houzz!
 Innovate Building Solutions
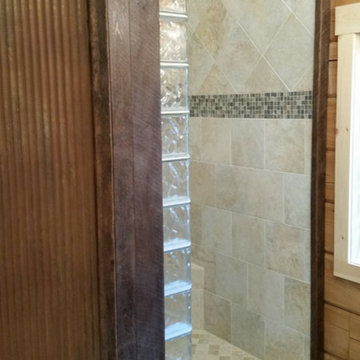
The rounded finished end glass blocks provide a graceful entrance in this rustic (yet contemporary) open shower in a master bathroom in a log home.
Inspiration for a mid-sized rustic master beige tile and ceramic tile ceramic tile doorless shower remodel in Philadelphia with distressed cabinets and granite countertops
Inspiration for a mid-sized rustic master beige tile and ceramic tile ceramic tile doorless shower remodel in Philadelphia with distressed cabinets and granite countertops

 The New Design Project
 http://alangastelum.com
Home design - small eclectic master medium tone wood floor home design idea in New York with white walls and no fireplace
Home design - small eclectic master medium tone wood floor home design idea in New York with white walls and no fireplace

 Jack 'N Tool Box, Inc.
Jim Bartsch Photography
Walk-in shower - mid-sized beige tile and stone tile limestone floor walk-in shower idea in Santa Barbara with an undermount sink, medium tone wood cabinets and recessed-panel cabinets
Walk-in shower - mid-sized beige tile and stone tile limestone floor walk-in shower idea in Santa Barbara with an undermount sink, medium tone wood cabinets and recessed-panel cabinets
 Mr. & Mrs. Construction & Remodeling
Inspiration for a mid-sized transitional master gray tile and porcelain tile gray floor, double-sink and porcelain tile corner shower remodel in San Francisco with shaker cabinets, blue cabinets, white walls, an undermount sink, white countertops, quartzite countertops, a freestanding vanity and a hinged shower door

 Kaleidoscope Design Build, LLC

The master bath cabinets were made from beech butcher block wrapped around custom built and enameled boxes.
Drop-in bathtub - mid-sized contemporary master white tile and stone tile marble floor and gray floor drop-in bathtub idea in Houston with shaker cabinets, white cabinets, a two-piece toilet, white walls, a vessel sink and wood countertops
Drop-in bathtub - mid-sized contemporary master white tile and stone tile marble floor and gray floor drop-in bathtub idea in Houston with shaker cabinets, white cabinets, a two-piece toilet, white walls, a vessel sink and wood countertops

Sponsored
Sunbury, OH
J.Holderby - Renovations
Franklin County's Leading General Contractors - 2X Best of Houzz!

 Jaffe Architecture
Example of a large trendy light wood floor, brown floor and tray ceiling eat-in kitchen design in Chicago with an undermount sink, flat-panel cabinets, white cabinets, quartzite countertops, paneled appliances, an island and white countertops
 Martha and Ash
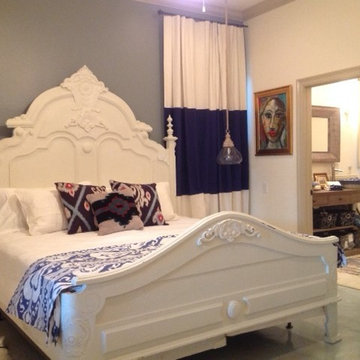
An eclectic bedroom with a dramatic white bed. Gorgeous combination of patterns and color. Drapes custom made by Martha & Ash. Photo courtesy of Claire Fredrichs.
 Innovate Building Solutions
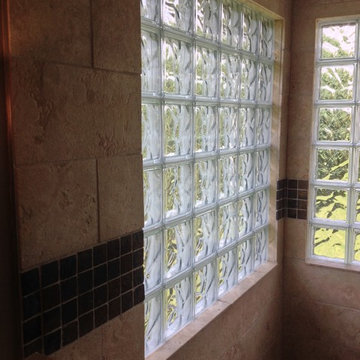
Glass block high privacy windows were the perfect choice to bring in light without the need for curtains in this walk in shower space.
Example of a large transitional master beige tile and stone tile slate floor home design design in Columbus with beige walls
Example of a large transitional master beige tile and stone tile slate floor home design design in Columbus with beige walls

 BC&J Architecture
The Back Bay House is comprised of two main structures, a nocturnal wing and a daytime wing, joined by a glass gallery space. The daytime wing maintains an informal living arrangement that includes the dining space placed in an intimate alcove, a large country kitchen and relaxing seating area which opens to a classic covered porch and on to the water’s edge. The nocturnal wing houses three bedrooms. The master at the water side enjoys views and sounds of the wildlife and the shore while the two subordinate bedrooms soak in views of the garden and neighboring meadow.
To bookend the scale and mass of the house, a whimsical tower was included to the nocturnal wing. The tower accommodates flex space for a bunk room, office or studio space. Materials and detailing of this house are based on a classic cottage vernacular language found in these sorts of buildings constructed in pre-war north america and harken back to a simpler time and scale. Eastern white cedar shingles, white painted trim and moulding collectively add a layer of texture and richness not found in today’s lexicon of detail. The house is 1,628 sf plus a 228 sf tower and a detached, two car garage which employs massing, detail and scale to allow the main house to read as dominant but not overbearing.
Designed by BC&J Architecture.



 Kate Lester Interiors
Amy Bartlam Photography
Mid-sized cottage master white tile and ceramic tile light wood floor drop-in bathtub photo in Los Angeles with an undermount sink, shaker cabinets, white cabinets, marble countertops and beige walls
Mid-sized cottage master white tile and ceramic tile light wood floor drop-in bathtub photo in Los Angeles with an undermount sink, shaker cabinets, white cabinets, marble countertops and beige walls

 Peter Salerno Inc
Peter Rymwid
Mid-sized transitional slate floor eat-in kitchen photo in New York with a farmhouse sink, shaker cabinets, dark wood cabinets and granite countertops
Mid-sized transitional slate floor eat-in kitchen photo in New York with a farmhouse sink, shaker cabinets, dark wood cabinets and granite countertops

 North Fork Builders of Montana, Inc.
Inspiration for a rustic bedroom remodel with a corner fireplace and a stone fireplace
2