
Search results for "Master block" in Home Design Ideas

Inspiration for a 1950s brown two-story mixed siding exterior home remodel in Boston with a hip roof
 Sadie & Co
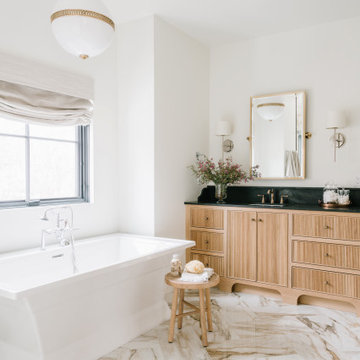
Inspiration for a large transitional master white tile marble floor, multicolored floor and double-sink freestanding bathtub remodel in Salt Lake City with light wood cabinets, a one-piece toilet, white walls, a drop-in sink, granite countertops, a hinged shower door, black countertops, a built-in vanity and flat-panel cabinets

 Kitchens by Good Guys
Inspiration for a large contemporary master beige tile and porcelain tile ceramic tile and beige floor corner shower remodel in Phoenix with flat-panel cabinets, dark wood cabinets, beige walls, an undermount sink and quartzite countertops
Find the right local pro for your project

 KV Build
Inspiration for a mid-sized timeless master gray tile and porcelain tile gray floor and porcelain tile open shower remodel with a two-piece toilet, white walls, recessed-panel cabinets, black cabinets, an integrated sink, solid surface countertops and white countertops

 Wiedemann Architects LLC
Photography: Anice Hoachlander, Hoachlander Davis Photography.
Large mid-century modern beige one-story brick gable roof photo in DC Metro
Large mid-century modern beige one-story brick gable roof photo in DC Metro

 Ostercraft Homes
Inspiration for a mid-sized contemporary gray tile and porcelain tile porcelain tile alcove bathtub remodel in Portland with a vessel sink, flat-panel cabinets, medium tone wood cabinets, tile countertops, a one-piece toilet and gray walls

 Outside Architecture
Example of a minimalist galley concrete floor and gray floor utility room design in Portland with flat-panel cabinets, light wood cabinets, wood countertops and a concealed washer/dryer

Sponsored
Columbus, OH

Hope Restoration & General Contracting
Columbus Design-Build, Kitchen & Bath Remodeling, Historic Renovations


 Teass \ Warren Architects
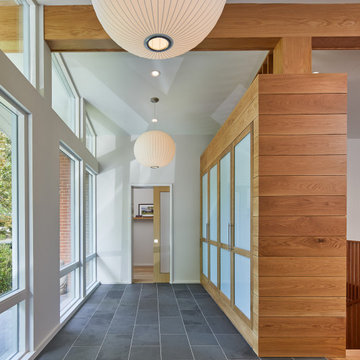
Mid-sized 1950s slate floor, gray floor, vaulted ceiling and wood wall hallway photo in DC Metro with white walls and a light wood front door

 Bay Area Designs
Example of a transitional white floor freestanding bathtub design in San Francisco with shaker cabinets, gray cabinets, white walls, an undermount sink and white countertops


 sticklab
mid-modern urban home.
Rear Yard.
Inspiration for a large 1960s black two-story brick gable roof remodel in Seattle
Inspiration for a large 1960s black two-story brick gable roof remodel in Seattle

 Design, Kitchen, Bath N' More
Large minimalist master light wood floor and brown floor bedroom photo with gray walls and no fireplace

Sponsored
Sunbury, OH

J.Holderby - Renovations
Franklin County's Leading General Contractors - 2X Best of Houzz!

 Covet Antiques/The Blue Horse
Staci Willis Hines
Doorless shower - large transitional master beige tile and glass tile ceramic tile doorless shower idea in Austin with a console sink, recessed-panel cabinets, white cabinets, granite countertops, a hot tub, a two-piece toilet and beige walls
Doorless shower - large transitional master beige tile and glass tile ceramic tile doorless shower idea in Austin with a console sink, recessed-panel cabinets, white cabinets, granite countertops, a hot tub, a two-piece toilet and beige walls

 Morrison Interiors
Surrounded by canyon views and nestled in the heart of Orange County, this 9,000 square foot home encompasses all that is “chic”. Clean lines, interesting textures, pops of color, and an emphasis on art were all key in achieving this contemporary but comfortable sophistication.
Photography by Chad Mellon

 Platinum Realty Network
Beautiful large master bath with a corner fireplace set in the bathtub area. Wonderful architecture with ceiling built to match the bath area below. Glass blocks allow light to flow but maintain privacy.
 User
Laura Dominguez
Inspiration for a transitional master dark wood floor bedroom remodel in Austin with beige walls
Inspiration for a transitional master dark wood floor bedroom remodel in Austin with beige walls



 B Home Design
Feast your eyes on this stunning master bathroom remodel in Encinitas. Project was completely customized to homeowner's specifications. His and Hers floating beech wood vanities with quartz counters, include a drop down make up vanity on Her side. Custom recessed solid maple medicine cabinets behind each mirror. Both vanities feature large rimmed vessel sinks and polished chrome faucets. The spacious 2 person shower showcases a custom pebble mosaic puddle at the entrance, 3D wave tile walls and hand painted Moroccan fish scale tile accenting the bench and oversized shampoo niches. Each end of the shower is outfitted with it's own set of shower head and valve, as well as a hand shower with slide bar. Also of note are polished chrome towel warmer and radiant under floor heating system.

 KES Studio
Interiors by SFA Design Photography by Meghan Beierle-O'Brien
Bathroom - mid-sized contemporary master porcelain tile bathroom idea in New York with flat-panel cabinets, light wood cabinets, a two-piece toilet, white walls, an undermount sink and marble countertops
Bathroom - mid-sized contemporary master porcelain tile bathroom idea in New York with flat-panel cabinets, light wood cabinets, a two-piece toilet, white walls, an undermount sink and marble countertops

 alairhomesdecatur
Jeff Herr Photography
Example of an arts and crafts two-story exterior home design in Atlanta
Example of an arts and crafts two-story exterior home design in Atlanta
156