
Search results for "Master blocked" in Home Design Ideas
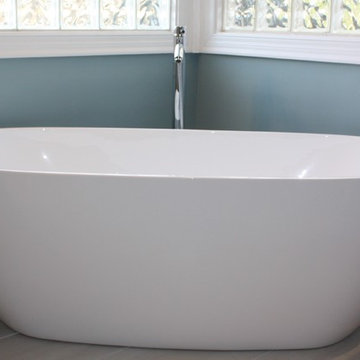
 Paul Davis Remodeling of Greenville & Spartanburg
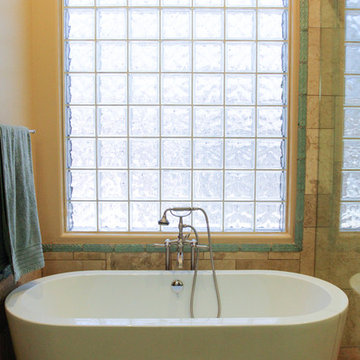
A soaking tub that is as beautiful as practical. The tub fill also has a sprayer wand for easy rinsing.
Large transitional master gray tile and porcelain tile porcelain tile and gray floor bathroom photo in Other with blue walls, raised-panel cabinets, gray cabinets, an undermount sink, granite countertops and a hinged shower door
Large transitional master gray tile and porcelain tile porcelain tile and gray floor bathroom photo in Other with blue walls, raised-panel cabinets, gray cabinets, an undermount sink, granite countertops and a hinged shower door
 Talie Jane Interiors & Construction
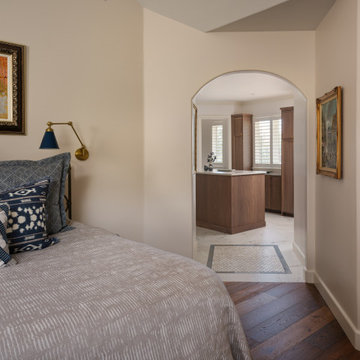
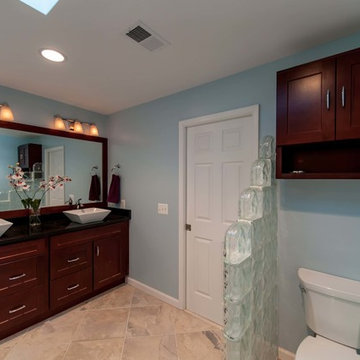
The existing layout presented challenges, particularly the acute angles and centrally placed glass block feature, while also accommodating an ambitious program: a full laundry area, separate his-and-hers vanities and closets, a private toilet room, and a spacious shower with dual shower heads alongside a tub. To resolve this, the design introduces a wet room that consolidates the bathing functions and frees up the central footprint. This approach opens the space and allows for a functional laundry island with a washer and dryer, generous countertop space for folding, and integrated storage for cleaning supplies and household equipment, improving both flow and usability.
 Richard Cable Interiors
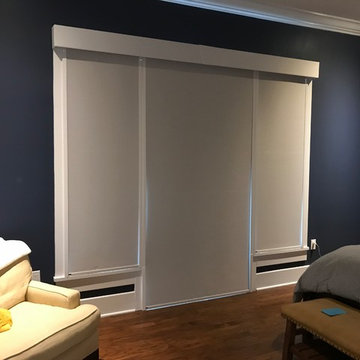
Beautiful solution to an age old problem - how do we block out the morning sun so we can sleep late? These motorized roller shades with light block tracks fill the bill! Ease of use, convenience and beauty.
Find the right local pro for your project
 Truehome Design Build
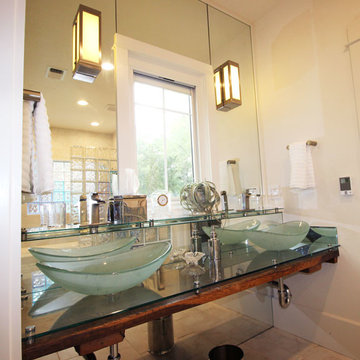
Example of a mid-sized trendy master alcove shower design in Denver with white walls, a vessel sink and glass countertops
 Siegler Design Services + INTERIORS
Free standing bathtub with handheld spray @ faucet.
Bethany McGrath http;//chasingtumbleweed.com
Bathroom - mid-sized transitional master white tile and stone tile porcelain tile and brown floor bathroom idea in Phoenix with an undermount sink, raised-panel cabinets, medium tone wood cabinets, quartz countertops, a one-piece toilet, beige walls and a hinged shower door
Bathroom - mid-sized transitional master white tile and stone tile porcelain tile and brown floor bathroom idea in Phoenix with an undermount sink, raised-panel cabinets, medium tone wood cabinets, quartz countertops, a one-piece toilet, beige walls and a hinged shower door
 ABC Block & Brick
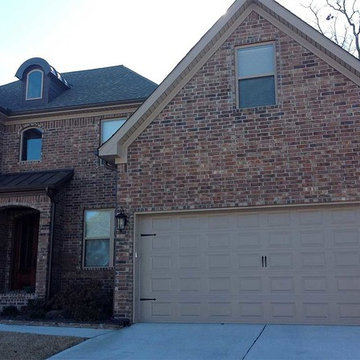
Master Brick Briarwood
Example of a classic brick exterior home design in Little Rock
Example of a classic brick exterior home design in Little Rock
 Paul Davis Remodeling of Greenville & Spartanburg
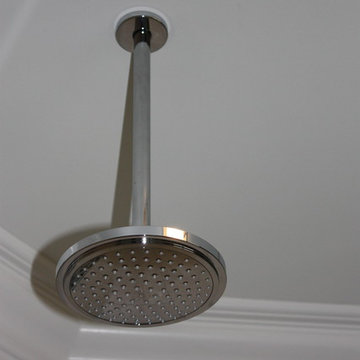
The rain head shower drops a broad circle of droplets reminiscent of a warm, gentle rain forest shower. The water falls with the glass highlight tiles as a backdrop, creating visual beauty and an unmatched shower experience.

Sponsored
Delaware, OH

Buckeye Basements, Inc.
Central Ohio's Basement Finishing ExpertsBest Of Houzz '13-'21
 Timber Block Homes
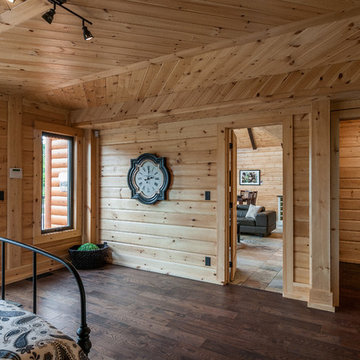
The Labrador has made dreams come true. More than 2500 square feet, this model is spacious and comfortable. The main floor boasts a lovely bedroom, with a gorgeous ensuite. The living room is well lit, thanks to the abundance of windows. The kitchen is welcoming to guests, and makes entertaining both easy and enjoyable. The loft opens to below, and the grand master bedroom includes 2 large windows, with French-style doors. The substantial open area upstairs, with a panoramic view, completes the Labrador. www.timberblock.com
 Board and Block
Amy Bartlam
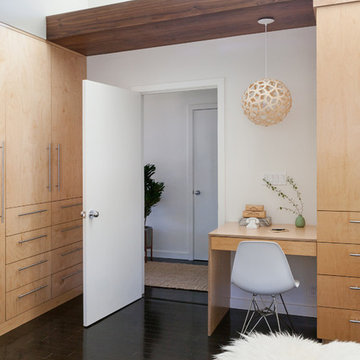
Example of a mid-century modern master dark wood floor bedroom design in Los Angeles with white walls
Example of a mid-century modern master dark wood floor bedroom design in Los Angeles with white walls
 Paul Davis Remodeling of Greenville & Spartanburg
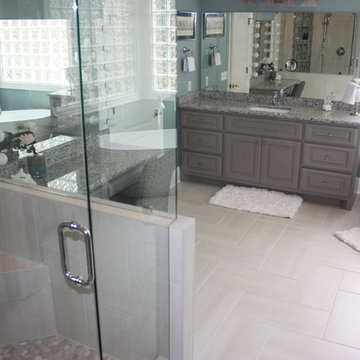
This room sets a clean and serene mood.
Inspiration for a large transitional master gray tile and porcelain tile porcelain tile and gray floor bathroom remodel in Other with raised-panel cabinets, gray cabinets, blue walls, granite countertops, a hinged shower door and an undermount sink
Inspiration for a large transitional master gray tile and porcelain tile porcelain tile and gray floor bathroom remodel in Other with raised-panel cabinets, gray cabinets, blue walls, granite countertops, a hinged shower door and an undermount sink
 Paul Davis Remodeling of Greenville & Spartanburg
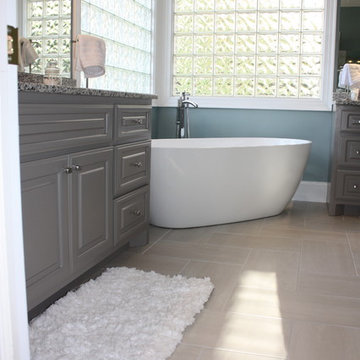
Soft hues create a calm, welcoming atmosphere upon entering the bathroom.
Large transitional master gray tile and porcelain tile porcelain tile and gray floor bathroom photo in Other with raised-panel cabinets, gray cabinets, blue walls, granite countertops, an undermount sink and a hinged shower door
Large transitional master gray tile and porcelain tile porcelain tile and gray floor bathroom photo in Other with raised-panel cabinets, gray cabinets, blue walls, granite countertops, an undermount sink and a hinged shower door
 Paul Davis Remodeling of Greenville & Spartanburg
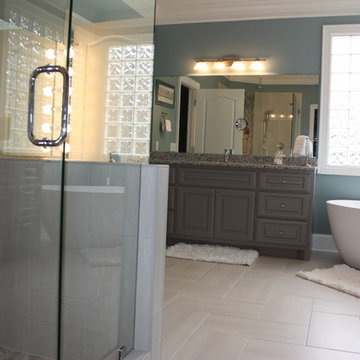
The only tough decision in this bathroom is between enjoying a bath or a shower.
Large transitional master gray tile and porcelain tile porcelain tile and gray floor bathroom photo in Other with raised-panel cabinets, gray cabinets, blue walls, granite countertops, a hinged shower door and an undermount sink
Large transitional master gray tile and porcelain tile porcelain tile and gray floor bathroom photo in Other with raised-panel cabinets, gray cabinets, blue walls, granite countertops, a hinged shower door and an undermount sink
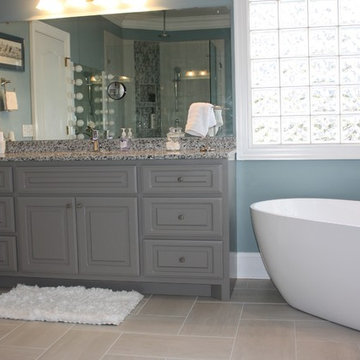 Paul Davis Remodeling of Greenville & Spartanburg
Existing vanities were painted gray and new granite tops, sinks and fixtures were added.
Bathroom - large transitional master gray tile and porcelain tile porcelain tile and gray floor bathroom idea in Other with raised-panel cabinets, gray cabinets, blue walls, an undermount sink, granite countertops and a hinged shower door
Bathroom - large transitional master gray tile and porcelain tile porcelain tile and gray floor bathroom idea in Other with raised-panel cabinets, gray cabinets, blue walls, an undermount sink, granite countertops and a hinged shower door

Sponsored
Columbus, OH

Hope Restoration & General Contracting
Columbus Design-Build, Kitchen & Bath Remodeling, Historic Renovations
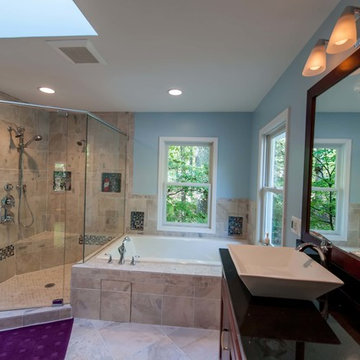
 Michael Nash Design, Build & Homes
 This 1975 split-level home in a wooded area of Reston, Virginia, is home to a growing family of six. Needless to say, space was at a premium and they needed more of it. So they turned to Michael Nash Design, Build & Homes to create a second-story expansion.
With limited ability to expand the footprint of the home due to lot restrictions, the design team created a 25’ x 35’ master suite addition to be placed over the existing first floor. The space would be located above the living room, dining room and kitchen, creating a private and secluded oasis for mom and dad. The children would have the home’s three middle level bedrooms and a bath of their own.
A New Master Suite
A new custom wooden staircase leads the homeowner to the doorstep of what she now calls her “heavenly space.” It’s a large master bedroom complete with a seating area, vaulted ceiling and skylights, and a beautiful Bordeaux-finish maple wood floor. Bright color paint was selected for the walls to complement the wood flooring and bedroom furniture.
The new 11’x12’ master bathroom offers a spa-like experience. The new bath touts a large shower stall with a built-in bench and storage niches covered with flagstone tiles; a soaking whirlpool tub; and a long double vanity with granite top and fancy fixtures.
Exterior Ties It Together
Like any large addition, this one required exterior renovation to make the addition look like the rest of the home. New vinyl siding and architectural shingles replaced the old cedar siding and run down shingles on the original structure.
A new front porch with half-stone columns and pillars maintains the home’s cottage look. A new double car garage replaces the original carport. Both are a big part of the home’s new front elevation which greatly improves its curbside appeal.
The end result of this project offers everyone in the family a place of their own. The children have new bedrooms and the parents have their sanctuary in their new master suite.
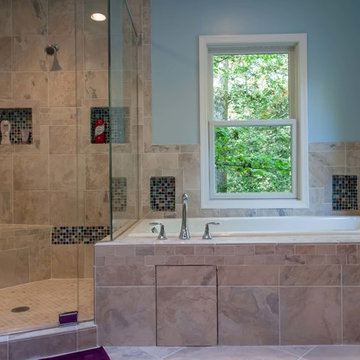 Michael Nash Design, Build & Homes
 This 1975 split-level home in a wooded area of Reston, Virginia, is home to a growing family of six. Needless to say, space was at a premium and they needed more of it. So they turned to Michael Nash Design, Build & Homes to create a second-story expansion.
With limited ability to expand the footprint of the home due to lot restrictions, the design team created a 25’ x 35’ master suite addition to be placed over the existing first floor. The space would be located above the living room, dining room and kitchen, creating a private and secluded oasis for mom and dad. The children would have the home’s three middle level bedrooms and a bath of their own.
A New Master Suite
A new custom wooden staircase leads the homeowner to the doorstep of what she now calls her “heavenly space.” It’s a large master bedroom complete with a seating area, vaulted ceiling and skylights, and a beautiful Bordeaux-finish maple wood floor. Bright color paint was selected for the walls to complement the wood flooring and bedroom furniture.
The new 11’x12’ master bathroom offers a spa-like experience. The new bath touts a large shower stall with a built-in bench and storage niches covered with flagstone tiles; a soaking whirlpool tub; and a long double vanity with granite top and fancy fixtures.
Exterior Ties It Together
Like any large addition, this one required exterior renovation to make the addition look like the rest of the home. New vinyl siding and architectural shingles replaced the old cedar siding and run down shingles on the original structure.
A new front porch with half-stone columns and pillars maintains the home’s cottage look. A new double car garage replaces the original carport. Both are a big part of the home’s new front elevation which greatly improves its curbside appeal.
The end result of this project offers everyone in the family a place of their own. The children have new bedrooms and the parents have their sanctuary in their new master suite.

 Innovate Building Solutions
Check out the shiny optical grade high blue high gloss acrylic wall panels with the colored glass blocks - bathrooms can pop with color!
Doorless shower - large contemporary master blue tile and glass sheet doorless shower idea in Columbus with blue walls
Doorless shower - large contemporary master blue tile and glass sheet doorless shower idea in Columbus with blue walls
 Four Blocks South

A feminine principal ensuite bathroom oasis
Bathroom - mid-sized transitional master porcelain tile, white floor and double-sink bathroom idea in Toronto with shaker cabinets, white cabinets, a one-piece toilet, multicolored walls, an undermount sink, quartz countertops, a hinged shower door, white countertops and a freestanding vanity
Bathroom - mid-sized transitional master porcelain tile, white floor and double-sink bathroom idea in Toronto with shaker cabinets, white cabinets, a one-piece toilet, multicolored walls, an undermount sink, quartz countertops, a hinged shower door, white countertops and a freestanding vanity

Sponsored
Columbus, OH

Snider & Metcalf Interior Design, LTD
Leading Interior Designers in Columbus, Ohio & Ponte Vedra, Florida
 Innovate Building Solutions
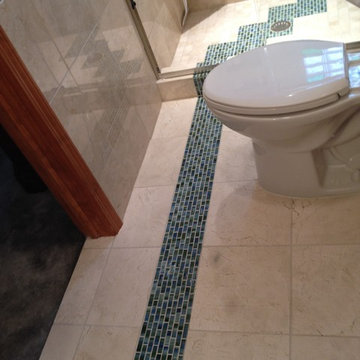
Alcove shower - mid-sized transitional master beige tile and ceramic tile alcove shower idea in Cleveland with beige walls
 ABC Block & Brick
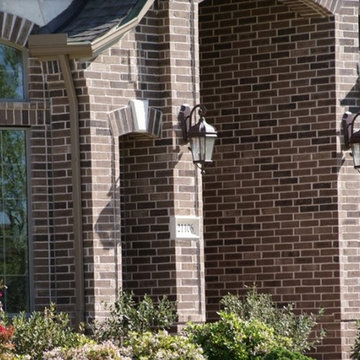
Master Brick Old English
Inspiration for a timeless brick exterior home remodel in Little Rock
Inspiration for a timeless brick exterior home remodel in Little Rock
 Michael Nash Design, Build & Homes
 This 1975 split-level home in a wooded area of Reston, Virginia, is home to a growing family of six. Needless to say, space was at a premium and they needed more of it. So they turned to Michael Nash Design, Build & Homes to create a second-story expansion.
With limited ability to expand the footprint of the home due to lot restrictions, the design team created a 25’ x 35’ master suite addition to be placed over the existing first floor. The space would be located above the living room, dining room and kitchen, creating a private and secluded oasis for mom and dad. The children would have the home’s three middle level bedrooms and a bath of their own.
A New Master Suite
A new custom wooden staircase leads the homeowner to the doorstep of what she now calls her “heavenly space.” It’s a large master bedroom complete with a seating area, vaulted ceiling and skylights, and a beautiful Bordeaux-finish maple wood floor. Bright color paint was selected for the walls to complement the wood flooring and bedroom furniture.
The new 11’x12’ master bathroom offers a spa-like experience. The new bath touts a large shower stall with a built-in bench and storage niches covered with flagstone tiles; a soaking whirlpool tub; and a long double vanity with granite top and fancy fixtures.
Exterior Ties It Together
Like any large addition, this one required exterior renovation to make the addition look like the rest of the home. New vinyl siding and architectural shingles replaced the old cedar siding and run down shingles on the original structure.
A new front porch with half-stone columns and pillars maintains the home’s cottage look. A new double car garage replaces the original carport. Both are a big part of the home’s new front elevation which greatly improves its curbside appeal.
The end result of this project offers everyone in the family a place of their own. The children have new bedrooms and the parents have their sanctuary in their new master suite.
81