
Search results for "Master blocking" in Home Design Ideas

 LOFThome.com
Ryann Ford
Bedroom - mediterranean dark wood floor bedroom idea in Austin with gray walls
Bedroom - mediterranean dark wood floor bedroom idea in Austin with gray walls
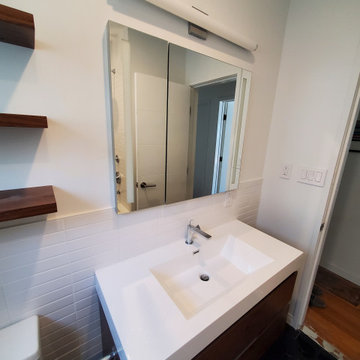
 Smith & Sell Construction
Large minimalist master white tile and subway tile ceramic tile, black floor and single-sink alcove bathtub photo in Los Angeles with flat-panel cabinets, dark wood cabinets, a two-piece toilet, white walls, an integrated sink, white countertops and a floating vanity
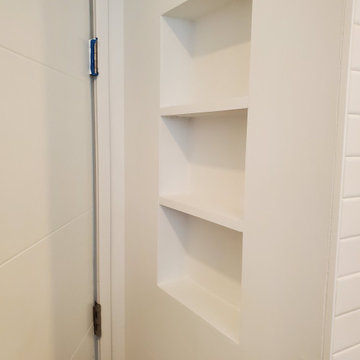 Smith & Sell Construction
Inspiration for a large modern master white tile and subway tile ceramic tile, black floor and single-sink alcove bathtub remodel in Los Angeles with flat-panel cabinets, dark wood cabinets, a two-piece toilet, white walls, an integrated sink, white countertops and a floating vanity
Find the right local pro for your project
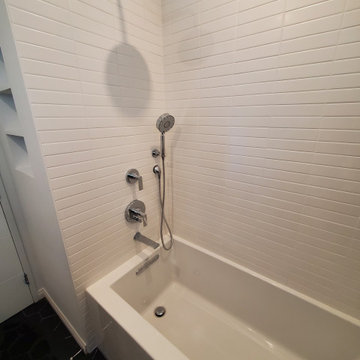 Smith & Sell Construction
Large minimalist master white tile and subway tile ceramic tile, black floor and single-sink alcove bathtub photo in Los Angeles with flat-panel cabinets, dark wood cabinets, a two-piece toilet, white walls, an integrated sink, white countertops and a floating vanity
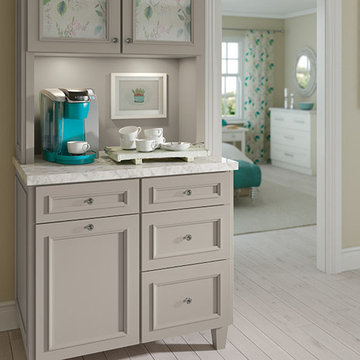
 Maschka's Building Center, LLC
Inspiration for a small transitional single-wall painted wood floor and beige floor home design remodel in Orange County with no sink, beaded inset cabinets, beige cabinets, marble countertops and beige backsplash

Living room - mid-sized traditional enclosed and formal dark wood floor living room idea in New York with beige walls

 Kelle Contine Interior Design, LLC
Example of a trendy courtyard gravel patio design in Austin with a pergola

Sponsored
Delaware, OH

Buckeye Basements, Inc.
Central Ohio's Basement Finishing ExpertsBest Of Houzz '13-'21

 Integrate Architecture & Planning
Jeff Amram Photography
Bedroom - mid-sized contemporary master bedroom idea in Portland
Bedroom - mid-sized contemporary master bedroom idea in Portland


 Levi Design Build
Located in Studio City's Wrightwood Estates, Levi Construction’s latest residency is a two-story mid-century modern home that was re-imagined and extensively remodeled with a designer’s eye for detail, beauty and function. Beautifully positioned on a 9,600-square-foot lot with approximately 3,000 square feet of perfectly-lighted interior space. The open floorplan includes a great room with vaulted ceilings, gorgeous chef’s kitchen featuring Viking appliances, a smart WiFi refrigerator, and high-tech, smart home technology throughout. There are a total of 5 bedrooms and 4 bathrooms. On the first floor there are three large bedrooms, three bathrooms and a maid’s room with separate entrance. A custom walk-in closet and amazing bathroom complete the master retreat. The second floor has another large bedroom and bathroom with gorgeous views to the valley. The backyard area is an entertainer’s dream featuring a grassy lawn, covered patio, outdoor kitchen, dining pavilion, seating area with contemporary fire pit and an elevated deck to enjoy the beautiful mountain view.
Project designed and built by
Levi Construction
http://www.leviconstruction.com/
Levi Construction is specialized in designing and building custom homes, room additions, and complete home remodels. Contact us today for a quote.

 hoo Interior Design & Styling
hoo
Bedroom - small transitional bedroom idea in Hong Kong with white walls
Bedroom - small transitional bedroom idea in Hong Kong with white walls

 West Coast Homes
Example of a small arts and crafts l-shaped vinyl floor open concept kitchen design in Seattle with an undermount sink, shaker cabinets, blue cabinets, quartz countertops, white backsplash, stainless steel appliances and an island

 Coats Homes
Bedroom - contemporary medium tone wood floor and brown floor bedroom idea in Dallas with gray walls



 JBMP Architecture and Interior Design
Inspiration for a timeless master freestanding bathtub remodel in New York with white walls


 User
MASTER BATHROOM SHOWER,
Jacuzi tub to the right, dressing in the foreground; patterned ceramic tile, glass block
Trendy bathroom photo in San Francisco
Trendy bathroom photo in San Francisco

Sponsored
Sunbury, OH

J.Holderby - Renovations
Franklin County's Leading General Contractors - 2X Best of Houzz!
 Az Lev-Har
Transitional master freestanding bathtub photo in Miami with medium tone wood cabinets, beige walls, a hinged shower door and shaker cabinets

 James Patrick Walters
This family gallery featuring block printed wallpaper serves as a vestibule for the master suite and children’s suite.
Inspiration for a mid-sized asian light wood floor and brown floor hallway remodel in San Diego with beige walls
Inspiration for a mid-sized asian light wood floor and brown floor hallway remodel in San Diego with beige walls
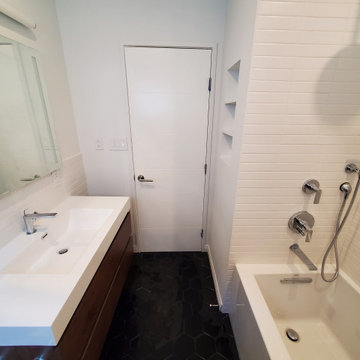 Smith & Sell Construction
Large minimalist master white tile and subway tile single-sink, ceramic tile and black floor alcove bathtub photo in Los Angeles with flat-panel cabinets, dark wood cabinets, white countertops, a floating vanity, an integrated sink, a two-piece toilet and white walls
151