
Search results for "Master blocking" in Home Design Ideas

 アトリエ137 | atelier137 Architectural Design Office
インナーテラス:
best of houzz 2017「エクステリア部門」受賞
best of houzz 2016「エクステリア部門」受賞
Mid-sized minimalist brown split-level brick house exterior photo with a metal roof
Mid-sized minimalist brown split-level brick house exterior photo with a metal roof

Freestanding bathtub - large traditional master multicolored tile porcelain tile freestanding bathtub idea in Seattle with a drop-in sink, recessed-panel cabinets, white cabinets, quartz countertops and gray walls
 BONGIORNOS CONTRACTING
Example of a small classic backyard stone patio design in New York with no cover
Find the right local pro for your project
 Gary Brewer Robert A.M. Stern Architects
Peter Aaron

Example of a beach style carpeted bedroom design in New York with yellow walls
Example of a beach style carpeted bedroom design in New York with yellow walls

 J.P. Hoffman Design Build
Located right off the Primary bedroom – this bathroom is located in the far corners of the house. It should be used as a retreat, to rejuvenate and recharge – exactly what our homeowners asked for. We came alongside our client – listening to the pain points and hearing the need and desire for a functional, calming retreat, a drastic change from the disjointed, previous space with exposed pipes from a previous renovation. We worked very closely through the design and materials selections phase, hand selecting the marble tile on the feature wall, sourcing luxe gold finishes and suggesting creative solutions (like the shower’s linear drain and the hidden niche on the inside of the shower’s knee wall). The Maax Tosca soaker tub is a main feature and our client's #1 request. Add the Toto Nexus bidet toilet and a custom double vanity with a countertop tower for added storage, this luxury retreat is a must for busy, working parents.
 Weisshouse
Weisshouse

Bedroom - mid-sized contemporary master carpeted bedroom idea with white walls and no fireplace
Bedroom - mid-sized contemporary master carpeted bedroom idea with white walls and no fireplace

 Living Stone Design + Build
A cozy rustic modern living room blends natural wood, fireplace, stone accents, and large windows to showcase breathtaking mountain views, creating a sustainable and luxurious retreat.

Sponsored
Sunbury, OH

J.Holderby - Renovations
Franklin County's Leading General Contractors - 2X Best of Houzz!

 ONE eleven ltd.
We developed a design that fully met the desires of a spacious, airy, light filled home incorporating Universal Design features that blend seamlessly adding beauty to the Minimalist Scandinavian concept.
 Elizabeth Krueger Design

Example of a mid-sized minimalist master carpeted and beige floor bedroom design in Chicago with gray walls, a ribbon fireplace and a tile fireplace
 Angela Wells Interior Design
Trent Teigen

Inspiration for a huge contemporary master porcelain tile and beige floor bedroom remodel in Los Angeles with beige walls and no fireplace
Inspiration for a huge contemporary master porcelain tile and beige floor bedroom remodel in Los Angeles with beige walls and no fireplace


 Charmean Neithart Interiors
Erika Bierman Photography www.erikabiermanphotography.com
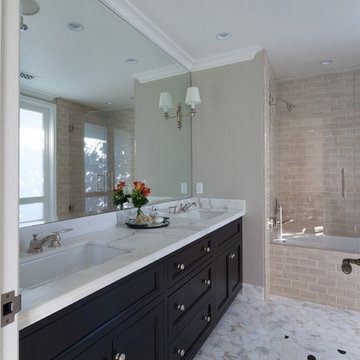
Bathroom - traditional bathroom idea in Los Angeles
Bathroom - traditional bathroom idea in Los Angeles

 Jill Cordner Interior Design
Photos by Liz Daly http://www.lizdaly.com/

Elegant dark wood floor bedroom photo in San Francisco with multicolored walls
Elegant dark wood floor bedroom photo in San Francisco with multicolored walls


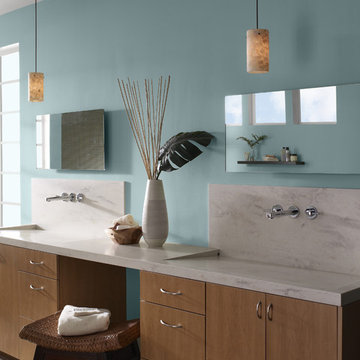
 BEHR®
BEHR®Wall Color: Gray Wool MQ6-4
Ceiling & Trim Color: Quiet on the Set MQ3-4
Example of a minimalist bathroom design in Orange County
Example of a minimalist bathroom design in Orange County

 American Antique Hardwoods
Reclaimed wood provided by Appalachian Antique Hardwoods. Architect Platt Architecture, PA, Builder Morgan-Keefe, Photographer J. Weiland
Mountain style porch idea with a roof extension
Mountain style porch idea with a roof extension

 Flavin Architects
This new modern house is located in a meadow in Lenox MA. The house is designed as a series of linked pavilions to connect the house to the nature and to provide the maximum daylight in each room. The center focus of the home is the largest pavilion containing the living/dining/kitchen, with the guest pavilion to the south and the master bedroom and screen porch pavilions to the west. While the roof line appears flat from the exterior, the roofs of each pavilion have a pronounced slope inward and to the north, a sort of funnel shape. This design allows rain water to channel via a scupper to cisterns located on the north side of the house. Steel beams, Douglas fir rafters and purlins are exposed in the living/dining/kitchen pavilion.
Photo by: Nat Rea Photography

 Adrienne DeRosa
In the master bedroom, ample glass defines the space while promoting a tree-house-like environment.
While the bedroom was part of the original floor plan, it had gained some extra footage during the home's 1968 expansion project. "If you notice the concrete pillars," Bobbie points out, "You can see that that is where the original wall once was." The area beyond the pillars previously served as an outdoor patio until it was enclosed and converted.
Adrienne DeRosa Photography © 2013 Houzz

Sponsored
Delaware, OH

Buckeye Basements, Inc.
Central Ohio's Basement Finishing ExpertsBest Of Houzz '13-'21


 Tamara Eaton Design
Living room - eclectic dark wood floor and brown floor living room idea in New York with gray walls and a standard fireplace
 Sarah Greenman
Photo: Sarah Greenman © 2015 Houzz
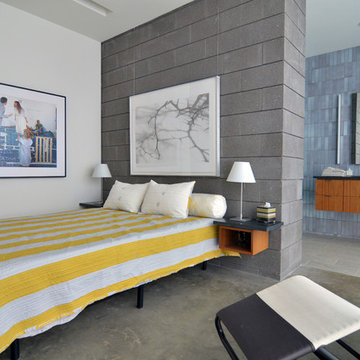
Inspiration for a 1960s concrete floor bedroom remodel in Dallas with white walls
Inspiration for a 1960s concrete floor bedroom remodel in Dallas with white walls
51