
Search results for "Master blocking" in Home Design Ideas
 Innovate Building Solutions
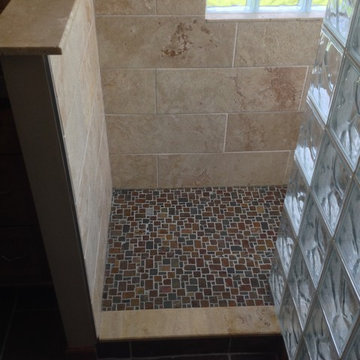
Look at the nice blend of colors between the mosaic shower floor and the slate bathroom flooring. The glass block shower and window also provide a low maintenance showering space.

 Interior Spaces
Large barrier free walk-in shower in master bathroom
Freestanding bathtub - large transitional master gray tile and mosaic tile porcelain tile freestanding bathtub idea in Portland with raised-panel cabinets, dark wood cabinets, beige walls, an undermount sink and solid surface countertops
Freestanding bathtub - large transitional master gray tile and mosaic tile porcelain tile freestanding bathtub idea in Portland with raised-panel cabinets, dark wood cabinets, beige walls, an undermount sink and solid surface countertops

 Jim Deen/Kitchen Kraft
John Evans
Inspiration for a timeless white tile and marble tile alcove shower remodel in Columbus with gray walls
Inspiration for a timeless white tile and marble tile alcove shower remodel in Columbus with gray walls
Find the right local pro for your project

 Prime 1 Builders
Design Build Master Bathroom Remodeling project with new walk in shower
Nora Best Photography
Inspiration for a huge timeless master beige tile and stone tile travertine floor alcove shower remodel with granite countertops, a two-piece toilet, shaker cabinets, medium tone wood cabinets, beige walls and an undermount sink
Inspiration for a huge timeless master beige tile and stone tile travertine floor alcove shower remodel with granite countertops, a two-piece toilet, shaker cabinets, medium tone wood cabinets, beige walls and an undermount sink

 Denise Fogarty Interiors
Alise O'Brien
Freestanding bathtub - mid-sized traditional master freestanding bathtub idea with gray cabinets, green walls and recessed-panel cabinets
Freestanding bathtub - mid-sized traditional master freestanding bathtub idea with gray cabinets, green walls and recessed-panel cabinets
 Innovate Building Solutions
This glass block shower was prefabricated in sections and made to fit onto a ready for tile shower base.
Example of a large transitional master ceramic tile ceramic tile freestanding bathtub design in San Francisco with an integrated sink, glass-front cabinets, dark wood cabinets and beige walls
Example of a large transitional master ceramic tile ceramic tile freestanding bathtub design in San Francisco with an integrated sink, glass-front cabinets, dark wood cabinets and beige walls

 Ryan Street Architects
Ryann Ford
Bedroom - mediterranean dark wood floor bedroom idea in Austin with white walls
Bedroom - mediterranean dark wood floor bedroom idea in Austin with white walls

Sponsored
Columbus, OH

Wannemacher Interiors
Customized Award-Winning Interior Design Solutions in Franklin Cnty OH

 Andrew Sherman Photography
Andrew Sherman. www.AndrewSherman.co
Limited Edition Photographs
https://www.etsy.com/shop/AndrewShermanFineArt
 Seves Glass Block Inc
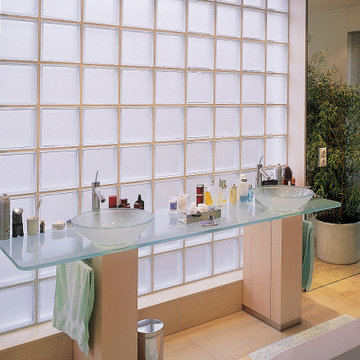
Transform your bathroom into a serene retreat with the timeless elegance of glass blocks! Our glass blocks bring a perfect blend of style and functionality, providing privacy while allowing natural light to brighten your space. Like what you see? Visit our site at https://sevesglassblockinc.com/products/glass-block/4-premiere-series/clear/arctic to shop today!

 Brio Interior Design
Photography by Haris Kenjar
Eat-in kitchen - transitional galley medium tone wood floor eat-in kitchen idea in Seattle with a drop-in sink, flat-panel cabinets, black cabinets, white backsplash, stainless steel appliances and a peninsula
Eat-in kitchen - transitional galley medium tone wood floor eat-in kitchen idea in Seattle with a drop-in sink, flat-panel cabinets, black cabinets, white backsplash, stainless steel appliances and a peninsula

 Harwick Homes
Giovanni Photography
Pool - tropical backyard stamped concrete and custom-shaped pool idea in Miami
Pool - tropical backyard stamped concrete and custom-shaped pool idea in Miami

 M. Barnes & Co
Danny Piassick
Example of a farmhouse dark wood floor bedroom design in Dallas with blue walls, a standard fireplace and a brick fireplace
Example of a farmhouse dark wood floor bedroom design in Dallas with blue walls, a standard fireplace and a brick fireplace





Trendy master multicolored tile and mosaic tile home design photo in Minneapolis with an undermount sink, flat-panel cabinets, dark wood cabinets, an undermount tub and gray walls

 Bellisa Design
Large transitional l-shaped limestone floor and beige floor eat-in kitchen photo in Dallas with a drop-in sink, stainless steel appliances, an island, gray cabinets, marble countertops, white backsplash, stone slab backsplash and shaker cabinets

 Cutter Custom Homes
Photos by Grupenhof Photography
Large minimalist master bathroom photo in Cincinnati with flat-panel cabinets, medium tone wood cabinets and beige walls
Large minimalist master bathroom photo in Cincinnati with flat-panel cabinets, medium tone wood cabinets and beige walls

 Far Hills Design Build
Large transitional master gray tile and marble tile marble floor and gray floor alcove shower photo in New York with gray cabinets, beige walls, an undermount sink, a hinged shower door, beaded inset cabinets and marble countertops

Sponsored
Columbus, OH

Trish Takacs Design
Award Winning & Highly Skilled Kitchen & Bath Designer in Columbus

 User
A transformed Kitchen. With custom shaker cabinets, encaustic tile floors, soapstone counters, and a butcher block island.
Architectural photography by Bob Martus

 Diamond Custom Homes, Inc.
Diamond Custom Homes
Capistrano in Quail West, Naples, FL
Inspiration for a transitional bathroom remodel in Miami with a vessel sink, black walls and white cabinets
Inspiration for a transitional bathroom remodel in Miami with a vessel sink, black walls and white cabinets
 Innovate Building Solutions
Roll in handicapped showers can be stylish and functional. The controls were put on the entrance of the shower to be able to get the space warm before entering. The glass block window provides privacy for this first floor master bathroom shower - and lets a lot of light in.
4