
Search results for "Master blocking" in Home Design Ideas

 Hylan Plumbing Showroom
Freestanding bathtub - eclectic porcelain tile and white floor freestanding bathtub idea in New York with flat-panel cabinets, white cabinets, a wall-mount toilet, green walls and marble countertops

 Stephen Alexander Homes & Neighborhoods
Pool house - large cottage backyard stone and custom-shaped natural pool house idea

 BBG Construction
Example of a huge farmhouse walk-out carpeted and gray floor basement design in Indianapolis with white walls
Find the right local pro for your project

 Lisa Publicover Interior Design
David Burroughs
Drop-in bathtub - coastal master drop-in bathtub idea in Baltimore with beige cabinets, beige walls and an undermount sink
Drop-in bathtub - coastal master drop-in bathtub idea in Baltimore with beige cabinets, beige walls and an undermount sink

 Trish Albano Interiors
A close up photo showing the picture molding that was added throughout the entry. We used a gloss paint on the molding and walls to provide a cohesive sleek look. The geometric stair runner adds to the contemporary feel. Each stair tread was covered with carpet separately to align the pattern.
Photo Credit:Tracey Brown-Paper Camera
Additional photos at www.trishalbanointeriors.com
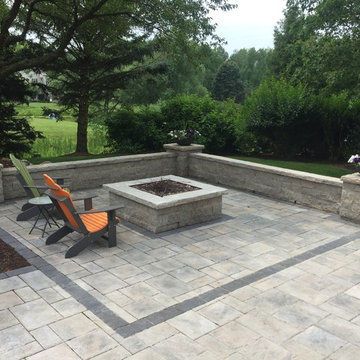


 Galloway Family Homes
Example of a large classic master beige tile ceramic tile and beige floor drop-in bathtub design in Charleston with raised-panel cabinets, yellow cabinets, blue walls, an undermount sink, granite countertops and a hinged shower door

Sponsored
Sunbury, OH

J.Holderby - Renovations
Franklin County's Leading General Contractors - 2X Best of Houzz!

 G Squared Design
Photo Credits: Pixil Studios
Small mountain style l-shaped medium tone wood floor eat-in kitchen photo in Denver with a double-bowl sink, shaker cabinets, black cabinets, wood countertops, wood backsplash, black appliances and no island
Small mountain style l-shaped medium tone wood floor eat-in kitchen photo in Denver with a double-bowl sink, shaker cabinets, black cabinets, wood countertops, wood backsplash, black appliances and no island


 Kitchens by Good Guys
Large elegant master beige tile and ceramic tile ceramic tile and beige floor drop-in bathtub photo in Phoenix with raised-panel cabinets, white cabinets, beige walls, an undermount sink and a hinged shower door

 Amy A. Alper, Architect
Eric Rorer Photographer
Inspiration for a mid-sized contemporary gray two-story concrete fiberboard house exterior remodel in San Francisco with a shed roof and a shingle roof
Inspiration for a mid-sized contemporary gray two-story concrete fiberboard house exterior remodel in San Francisco with a shed roof and a shingle roof

 Maine Coast Homes
The kitchen isn't the only room worthy of delicious design... and so when these clients saw THEIR personal style come to life in the kitchen, they decided to go all in and put the Maine Coast construction team in charge of building out their vision for the home in its entirety. Talent at its best -- with tastes of this client, we simply had the privilege of doing the easy part -- building their dream home!

 Allison Jaffe Interior Design LLC
Brio Photography
Inspiration for a contemporary gray tile and stone tile doorless shower remodel in Austin with an undermount sink, flat-panel cabinets, brown cabinets and quartzite countertops
Inspiration for a contemporary gray tile and stone tile doorless shower remodel in Austin with an undermount sink, flat-panel cabinets, brown cabinets and quartzite countertops

Sponsored
Fredericksburg, OH

High Point Cabinets
Columbus' Experienced Custom Cabinet Builder | 4x Best of Houzz Winner

 Treefrog Design
Snowberry Lane Photography
Example of a large transitional master white tile and glass tile porcelain tile and gray floor freestanding bathtub design in Seattle with turquoise cabinets, a vessel sink, quartz countertops, a hinged shower door, white walls and recessed-panel cabinets
Example of a large transitional master white tile and glass tile porcelain tile and gray floor freestanding bathtub design in Seattle with turquoise cabinets, a vessel sink, quartz countertops, a hinged shower door, white walls and recessed-panel cabinets
 Lisa Roy Architectural Designs
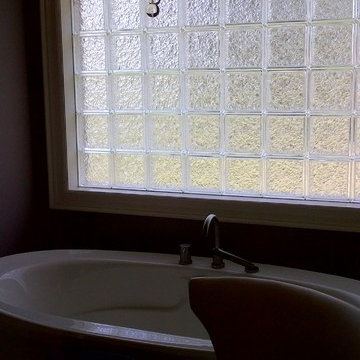
Unusual chandelier highlighting the focal point of the master bath tub, glass block wall behind
Photo by Lisa Roy
Example of a mid-sized transitional home design design in Toronto with beige walls
Example of a mid-sized transitional home design design in Toronto with beige walls
 Master Masonry Concrete Construction
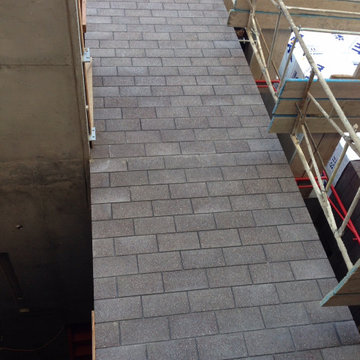
Structural Concrete, CMU Block Masonry Elevator Shaft and Concrete. by MMCC
Large trendy exterior home photo in Los Angeles
Large trendy exterior home photo in Los Angeles
 Galloway Family Homes
Large elegant master beige tile ceramic tile and beige floor drop-in bathtub photo in Charleston with raised-panel cabinets, yellow cabinets, blue walls, an undermount sink, granite countertops and a hinged shower door

Sponsored
Columbus, OH

Hope Restoration & General Contracting
Columbus Design-Build, Kitchen & Bath Remodeling, Historic Renovations
 Galloway Family Homes
Inspiration for a large timeless master beige tile ceramic tile and beige floor drop-in bathtub remodel in Charleston with raised-panel cabinets, yellow cabinets, blue walls, an undermount sink, granite countertops and a hinged shower door
 Galloway Family Homes
Example of a large classic master beige tile ceramic tile and beige floor drop-in bathtub design in Charleston with raised-panel cabinets, yellow cabinets, blue walls, an undermount sink, granite countertops and a hinged shower door

 Fireplace Xtrordinair
The 4415 HO See-Thru gas fireplace represents Fireplace X’s most transitional and modern linear gas fireplace yet – offering the best in home heating and style, but with double the fire view. This contemporary gas fireplace features a sleek, linear profile with a long row of dancing flames over a bed of glowing, under-lit crushed glass. The dynamic see-thru design gives you double the amount of fire viewing of this fireplace is perfect for serving as a stylish viewing window between two rooms, or provides a breathtaking display of fire to the center of large rooms and living spaces. The 4415 ST gas fireplace is also an impressive high output heater that features built-in fans which allow you to heat up to 2,100 square feet.
The 4415 See-Thru linear gas fireplace is truly the finest see-thru gas fireplace available, in all areas of construction, quality and safety features. This gas fireplace is built with superior craftsmanship to extremely high standards at our factory in Mukilteo, Washington. From the heavy duty welded 14-gauge steel fireplace body, to the durable welded frame surrounding the neoceramic glass, you can actually see the level of quality in our materials and workmanship. Installed over the high clarity glass is a nearly invisible 2015 ANSI-compliant safety screen.
146