
Search results for "Master blocking" in Home Design Ideas

 User
Ann Hiner Photography
Freestanding bathtub - contemporary master freestanding bathtub idea in Austin with white walls
Freestanding bathtub - contemporary master freestanding bathtub idea in Austin with white walls

 Charlie & Co. Design, Ltd
Corey Gaffer
Home office - transitional built-in desk light wood floor and beige floor home office idea in Minneapolis with gray walls
Home office - transitional built-in desk light wood floor and beige floor home office idea in Minneapolis with gray walls

 Odell Construction Inc.
This contemporary bathroom features white marble look porcelain tile, navy blue shaker cabinets, an extra large shower with large subway tile in navy blue with mother of pearl accents.
Find the right local pro for your project


 Berneche2 Architecture PC
Master bath with glass block tile partition.
PGP Creative Photography
Transitional bathroom photo in Chicago
Transitional bathroom photo in Chicago

 Galloway Family Homes
Example of a large classic master beige tile ceramic tile and beige floor drop-in bathtub design in Charleston with blue walls, an undermount sink, granite countertops, a hinged shower door, raised-panel cabinets and yellow cabinets
 Galloway Family Homes
Drop-in bathtub - large traditional master beige tile ceramic tile and beige floor drop-in bathtub idea in Charleston with raised-panel cabinets, yellow cabinets, blue walls, an undermount sink, granite countertops and a hinged shower door

Sponsored
Delaware, OH

Buckeye Basements, Inc.
Central Ohio's Basement Finishing ExpertsBest Of Houzz '13-'21
 Galloway Family Homes
Large elegant master beige tile ceramic tile and beige floor drop-in bathtub photo in Charleston with raised-panel cabinets, yellow cabinets, blue walls, an undermount sink, granite countertops and a hinged shower door
 Pinnacle Design & Remodeling
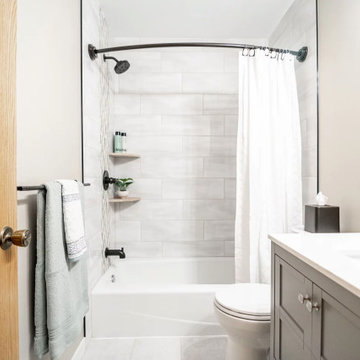
Quick and easy update with to a full guest bathroom we did in conjunction with the owner's suite bathroom with Landmark Remodeling. We made sure that the changes were cost effective and still had a wow factor to them. We did a luxury vinyl plank to save money and did a tiled shower surround with decorative feature to heighten the finish level. We also did mixed metals and an equal balance of tan and gray to keep it from being trendy.

 Bluewater Home Builders
On either side of the fireplace, glass doors lead to the screened-in porch featuring shiplap siding and ceiling, heated flooring and interchangeable glass and screens, and access to the pool area.

 Nystrom Design
Kitchen and bath design must balance beauty with practicality, and we strive to maximize space and functionality without compromising on aesthetics. // Photographer: Caroline Johnson

 DEMESNE
The living room space opens up to the lake framed by aluminum windows along with a view of the metal clad fireplace. Comfort is paramount while bringing the outside indoors and maintaining a modern design. ©Shoot2Sell Photography

 ZAMPELLA HOMES
Master bathroom with smoked glass block walk in shower, brushed bronze faucets & hardware, kohler rectangular sinks, granite countertops, and built in jacuzzi tub. Shaker style cabinets, ceramic tile flooring & tub surround. Craftsman style light fixtures & a fireplace complete the design.


 Galloway Family Homes
Example of a large classic master beige tile ceramic tile and beige floor drop-in bathtub design in Charleston with raised-panel cabinets, yellow cabinets, blue walls, an undermount sink, granite countertops and a hinged shower door


 Master Masonry Concrete Construction
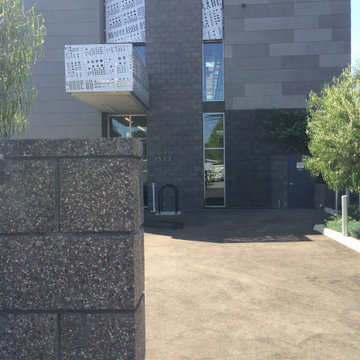
Structural Concrete, CMU Block Masonry Elevator Shaft and Concrete. by MMCC
Large contemporary exterior home idea in Los Angeles
Large contemporary exterior home idea in Los Angeles

 Buchanan Construction
Nestled next to a mountain side and backing up to a creek, this home encompasses the mountain feel. With its neutral yet rich exterior colors and textures, the architecture is simply picturesque. A custom Knotty Alder entry door is preceded by an arched stone column entry porch. White Oak flooring is featured throughout and accentuates the home’s stained beam and ceiling accents. Custom cabinetry in the Kitchen and Great Room create a personal touch unique to only this residence. The Master Bathroom features a free-standing tub and all-tiled shower. Upstairs, the game room boasts a large custom reclaimed barn wood sliding door. The Juliette balcony gracefully over looks the handsome Great Room. Downstairs the screen porch is cozy with a fireplace and wood accents. Sitting perpendicular to the home, the detached three-car garage mirrors the feel of the main house by staying with the same paint colors, and features an all metal roof. The spacious area above the garage is perfect for a future living or storage area.

Sponsored
Sunbury, OH

J.Holderby - Renovations
Franklin County's Leading General Contractors - 2X Best of Houzz!

 Glass Max, LLC
Example of a mid-sized transitional master beige tile and ceramic tile ceramic tile and beige floor drop-in bathtub design in Phoenix with white walls and a hinged shower door

 Tim Barber Architects
Tim Street Porter
Inspiration for a transitional freestanding desk dark wood floor home office remodel in Los Angeles with white walls
Inspiration for a transitional freestanding desk dark wood floor home office remodel in Los Angeles with white walls

 Interior Insight LLC
Interior Insight
Inspiration for a large contemporary master gray tile and porcelain tile travertine floor doorless shower remodel in Phoenix with an undermount sink, shaker cabinets, medium tone wood cabinets and granite countertops
Inspiration for a large contemporary master gray tile and porcelain tile travertine floor doorless shower remodel in Phoenix with an undermount sink, shaker cabinets, medium tone wood cabinets and granite countertops
145