
Search results for "Master blocking" in Home Design Ideas

 Custom Design & Construction
The homeowners had just purchased this home in El Segundo and they had remodeled the kitchen and one of the bathrooms on their own. However, they had more work to do. They felt that the rest of the project was too big and complex to tackle on their own and so they retained us to take over where they left off. The main focus of the project was to create a master suite and take advantage of the rather large backyard as an extension of their home. They were looking to create a more fluid indoor outdoor space.
When adding the new master suite leaving the ceilings vaulted along with French doors give the space a feeling of openness. The window seat was originally designed as an architectural feature for the exterior but turned out to be a benefit to the interior! They wanted a spa feel for their master bathroom utilizing organic finishes. Since the plan is that this will be their forever home a curbless shower was an important feature to them. The glass barn door on the shower makes the space feel larger and allows for the travertine shower tile to show through. Floating shelves and vanity allow the space to feel larger while the natural tones of the porcelain tile floor are calming. The his and hers vessel sinks make the space functional for two people to use it at once. The walk-in closet is open while the master bathroom has a white pocket door for privacy.
Since a new master suite was added to the home we converted the existing master bedroom into a family room. Adding French Doors to the family room opened up the floorplan to the outdoors while increasing the amount of natural light in this room. The closet that was previously in the bedroom was converted to built in cabinetry and floating shelves in the family room. The French doors in the master suite and family room now both open to the same deck space.
The homes new open floor plan called for a kitchen island to bring the kitchen and dining / great room together. The island is a 3” countertop vs the standard inch and a half. This design feature gives the island a chunky look. It was important that the island look like it was always a part of the kitchen. Lastly, we added a skylight in the corner of the kitchen as it felt dark once we closed off the side door that was there previously.
Repurposing rooms and opening the floor plan led to creating a laundry closet out of an old coat closet (and borrowing a small space from the new family room).
The floors become an integral part of tying together an open floor plan like this. The home still had original oak floors and the homeowners wanted to maintain that character. We laced in new planks and refinished it all to bring the project together.
To add curb appeal we removed the carport which was blocking a lot of natural light from the outside of the house. We also re-stuccoed the home and added exterior trim.
 La Costa Cabinets & Design

A cramped and partitioned primary bathroom gets a facelift with an open concept based on neutral tones and natural textures. A warm bamboo floating vanity anchors the room, with large format porcelain tile covering the entire floor. A walk in shower glass panel mirrors a etched glass privacy panel for the commode. The tub is flanked my partial walls that act as a tub filler mount and bench. Niches in each space add function and style, blending seamlessly in with the tile. A large trough sink sits below an inset custom framed mirror.

Small cottage master porcelain tile and black floor alcove shower photo in Dallas with shaker cabinets, white cabinets, a two-piece toilet, gray walls, an undermount sink, granite countertops and black countertops
Find the right local pro for your project
 Robert H. Delafield, Inc.

This Master Bathroom renovation included removing outdated fixtures and finishes, relocating the shower and tub, and creating a lighter brighter space. Tongue and Groove 1" x 6" V joint pine planks were applied to the walls and ceilings and painted white.
Schluter tile backer and linear drain were used in the curb-less shower.
Rainhead shower, and bath fixtures in Moen oil rubbed bronze finish.
 Edgewater Design Group
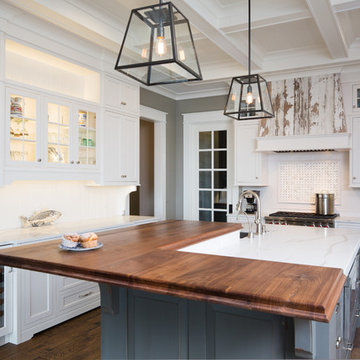
We were hired to create a Lake Charlevoix retreat for our client’s to be used by their whole family throughout the year. We were tasked with creating an inviting cottage that would also have plenty of space for the family and their guests. The main level features open concept living and dining, gourmet kitchen, walk-in pantry, office/library, laundry, powder room and master suite. The walk-out lower level houses a recreation room, wet bar/kitchenette, guest suite, two guest bedrooms, large bathroom, beach entry area and large walk in closet for all their outdoor gear. Balconies and a beautiful stone patio allow the family to live and entertain seamlessly from inside to outside. Coffered ceilings, built in shelving and beautiful white moldings create a stunning interior. Our clients truly love their Northern Michigan home and enjoy every opportunity to come and relax or entertain in their striking space.
- Jacqueline Southby Photography

Bedroom - contemporary master medium tone wood floor bedroom idea in San Francisco with gray walls, a standard fireplace and a stone fireplace
 Chi Renovation & Design
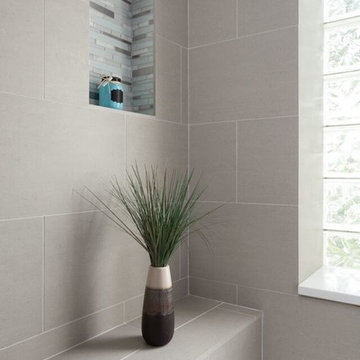
A bathroom updated to a chic modern style, incorporating neutral colors and classic silhouettes, features a bathtub complete with a compact tile bench and tiled shower niche. The large window is made with fixed glass block to allow in plenty of light and prevent breakdown.
Project designed by Skokie renovation firm, Chi Renovation & Design. They serve the Chicagoland area, and it's surrounding suburbs, with an emphasis on the North Side and North Shore. You'll find their work from the Loop through Lincoln Park, Skokie, Evanston, Wilmette, and all of the way up to Lake Forest.
For more about Chi Renovation & Design, click here: https://www.chirenovation.com/
To learn more about this project, click here: https://www.chirenovation.com/galleries/bathrooms/

Sponsored
Fredericksburg, OH

High Point Cabinets
Columbus' Experienced Custom Cabinet Builder | 4x Best of Houzz Winner

 HT Home Design
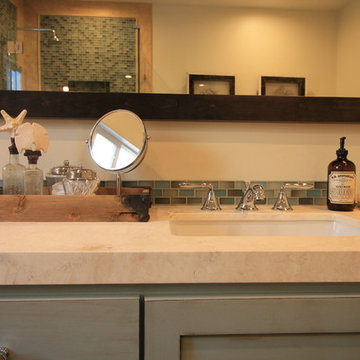
Mid-sized beach style master beige tile and stone tile porcelain tile claw-foot bathtub photo in Sacramento with an undermount sink, shaker cabinets, blue cabinets, solid surface countertops, a two-piece toilet and beige walls
 Steven Allen Designs, LLC
Nouveau Bungalow - Un - Designed + Built + Curated by Steven Allen Designs, LLC

Example of a mid-sized eclectic master white tile and ceramic tile concrete floor, gray floor and single-sink doorless shower design in Houston with flat-panel cabinets, white cabinets, a two-piece toilet, gray walls, a drop-in sink, solid surface countertops, white countertops and a built-in vanity
Example of a mid-sized eclectic master white tile and ceramic tile concrete floor, gray floor and single-sink doorless shower design in Houston with flat-panel cabinets, white cabinets, a two-piece toilet, gray walls, a drop-in sink, solid surface countertops, white countertops and a built-in vanity
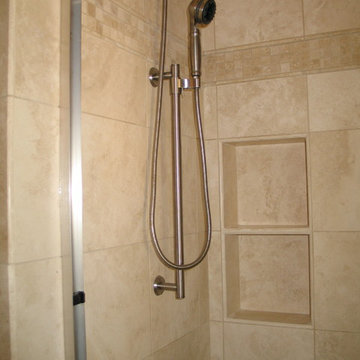
Alcove bathtub - small traditional master beige tile and stone tile marble floor alcove bathtub idea with beaded inset cabinets, beige cabinets, granite countertops, a two-piece toilet, an undermount sink and beige walls
 P&M Caseworks, LLC
Master Bath remodel
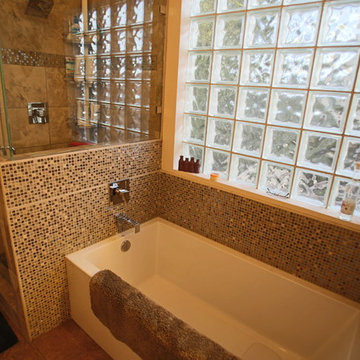
Example of a small trendy master beige tile and mosaic tile ceramic tile corner bathtub design in Albuquerque with beige walls
Example of a small trendy master beige tile and mosaic tile ceramic tile corner bathtub design in Albuquerque with beige walls
 Innovate Building Solutions

This glass block shower was prefabricated in sections and made to fit onto a ready for tile shower base.
Example of a large transitional master ceramic tile ceramic tile freestanding bathtub design in San Francisco with an integrated sink, glass-front cabinets, dark wood cabinets and beige walls
Example of a large transitional master ceramic tile ceramic tile freestanding bathtub design in San Francisco with an integrated sink, glass-front cabinets, dark wood cabinets and beige walls

Sponsored
Delaware, OH

Buckeye Basements, Inc.
Central Ohio's Basement Finishing ExpertsBest Of Houzz '13-'21
 Innovate Building Solutions
The glass block shower wall provides a sturdy surface for this roll in shower and let ample light into the vanity space as well..
Large transitional master pebble tile ceramic tile doorless shower photo in Columbus with dark wood cabinets, solid surface countertops and beige walls
Large transitional master pebble tile ceramic tile doorless shower photo in Columbus with dark wood cabinets, solid surface countertops and beige walls
 Turnkey Luxury Construction
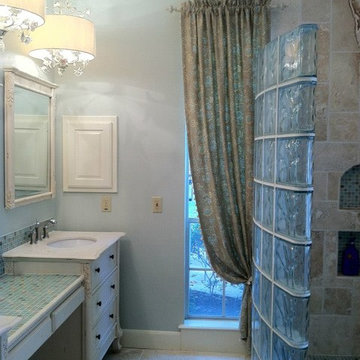
Example of a mid-sized transitional master beige tile and stone tile limestone floor and beige floor claw-foot bathtub design in Houston with furniture-like cabinets, white cabinets, green walls and an undermount sink
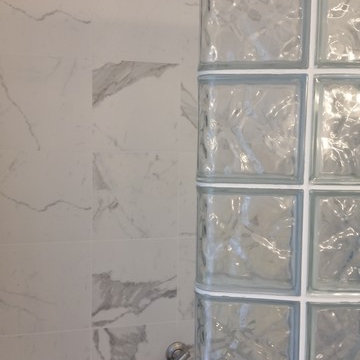 Innovate Building Solutions
This client wanted an open - yet safe - design so they chose to use these finished glass blocks and a decorative grab bar for safety.
Large transitional master black and white tile and ceramic tile ceramic tile doorless shower photo in Charlotte with a drop-in sink, recessed-panel cabinets, white cabinets, granite countertops and white walls
Large transitional master black and white tile and ceramic tile ceramic tile doorless shower photo in Charlotte with a drop-in sink, recessed-panel cabinets, white cabinets, granite countertops and white walls
 DreamMaker Bath & Kitchen

A frosted pocket door slips open to reveal a modern take on the master bathroom. His and her sinks and mirrors mean two can use the space to prepare in the mornings. White carrera marble countertops contrast with ebony stained cherry cabinetry and mooth Forza Stone marble shower walls compliment the split stone of the vanity backsplash. The room's collection of textures and sense of balance make for a striking modern portrait of a master bath. Jeff Garland Photography

Sponsored
Sunbury, OH

J.Holderby - Renovations
Franklin County's Leading General Contractors - 2X Best of Houzz!
 AZL interiors

Inspiration for a mid-sized transitional master white tile and cement tile ceramic tile, gray floor, single-sink and wallpaper walk-in shower remodel in Chicago with a one-piece toilet, white walls and a pedestal sink
 Texas ADA Home Remodeling
Arturo Valdez

Example of a huge classic master brown tile and ceramic tile ceramic tile walk-in shower design in Austin with brown walls
Example of a huge classic master brown tile and ceramic tile ceramic tile walk-in shower design in Austin with brown walls
 Harwood Design Builders Ltd.
This whole home renovation was a transformation of the main and upper floors, a garage conversion and a complete exterior facelift.
The original garage was converted into a large practical mudroom, powder room, laundry and TV rooms. The walls between the kitchen, living and dining room were removed and a full island, bar area and a 6’ pantry were added. Shaker style cabinets in off white contrast with charcoal espresso cabinets for a dramatic effect in the kitchen.
Hand scraped hickory hardwoods add durability and provide a solid foundation for the Ledgestone gas burning fireplace.
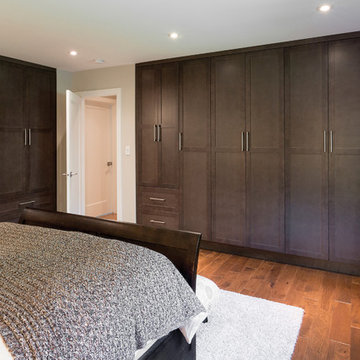
Upstairs the master features floor to ceiling wall cabinets eliminating the need for a bureau. The ensuite is a beautiful retreat with a closed off water closet, double vanity and glass enclosed shower.
38