
Search results for "Master blog" in Home Design Ideas
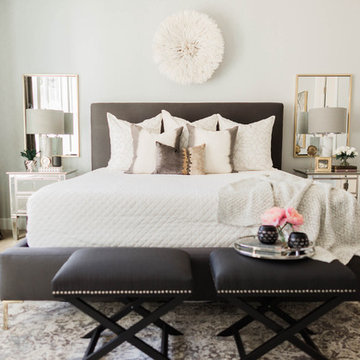
 Andrea West Design
Photo: ShaiLynn Photo & Film
Inspiration for a mid-sized transitional master carpeted bedroom remodel in Salt Lake City with gray walls
Inspiration for a mid-sized transitional master carpeted bedroom remodel in Salt Lake City with gray walls
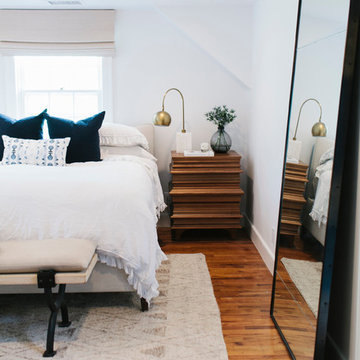
 Studio McGee
Photos by Becky Kimball
Bedroom - master dark wood floor bedroom idea in Salt Lake City with white walls and no fireplace
Bedroom - master dark wood floor bedroom idea in Salt Lake City with white walls and no fireplace
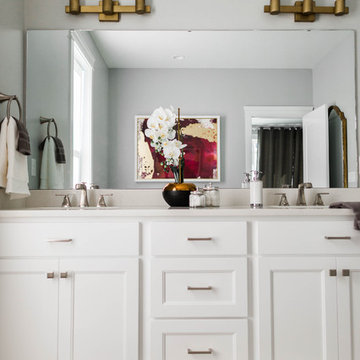 Andrea West Design
Photo: ShaiLynn Photo & Film
Freestanding bathtub - mid-sized transitional master black and white tile and porcelain tile porcelain tile freestanding bathtub idea in Salt Lake City with flat-panel cabinets, white cabinets, gray walls, an undermount sink and quartz countertops
Freestanding bathtub - mid-sized transitional master black and white tile and porcelain tile porcelain tile freestanding bathtub idea in Salt Lake City with flat-panel cabinets, white cabinets, gray walls, an undermount sink and quartz countertops
Find the right local pro for your project
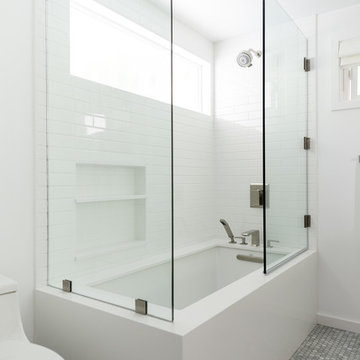
 FOUR POINT DESIGN BUILD INC
DESIGN BUILD REMODEL | Bathroom Remodel | FOUR POINT DESIGN BUILD INC | Part Four
This completely transformed 3500+ sf family dream home sits atop the gorgeous hills of Calabasas CA and celebrates the strategic and eclectic merging of contemporary and classic forms, with mid-century modern accents earthy touches of a world traveler.
Home to a very active family, when considering the needs our client's beautiful young daughter, our focus was on function, longevity, openness, daylight, privacy, and the future; As we planned ahead to a time when this bathroom might serve as another master suite!
AS SEEN IN Better Homes and Gardens | BEFORE & AFTER | 10 page feature and COVER | Spring 2016
To see more of this fantastic transformation, watch for the launch of our NEW website and blog THE FOUR POINT REPORT, where we celebrate this and other incredible design build journey! Launching September 2016.
Photography by Riley Jamison
#bathroom #remodel #LAinteriordesigner #builder #dreamproject #oneinamillion
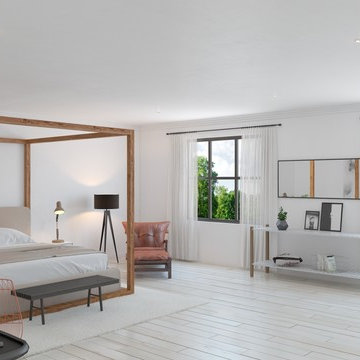
 INTERIORED
Inspiration for a contemporary master white floor bedroom remodel in Miami with white walls
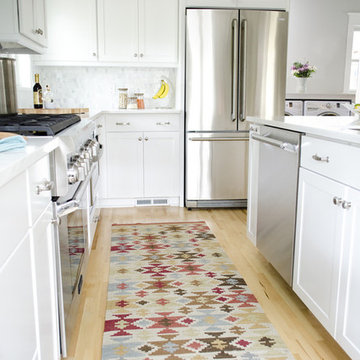
 MasterBrand Cabinets
An accent rug adds an earthy, rustic touch to this modern, crisp kitchen space. This Aristokraft Winstead kitchen island maximizes kitchen flow while adding counter and storage space.

 South Cypress
Valerie used white subway tile in the shower with a hexagonal mosaic for the shower floor. The shower really establishes the vintage country style in the bathroom.
For anyone considering a similar project, Valerie recommends doing thorough research and sticking with your ideas. She found that working with a builder who was willing to work with her creativity and had creative ideas of their own was very beneficial. Valerie says that having a contractor on site every day was beneficial, since they kept the site clean and made sure the subcontractors did the same. In the end, Valerie says the project may cost more/ take longer than expected, but the best advice is to go with the flow and have fun with it!
To see the full project as well as a complete project sheet, visit the full blog post at http://renovation1500.com/carolina-attic-to-master-bath-renovation/

Sponsored
Sunbury, OH

J.Holderby - Renovations
Franklin County's Leading General Contractors - 2X Best of Houzz!
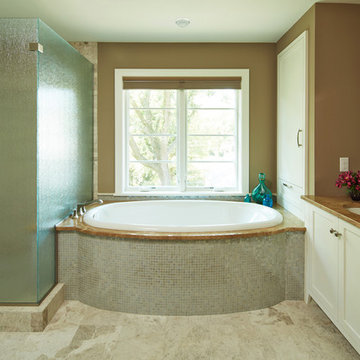
 Vujovich Design Build, Inc.
2nd Floor Master Bath. This “in-fill” custom new home was created on the undeveloped half of a double lot. The home, designed by Jeffrey A. Lindgren of Jalin Design, LLC was created to blend with the existing neighborhood and homes. Great care was taken to create a home that melds with its surroundings. Also, the homeowner's interior esthetic was inspired by the "House of Turquoise" blog site.
Photo by Troy Thies Photography

 Remodel Works Bath & Kitchen
This small kitchen is very elegant with rich, dark, Cherrywood, cabinets from StarMark, Richelieu pulls and Sienna Beige granite countertops with a bullnose edge.
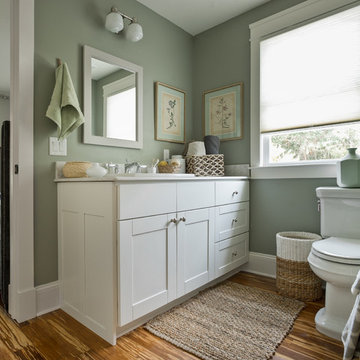
 Cabinets To Go
Photos © 2014 Scripps Networks, LLC. Used with permission; all rights reserved.
Beach style home design photo in Detroit
Beach style home design photo in Detroit
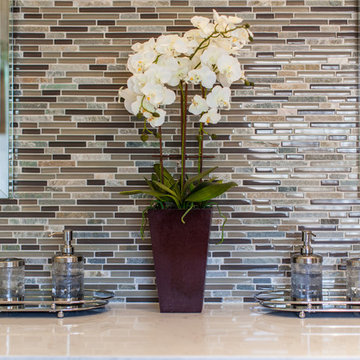
 AHT Interiors
Glass block tiles and quartz counter tops make this master bathroom go from tired, to fresh and contemporary.
Inspiration for a contemporary bathroom remodel in Atlanta
Inspiration for a contemporary bathroom remodel in Atlanta
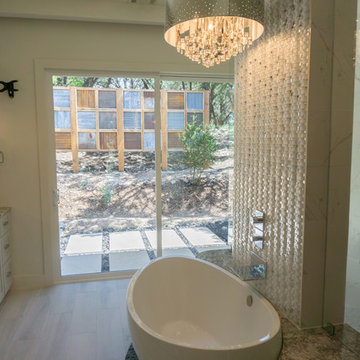
 TimberTown
The master bathroom has spa-like beauty with a private view of the outdoors.
Built by Jenkins Custom Homes.
Example of a large minimalist master gray tile and ceramic tile ceramic tile freestanding bathtub design in Austin with an undermount sink, flat-panel cabinets, white cabinets, granite countertops and white walls
Example of a large minimalist master gray tile and ceramic tile ceramic tile freestanding bathtub design in Austin with an undermount sink, flat-panel cabinets, white cabinets, granite countertops and white walls
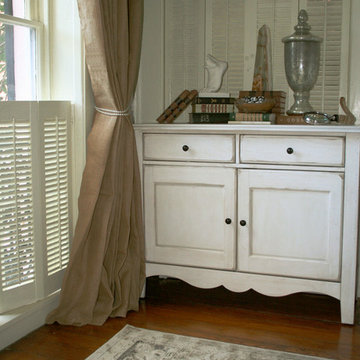
 Masters of Design
This is a downtown Savannah townhouse, that was previously restored for commercial use.
See before and process pictures on my Blog: http://monetsouttake.blogspot.com/2014/09/savannah-law-firm-before-after.html

Sponsored
Sunbury, OH
J.Holderby - Renovations
Franklin County's Leading General Contractors - 2X Best of Houzz!
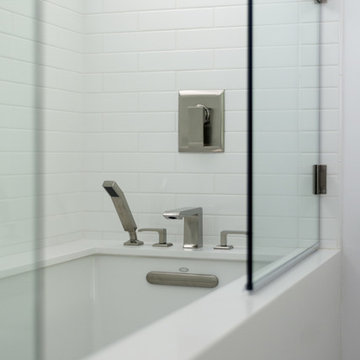 FOUR POINT DESIGN BUILD INC
DESIGN BUILD REMODEL | Bathroom Remodel | FOUR POINT DESIGN BUILD INC | Part Four
This completely transformed 3500+ sf family dream home sits atop the gorgeous hills of Calabasas CA and celebrates the strategic and eclectic merging of contemporary and classic forms, with mid-century modern accents earthy touches of a world traveler.
Home to a very active family, when considering the needs our client's beautiful young daughter, our focus was on function, longevity, openness, daylight, privacy, and the future; As we planned ahead to a time when this bathroom might serve as another master suite!
AS SEEN IN Better Homes and Gardens | BEFORE & AFTER | 10 page feature and COVER | Spring 2016
To see more of this fantastic transformation, watch for the launch of our NEW website and blog THE FOUR POINT REPORT, where we celebrate this and other incredible design build journey! Launching September 2016.
Photography by Riley Jamison
#bathroom #remodel #LAinteriordesigner #builder #dreamproject #oneinamillion
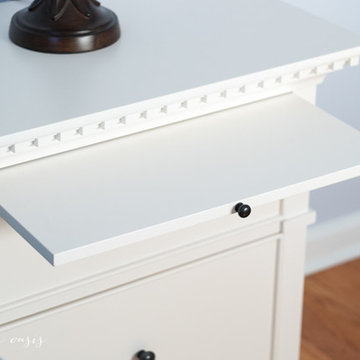
 Raymour & Flanigan Furniture and Mattresses
Design the traditional bedroom of your dreams with the Angelina nightstand. This classic piece is loaded with architectural charm, including dentil trim that's reminiscent of Renaissance-style buildings. White birch veneers and a cream white finish create a graceful aesthetic that’s striking in its simplicity, while dark bronze hardware offers the perfect complement. A pull-out tray offers a convenient spot to place bedside items.
Photo: Penelope of Penelope's Oasis Blog
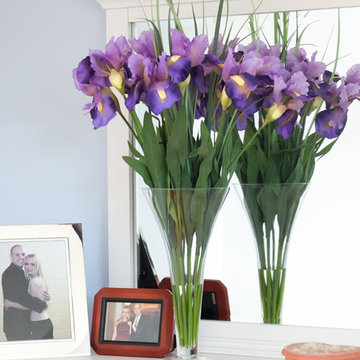 Raymour & Flanigan Furniture and Mattresses
Bring some natural beauty to any room with this eye-catching floral arrangement. Decorators will love how the purple irises stand out against the simple greenery.
Bedroom Collection: Angelina, Raymour & Flanigan
Photos: Penelope of Penelope's Oasis Blog
 Raymour & Flanigan Furniture and Mattresses
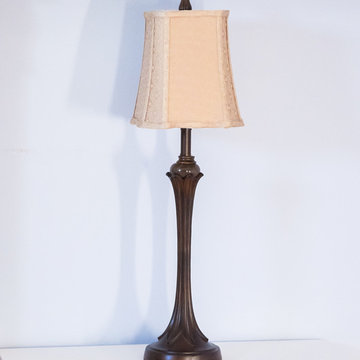
This Tuscan bronze buffet lamp is just what your buffet, sideboard or server needs. Its clean-lined metal body features a beautiful Tuscan bronze finish, while the patterned, bell-shaped lampshade provides a quaint finishing touch.
Photo: Penelope of Penelope's Oasis Blog


 Raymour & Flanigan Furniture and Mattresses
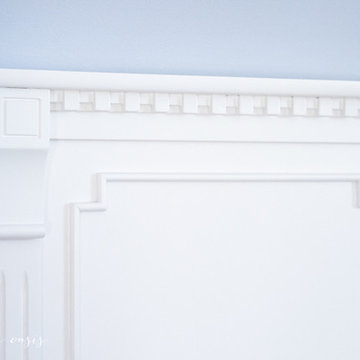
Design the traditional bedroom of your dreams with the Angelina king panel bed. It's loaded with architectural charm, including dentil trim and carved pilasters that are reminiscent of those found on Renaissance-style buildings. White birch veneers and a cream white finish create a graceful aesthetic that’s striking in its simplicity.
Photo: Penelope of Penelope's Oasis Blog
 FOUR POINT DESIGN BUILD INC
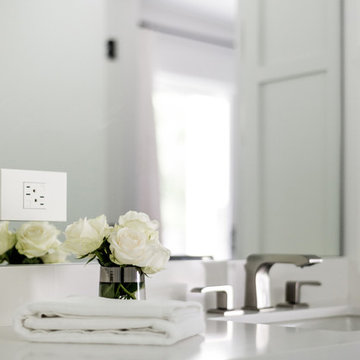
DESIGN BUILD REMODEL | Bathroom Remodel | FOUR POINT DESIGN BUILD INC | Part Four
This completely transformed 3500+ sf family dream home sits atop the gorgeous hills of Calabasas CA and celebrates the strategic and eclectic merging of contemporary and classic forms, with mid-century modern accents earthy touches of a world traveler.
Home to a very active family, when considering the needs our client's beautiful young daughter, our focus was on function, longevity, openness, daylight, privacy, and the future; As we planned ahead to a time when this bathroom might serve as another master suite!
AS SEEN IN Better Homes and Gardens | BEFORE & AFTER | 10 page feature and COVER | Spring 2016
To see more of this fantastic transformation, watch for the launch of our NEW website and blog THE FOUR POINT REPORT, where we celebrate this and other incredible design build journey! Launching September 2016.
Photography by Riley Jamison
#bathroom #remodel #LAinteriordesigner #builder #dreamproject #oneinamillion

24