
Search results for "Master bosch" in Home Design Ideas
 Sean Beliveau
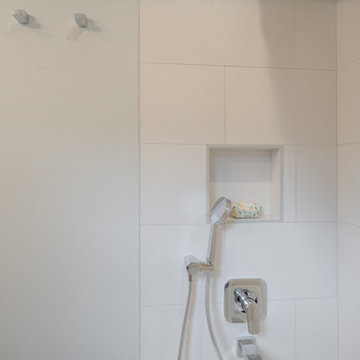
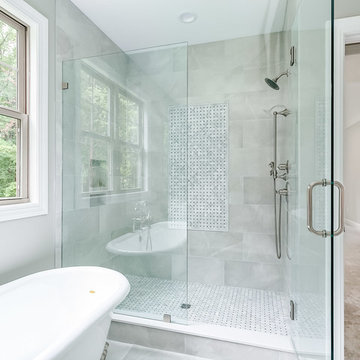
Inspiration for a modern white tile and ceramic tile ceramic tile and gray floor alcove bathtub remodel with furniture-like cabinets, light wood cabinets, a two-piece toilet, gray walls, an integrated sink, solid surface countertops, a hinged shower door and white countertops
Find the right local pro for your project



 Hudson Place Realty
Property Marketed by Hudson Place Realty - Style meets substance in this circa 1875 townhouse. Completely renovated & restored in a contemporary, yet warm & welcoming style, 295 Pavonia Avenue is the ultimate home for the 21st century urban family. Set on a 25’ wide lot, this Hamilton Park home offers an ideal open floor plan, 5 bedrooms, 3.5 baths and a private outdoor oasis.
With 3,600 sq. ft. of living space, the owner’s triplex showcases a unique formal dining rotunda, living room with exposed brick and built in entertainment center, powder room and office nook. The upper bedroom floors feature a master suite separate sitting area, large walk-in closet with custom built-ins, a dream bath with an over-sized soaking tub, double vanity, separate shower and water closet. The top floor is its own private retreat complete with bedroom, full bath & large sitting room.
Tailor-made for the cooking enthusiast, the chef’s kitchen features a top notch appliance package with 48” Viking refrigerator, Kuppersbusch induction cooktop, built-in double wall oven and Bosch dishwasher, Dacor espresso maker, Viking wine refrigerator, Italian Zebra marble counters and walk-in pantry. A breakfast nook leads out to the large deck and yard for seamless indoor/outdoor entertaining.
Other building features include; a handsome façade with distinctive mansard roof, hardwood floors, Lutron lighting, home automation/sound system, 2 zone CAC, 3 zone radiant heat & tremendous storage, A garden level office and large one bedroom apartment with private entrances, round out this spectacular home.
 Sean Beliveau
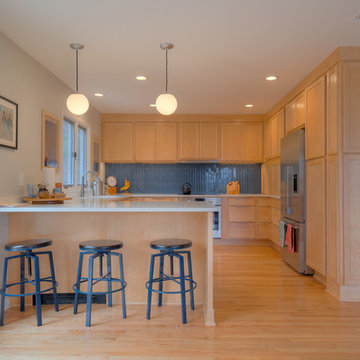
Kitchen - modern light wood floor kitchen idea with an undermount sink, shaker cabinets, light wood cabinets, quartz countertops, blue backsplash, glass tile backsplash, stainless steel appliances and white countertops

Sponsored
Sunbury, OH

J.Holderby - Renovations
Franklin County's Leading General Contractors - 2X Best of Houzz!
 Sean Beliveau
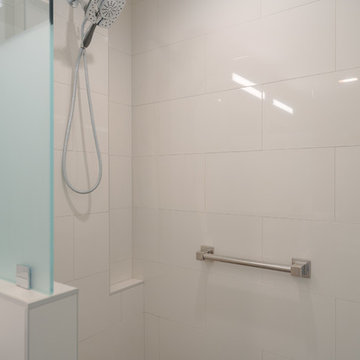
Inspiration for a modern white tile and ceramic tile ceramic tile and gray floor alcove bathtub remodel with furniture-like cabinets, light wood cabinets, a two-piece toilet, gray walls, an integrated sink, solid surface countertops, a hinged shower door and white countertops
 Sean Beliveau
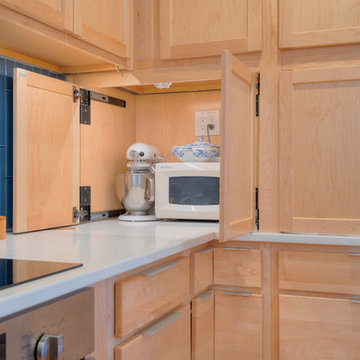
Inspiration for a modern light wood floor kitchen remodel with an undermount sink, shaker cabinets, light wood cabinets, quartz countertops, blue backsplash, glass tile backsplash, stainless steel appliances and white countertops

 May Construction, Inc.
The trendy navy blue island sits front and center, picket white tile backsplash pours in texture and compliment the bold black granite apron sink. Custom cabinetry wraps the kitchen and carries into the well-planned Breakfast nook, elevating the entire space.
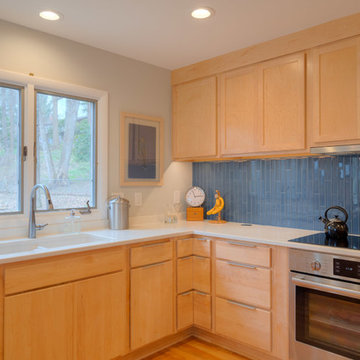 Sean Beliveau
Example of a minimalist light wood floor kitchen design with an undermount sink, shaker cabinets, light wood cabinets, quartz countertops, blue backsplash, glass tile backsplash, stainless steel appliances and white countertops
 May Construction, Inc.
New Luxury vinyl plank flooring covers the whole home with exceptions of tile in the laundry room, hall bath and master bath
Family room - large craftsman open concept vinyl floor and brown floor family room idea in San Francisco with white walls and a wall-mounted tv
Family room - large craftsman open concept vinyl floor and brown floor family room idea in San Francisco with white walls and a wall-mounted tv
 Sean Beliveau
Inspiration for a modern light wood floor kitchen remodel with an undermount sink, shaker cabinets, light wood cabinets, quartz countertops, blue backsplash, glass tile backsplash, stainless steel appliances and white countertops

Sponsored
Delaware, OH

Buckeye Basements, Inc.
Central Ohio's Basement Finishing ExpertsBest Of Houzz '13-'21
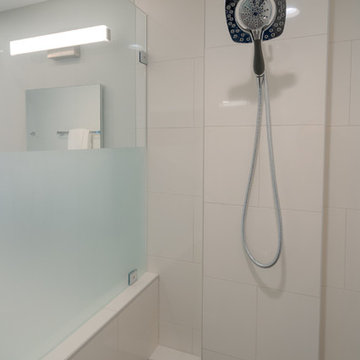 Sean Beliveau
Alcove bathtub - modern white tile and ceramic tile ceramic tile and gray floor alcove bathtub idea with furniture-like cabinets, light wood cabinets, a two-piece toilet, gray walls, an integrated sink, solid surface countertops, a hinged shower door and white countertops
 Sean Beliveau
Alcove bathtub - modern white tile and ceramic tile ceramic tile and gray floor alcove bathtub idea with furniture-like cabinets, light wood cabinets, a two-piece toilet, gray walls, an integrated sink, solid surface countertops, a hinged shower door and white countertops

 Melrose Partners Designs
Achieving the old world look and feel in the kitchen, a Melrose Partners Designs signature look is used: high gloss stained doors and cabinets meet polished nickel oversized hardware. Dark walnut interiors and striking English ice box hinges and pulls were procured, along with oversized quartz countertops on both the center island and main counter space run; mirror-polished stainless steel drawer fronts dress up the distressed hickory and insert doors on the main island. An added bonus: a 45-inch under-mounted sink with a hot and cold water dispenser. In order to achieve a grandiose feel for the space, a Cerused finished, 12-inch plank white oak, expanses the floor.
 Bosch Services Ltd.
Maude Leger
Small trendy master dark wood floor bedroom photo in Toronto with gray walls
Small trendy master dark wood floor bedroom photo in Toronto with gray walls


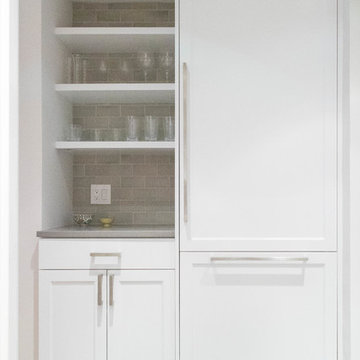
 A&B Contracting Co.
Complete gut renovation of kitchen & Master Bath. Project also included soffit with recessed lighting around Living Room, cosmetic upgrades to Guest Bath, lighting replacement and painting throughout.

 Artisan Kitchens and Baths
Cabinetry – Kemper Echo Cabinetry
Hardware- Jeffrey Alexander stainless bar pulls
Countertops- Cambria Quartz Torquay
Sinks and Faucets- Blanco Anthracite undermount Silgranite sink. Moen Faucet Nickel
Appliances- Samsung French door refrigerator in stainless, Samsung slide in gas range, Whirlpool wall Oven/ Microwave combination, Bosch 500 series dishwasher, and Broan Elite series pro range hood.
Flooring- prefinished 3/4 oak hardwood.
Backsplash- Natural stone subway tile.
-Inspiration and Design Challenges
The Original kitchen in this 1970’s raised ranch was bright an open yet left the dining room closed off from the home and wasn’t large enough for the island that Joe and his wife would have liked. Joe and Tim from THI Co. had developed a plan relocate the kitchen to one exterior wall and allow for an island that would function for both seating and entertaining. The challenge we faced was the original windows of the kitchen had to completely go. Relying solely on the open floor plan for natural light, Tim opened up the Dining room wall, removed the dividing half wall to the family room and widened doorways to the great room leading from the kitchen and dining room. The removal of the soffits and consistent wood flooring help tie together the adjacent rooms. The plan was for simple clean lines with subtle detail brought out in the trim on the cabinetry and custom 10ft island back panel. Finding a set of appliances was the next task. The kitchen was designed with the intention of being used. The Whirlpool convection wall ovens give the kitchen 3 possible functioning ovens with along with the Samsung 5 burner range. The end result is a simple elegant design that has all the functionality of galley kitchen yet the feel of an open kitchen with twice the square footage.
10