
Search results for "Master brands" in Home Design Ideas

 Roeser Homes LLC
Our Lila model in Boulder Hills is a brand new floor plan with 4 bedrooms, 4.5 bathrooms, double front door, stone wainscoting on the Front Elevation, and more!
The Kitchen includes standard countertops on the island and perimeter with upgraded cabinets to the ceiling and under cabinet lighting, custom wood hood, and built-in desk in Pantry Office.
The focal point of the Great Room is the two-story fireplace with upgraded built-in cabinets and stone to the ceiling.
The Master Bathroom has been upgraded with a free-standing tub, wainscoting surround, frameless shower door, and pocket door to Master Closet and Laundry Room.
For more information on this new floor plan, please visit our Contact Us page or email thad@roeserhomes.com.
 Revive and Renew Remodeling LLC
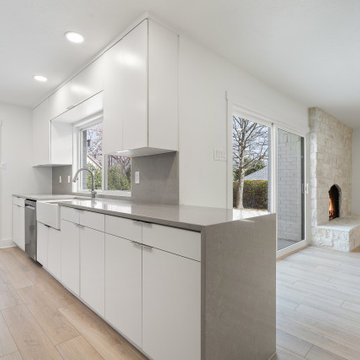
We made this home look like it was brand new! Took down two load bearing walls, remodeled the kitchen, and even created an entirely custom closet for the master bedroom.
 Roeser Homes LLC
Our Lila model in Boulder Hills is a brand new floor plan with 4 bedrooms, 4.5 bathrooms, double front door, stone wainscoting on the Front Elevation, and more!
The Kitchen includes standard countertops on the island and perimeter with upgraded cabinets to the ceiling and under cabinet lighting, custom wood hood, and built-in desk in Pantry Office.
The focal point of the Great Room is the two-story fireplace with upgraded built-in cabinets and stone to the ceiling.
The Master Bathroom has been upgraded with a free-standing tub, wainscoting surround, frameless shower door, and pocket door to Master Closet and Laundry Room.
For more information on this new floor plan, please visit our Contact Us page or email thad@roeserhomes.com.
Find the right local pro for your project

 Landmark Performance Homes
Newmark home in our Creative Vision Series. The open plan has flex/office room near entry with large family room with cozy gas fireplace. Large kitchen with quartz/granite counters, SS appliances and large walk-in pantry! LARGE drop zone with built-ins, LARGE master plus 3 bedrooms up & spacious laundry. Call 402.672.5550 to get info. on this or any of our homes. #homeforsale #moveinready #creativevision #newhome #openconcept #kitchenideas #buildalandmark photos by: Tim Perry Photography
 Roeser Homes LLC
Our Lila model in Boulder Hills is a brand new floor plan with 4 bedrooms, 4.5 bathrooms, double front door, stone wainscoting on the Front Elevation, and more!
The Kitchen includes standard countertops on the island and perimeter with upgraded cabinets to the ceiling and under cabinet lighting, custom wood hood, and built-in desk in Pantry Office.
The focal point of the Great Room is the two-story fireplace with upgraded built-in cabinets and stone to the ceiling.
The Master Bathroom has been upgraded with a free-standing tub, wainscoting surround, frameless shower door, and pocket door to Master Closet and Laundry Room.
For more information on this new floor plan, please visit our Contact Us page or email thad@roeserhomes.com.
 Roeser Homes LLC
Our Lila model in Boulder Hills is a brand new floor plan with 4 bedrooms, 4.5 bathrooms, double front door, stone wainscoting on the Front Elevation, and more!
The Kitchen includes standard countertops on the island and perimeter with upgraded cabinets to the ceiling and under cabinet lighting, custom wood hood, and built-in desk in Pantry Office.
The focal point of the Great Room is the two-story fireplace with upgraded built-in cabinets and stone to the ceiling.
The Master Bathroom has been upgraded with a free-standing tub, wainscoting surround, frameless shower door, and pocket door to Master Closet and Laundry Room.
For more information on this new floor plan, please visit our Contact Us page or email thad@roeserhomes.com.
 Roeser Homes LLC
Our Lila model in Boulder Hills is a brand new floor plan with 4 bedrooms, 4.5 bathrooms, double front door, stone wainscoting on the Front Elevation, and more!
The Kitchen includes standard countertops on the island and perimeter with upgraded cabinets to the ceiling and under cabinet lighting, custom wood hood, and built-in desk in Pantry Office.
The focal point of the Great Room is the two-story fireplace with upgraded built-in cabinets and stone to the ceiling.
The Master Bathroom has been upgraded with a free-standing tub, wainscoting surround, frameless shower door, and pocket door to Master Closet and Laundry Room.
For more information on this new floor plan, please visit our Contact Us page or email thad@roeserhomes.com.

Sponsored
Sunbury, OH

J.Holderby - Renovations
Franklin County's Leading General Contractors - 2X Best of Houzz!

 Jolene Rightmyer-Macolini Team at Howard Hanna
This handsome custom-built home was designed for the Cayuga Lake views. This home has been painstakingly maintained and renovated to prepare it for the new homeowners. The formal living room boasts incredible lake views and hardwood floors that flow seamlessly into the formal dining room. Curved doorways welcome you and your guests into the formal dining room, the candle chandelier and matching sconces add a touch of elegance. The eat-in kitchen boasts custom maple wood cabinetry, Venetian gold granite, 3-person island, pantry, stainless steel appliances, tile flooring and access to the private Italianate-style perennial garden with stone patio and raised beds featuring Japanese maple, fragrant lavender, English-style roses, and boxwood hedge. Let’s not forget that the lake view extends the length of this home, right into the family room. Expansive, panoramic views can be seen from here and the large deck as well. The gas fireplace and custom-designed red oak bookcases create a cozy master study atmosphere; the actual study is right off the living room and overlooks the lush garden. The first and second floor was freshly painted. Up the custom-designed red oak staircase with ebony-inlaid, awaits your sleeping quarters. The over-sized master suite offers breathtaking views, an exquisite brand new, never used en-suite with custom cabinetry, quartz countertops, double sink vanity, large tiled shower with glass surround and soaker tub. The master also features his & her walk-in closets. The additional 3 upper-level bedrooms each offer something unique; window seats with storage, walk-in closets, secret passage, hardwood floors, and lake or garden views. The shared hall bathroom is also brand new and features quartz counters, an over-sized double vanity, and a brand-new floor-to-ceiling tiled bath. The lower level is your guest and hosting quarters! The in-law suite includes a bedroom, bathroom, and sitting room. The massive media room is wired for surround sound and leads out of new French doors onto a patio with pergola and hot tub. Buy with confidence, this home is part of the 100% Money Back Guarantee Program, certain terms and conditions apply.
Jolene Rightmyer-Macolini
Lic. Associate R.E. Broker
cell: 607-339-1559
Jolene@SellsYourProperty.com
Office: 710 Hancock St. Ithaca, NY 14850

 KZ Design, LLC
This master bath was created by converting an open porch off of the master bedroom and creating a brand new master bath. Lots of time and skill by all involved! A real team project! Platform under pedestal raises height to comfort level for taller people.
Lead Designer: Karen Zeiders
Window Treatments: Dale Betts of Budget Blinds of Binghamton
Custom stained glass/mirror insert for existing window: Tony Serviente of Serviente Glass
Materials: Carerra Marble counter. Natural Red Birch Candlelight Cabinetry with Mission doorstyle. Repurposed pedestal sink. Kohler Margaux fixtures & hardware. Mixture of porcelain, ceramic, & glass tiles. Double ended claw foot tub.
 Talie Jane Interiors & Construction
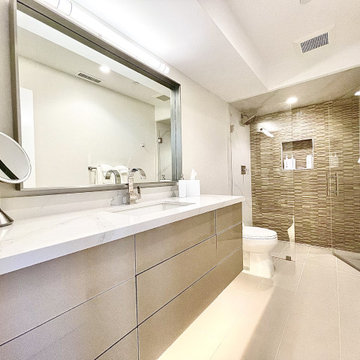
A brand new master bedroom with ensuite was created by digging out a lower level to this Glenbrook townhome. Since it's on the mountain, the lower level still features a patio and gorgeous views of Lake Tahoe and the surrounding meadow. A modern, neutral ensuite with clean lines and lots of light.

 Burgin Design • Remodel
A desire for more space and an updated look in their 1960’s home were the driving forces for the Cops family’s new bathroom remodels.
We began with a great design by Tamara Stratton relocating a hall bathroom which allowed us to combine the former hall bath space with the master, essentially doubling it. We added more lighting, updated finishes, a new, round window in the guest bath with water jetted cut tile, Pental Quartz countertops, Starphire shower glass enclosure, a floating shower bench and a linen storage cabinet with decorative grids.
In addition to the two bathrooms, we also turned a guest bedroom into a brand new office space with custom cabinetry and recessed lighting. The Cops family is now enjoying their new space and loving their home even more.

 Westbrook Carpentry & Millwork
A brand new Kitchen Remodel in a 1920,s home in Seattle, by remodel expert Westbrook Restorations. This Kitchen Renovation Has walnut hardwood floors, solid wood, painted in place cabinets, soapstone countertops, running bond tile, stove top pot filler, Marvin double hung windows, antique lighting, farm sink, level % smooth wall finish, etc
 Roeser Homes LLC
Our Lila model in Boulder Hills is a brand new floor plan with 4 bedrooms, 4.5 bathrooms, double front door, stone wainscoting on the Front Elevation, and more!
The Kitchen includes standard countertops on the island and perimeter with upgraded cabinets to the ceiling and under cabinet lighting, custom wood hood, and built-in desk in Pantry Office.
The focal point of the Great Room is the two-story fireplace with upgraded built-in cabinets and stone to the ceiling.
The Master Bathroom has been upgraded with a free-standing tub, wainscoting surround, frameless shower door, and pocket door to Master Closet and Laundry Room.
For more information on this new floor plan, please visit our Contact Us page or email thad@roeserhomes.com.


 Revive and Renew Remodeling LLC
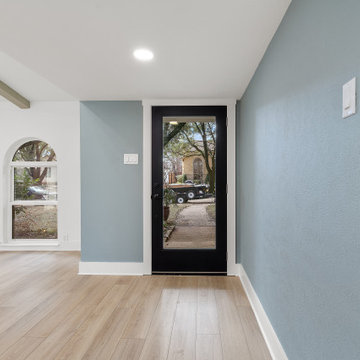
We made this home look like it was brand new! Took down two load bearing walls, remodeled the kitchen, and even created an entirely custom closet for the master bedroom.
 Roeser Homes LLC
Our Lila model in Boulder Hills is a brand new floor plan with 4 bedrooms, 4.5 bathrooms, double front door, stone wainscoting on the Front Elevation, and more!
The Kitchen includes standard countertops on the island and perimeter with upgraded cabinets to the ceiling and under cabinet lighting, custom wood hood, and built-in desk in Pantry Office.
The focal point of the Great Room is the two-story fireplace with upgraded built-in cabinets and stone to the ceiling.
The Master Bathroom has been upgraded with a free-standing tub, wainscoting surround, frameless shower door, and pocket door to Master Closet and Laundry Room.
For more information on this new floor plan, please visit our Contact Us page or email thad@roeserhomes.com.
 Roeser Homes LLC
Our Lila model in Boulder Hills is a brand new floor plan with 4 bedrooms, 4.5 bathrooms, double front door, stone wainscoting on the Front Elevation, and more!
The Kitchen includes standard countertops on the island and perimeter with upgraded cabinets to the ceiling and under cabinet lighting, custom wood hood, and built-in desk in Pantry Office.
The focal point of the Great Room is the two-story fireplace with upgraded built-in cabinets and stone to the ceiling.
The Master Bathroom has been upgraded with a free-standing tub, wainscoting surround, frameless shower door, and pocket door to Master Closet and Laundry Room.
For more information on this new floor plan, please visit our Contact Us page or email thad@roeserhomes.com.
 Roeser Homes LLC
Our Lila model in Boulder Hills is a brand new floor plan with 4 bedrooms, 4.5 bathrooms, double front door, stone wainscoting on the Front Elevation, and more!
The Kitchen includes standard countertops on the island and perimeter with upgraded cabinets to the ceiling and under cabinet lighting, custom wood hood, and built-in desk in Pantry Office.
The focal point of the Great Room is the two-story fireplace with upgraded built-in cabinets and stone to the ceiling.
The Master Bathroom has been upgraded with a free-standing tub, wainscoting surround, frameless shower door, and pocket door to Master Closet and Laundry Room.
For more information on this new floor plan, please visit our Contact Us page or email thad@roeserhomes.com.

Sponsored
Delaware, OH

Buckeye Basements, Inc.
Central Ohio's Basement Finishing ExpertsBest Of Houzz '13-'21
 Landmark Performance Homes
Newmark home in our Creative Vision Series. The open plan has flex/office room near entry with large family room with cozy gas fireplace. Large kitchen with quartz/granite counters, SS appliances and large walk-in pantry! LARGE drop zone with built-ins, LARGE master plus 3 bedrooms up & spacious laundry. Call 402.672.5550 to get info. on this or any of our homes. #homeforsale #moveinready #creativevision #newhome #openconcept #kitchenideas #buildalandmark photos by: Tim Perry Photography
 Roeser Homes LLC
Our Lila model in Boulder Hills is a brand new floor plan with 4 bedrooms, 4.5 bathrooms, double front door, stone wainscoting on the Front Elevation, and more!
The Kitchen includes standard countertops on the island and perimeter with upgraded cabinets to the ceiling and under cabinet lighting, custom wood hood, and built-in desk in Pantry Office.
The focal point of the Great Room is the two-story fireplace with upgraded built-in cabinets and stone to the ceiling.
The Master Bathroom has been upgraded with a free-standing tub, wainscoting surround, frameless shower door, and pocket door to Master Closet and Laundry Room.
For more information on this new floor plan, please visit our Contact Us page or email thad@roeserhomes.com.
 Burgin Design • Remodel
A desire for more space and an updated look in their 1960’s home were the driving forces for the Cops family’s new bathroom remodels.
We began with a great design by Tamara Stratton relocating a hall bathroom which allowed us to combine the former hall bath space with the master, essentially doubling it. We added more lighting, updated finishes, a new, round window in the guest bath with water jetted cut tile, Pental Quartz countertops, Starphire shower glass enclosure, a floating shower bench and a linen storage cabinet with decorative grids.
In addition to the two bathrooms, we also turned a guest bedroom into a brand new office space with custom cabinetry and recessed lighting. The Cops family is now enjoying their new space and loving their home even more.
110