
Search results for "Master brands" in Home Design Ideas

 Landmark Performance Homes
Newmark home in our Creative Vision Series. The open plan has flex/office room near entry with large family room with cozy gas fireplace. Large kitchen with quartz/granite counters, SS appliances and large walk-in pantry! LARGE drop zone with built-ins, LARGE master plus 3 bedrooms up & spacious laundry. Call 402.672.5550 to get info. on this or any of our homes. #homeforsale #moveinready #creativevision #newhome #openconcept #kitchenideas #buildalandmark photos by: Tim Perry Photography

 Roeser Homes LLC
Our Lila model in Boulder Hills is a brand new floor plan with 4 bedrooms, 4.5 bathrooms, double front door, stone wainscoting on the Front Elevation, and more!
The Kitchen includes standard countertops on the island and perimeter with upgraded cabinets to the ceiling and under cabinet lighting, custom wood hood, and built-in desk in Pantry Office.
The focal point of the Great Room is the two-story fireplace with upgraded built-in cabinets and stone to the ceiling.
The Master Bathroom has been upgraded with a free-standing tub, wainscoting surround, frameless shower door, and pocket door to Master Closet and Laundry Room.
For more information on this new floor plan, please visit our Contact Us page or email thad@roeserhomes.com.
 Roeser Homes LLC
Our Lila model in Boulder Hills is a brand new floor plan with 4 bedrooms, 4.5 bathrooms, double front door, stone wainscoting on the Front Elevation, and more!
The Kitchen includes standard countertops on the island and perimeter with upgraded cabinets to the ceiling and under cabinet lighting, custom wood hood, and built-in desk in Pantry Office.
The focal point of the Great Room is the two-story fireplace with upgraded built-in cabinets and stone to the ceiling.
The Master Bathroom has been upgraded with a free-standing tub, wainscoting surround, frameless shower door, and pocket door to Master Closet and Laundry Room.
For more information on this new floor plan, please visit our Contact Us page or email thad@roeserhomes.com.
Find the right local pro for your project
 Roeser Homes LLC
Our Lila model in Boulder Hills is a brand new floor plan with 4 bedrooms, 4.5 bathrooms, double front door, stone wainscoting on the Front Elevation, and more!
The Kitchen includes standard countertops on the island and perimeter with upgraded cabinets to the ceiling and under cabinet lighting, custom wood hood, and built-in desk in Pantry Office.
The focal point of the Great Room is the two-story fireplace with upgraded built-in cabinets and stone to the ceiling.
The Master Bathroom has been upgraded with a free-standing tub, wainscoting surround, frameless shower door, and pocket door to Master Closet and Laundry Room.
For more information on this new floor plan, please visit our Contact Us page or email thad@roeserhomes.com.

 Homecare Remodeling
If we were to describe this Savage, Minnesota remodel in just a few words; it would be “relaxing at-home oasis.” While the original bathroom design had its fair share of spa-like qualities, including a corner whirlpool tub, it’s safe to say it needed an update.
Replacing the whirlpool tub with a built-in bench allowed us to expand the walk-in tile shower for a truly luxurious master bathroom. We added a new glass panel to enclose one side of the shower but left the other completely open.
In between the dual sinks is a spacious tower cabinet, perfect for storing toiletries and linens. Topping the vanity is a gorgeous quartz countertop from Cambria. Completing this beautiful master bath transformation is brand-new lighting and tile floors with in-floor heating.
Our team loved helping these homeowners give their space a facelift, and we couldn’t be happier with the result!
 Roeser Homes LLC
Our Lila model in Boulder Hills is a brand new floor plan with 4 bedrooms, 4.5 bathrooms, double front door, stone wainscoting on the Front Elevation, and more!
The Kitchen includes standard countertops on the island and perimeter with upgraded cabinets to the ceiling and under cabinet lighting, custom wood hood, and built-in desk in Pantry Office.
The focal point of the Great Room is the two-story fireplace with upgraded built-in cabinets and stone to the ceiling.
The Master Bathroom has been upgraded with a free-standing tub, wainscoting surround, frameless shower door, and pocket door to Master Closet and Laundry Room.
For more information on this new floor plan, please visit our Contact Us page or email thad@roeserhomes.com.
 Roeser Homes LLC
Our Lila model in Boulder Hills is a brand new floor plan with 4 bedrooms, 4.5 bathrooms, double front door, stone wainscoting on the Front Elevation, and more!
The Kitchen includes standard countertops on the island and perimeter with upgraded cabinets to the ceiling and under cabinet lighting, custom wood hood, and built-in desk in Pantry Office.
The focal point of the Great Room is the two-story fireplace with upgraded built-in cabinets and stone to the ceiling.
The Master Bathroom has been upgraded with a free-standing tub, wainscoting surround, frameless shower door, and pocket door to Master Closet and Laundry Room.
For more information on this new floor plan, please visit our Contact Us page or email thad@roeserhomes.com.

Sponsored
Columbus, OH

Hope Restoration & General Contracting
Columbus Design-Build, Kitchen & Bath Remodeling, Historic Renovations
 Roeser Homes LLC
Our Lila model in Boulder Hills is a brand new floor plan with 4 bedrooms, 4.5 bathrooms, double front door, stone wainscoting on the Front Elevation, and more!
The Kitchen includes standard countertops on the island and perimeter with upgraded cabinets to the ceiling and under cabinet lighting, custom wood hood, and built-in desk in Pantry Office.
The focal point of the Great Room is the two-story fireplace with upgraded built-in cabinets and stone to the ceiling.
The Master Bathroom has been upgraded with a free-standing tub, wainscoting surround, frameless shower door, and pocket door to Master Closet and Laundry Room.
For more information on this new floor plan, please visit our Contact Us page or email thad@roeserhomes.com.
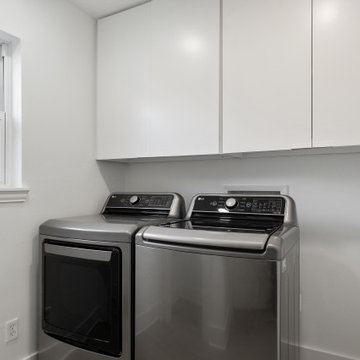
 Revive and Renew Remodeling LLC
We made this home look like it was brand new! Took down two load bearing walls, remodeled the kitchen, and even created an entirely custom closet for the master bedroom.
 Roeser Homes LLC
Our Lila model in Boulder Hills is a brand new floor plan with 4 bedrooms, 4.5 bathrooms, double front door, stone wainscoting on the Front Elevation, and more!
The Kitchen includes standard countertops on the island and perimeter with upgraded cabinets to the ceiling and under cabinet lighting, custom wood hood, and built-in desk in Pantry Office.
The focal point of the Great Room is the two-story fireplace with upgraded built-in cabinets and stone to the ceiling.
The Master Bathroom has been upgraded with a free-standing tub, wainscoting surround, frameless shower door, and pocket door to Master Closet and Laundry Room.
For more information on this new floor plan, please visit our Contact Us page or email thad@roeserhomes.com.
 Landmark Performance Homes
Newmark home in our Creative Vision Series. The open plan has flex/office room near entry with large family room with cozy gas fireplace. Large kitchen with quartz/granite counters, SS appliances and large walk-in pantry! LARGE drop zone with built-ins, LARGE master plus 3 bedrooms up & spacious laundry. Call 402.672.5550 to get info. on this or any of our homes. #homeforsale #moveinready #creativevision #newhome #openconcept #kitchenideas #buildalandmark photos by: Tim Perry Photography
 Homecare Remodeling
If we were to describe this Savage, Minnesota remodel in just a few words; it would be “relaxing at-home oasis.” While the original bathroom design had its fair share of spa-like qualities, including a corner whirlpool tub, it’s safe to say it needed an update.
Replacing the whirlpool tub with a built-in bench allowed us to expand the walk-in tile shower for a truly luxurious master bathroom. We added a new glass panel to enclose one side of the shower but left the other completely open.
In between the dual sinks is a spacious tower cabinet, perfect for storing toiletries and linens. Topping the vanity is a gorgeous quartz countertop from Cambria. Completing this beautiful master bath transformation is brand-new lighting and tile floors with in-floor heating.
Our team loved helping these homeowners give their space a facelift, and we couldn’t be happier with the result!
 Homecare Remodeling
If we were to describe this Savage, Minnesota remodel in just a few words; it would be “relaxing at-home oasis.” While the original bathroom design had its fair share of spa-like qualities, including a corner whirlpool tub, it’s safe to say it needed an update.
Replacing the whirlpool tub with a built-in bench allowed us to expand the walk-in tile shower for a truly luxurious master bathroom. We added a new glass panel to enclose one side of the shower but left the other completely open.
In between the dual sinks is a spacious tower cabinet, perfect for storing toiletries and linens. Topping the vanity is a gorgeous quartz countertop from Cambria. Completing this beautiful master bath transformation is brand-new lighting and tile floors with in-floor heating.
Our team loved helping these homeowners give their space a facelift, and we couldn’t be happier with the result!

Sponsored
Delaware, OH

Buckeye Basements, Inc.
Central Ohio's Basement Finishing ExpertsBest Of Houzz '13-'21
 Roeser Homes LLC
Our Lila model in Boulder Hills is a brand new floor plan with 4 bedrooms, 4.5 bathrooms, double front door, stone wainscoting on the Front Elevation, and more!
The Kitchen includes standard countertops on the island and perimeter with upgraded cabinets to the ceiling and under cabinet lighting, custom wood hood, and built-in desk in Pantry Office.
The focal point of the Great Room is the two-story fireplace with upgraded built-in cabinets and stone to the ceiling.
The Master Bathroom has been upgraded with a free-standing tub, wainscoting surround, frameless shower door, and pocket door to Master Closet and Laundry Room.
For more information on this new floor plan, please visit our Contact Us page or email thad@roeserhomes.com.
 Roeser Homes LLC
Our Lila model in Boulder Hills is a brand new floor plan with 4 bedrooms, 4.5 bathrooms, double front door, stone wainscoting on the Front Elevation, and more!
The Kitchen includes standard countertops on the island and perimeter with upgraded cabinets to the ceiling and under cabinet lighting, custom wood hood, and built-in desk in Pantry Office.
The focal point of the Great Room is the two-story fireplace with upgraded built-in cabinets and stone to the ceiling.
The Master Bathroom has been upgraded with a free-standing tub, wainscoting surround, frameless shower door, and pocket door to Master Closet and Laundry Room.
For more information on this new floor plan, please visit our Contact Us page or email thad@roeserhomes.com.
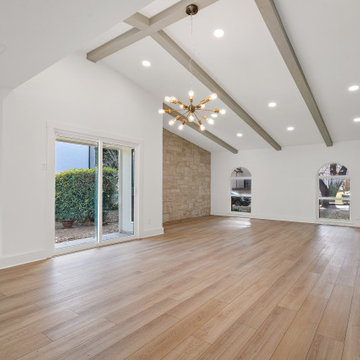 Revive and Renew Remodeling LLC
We made this home look like it was brand new! Took down two load bearing walls, remodeled the kitchen, and even created an entirely custom closet for the master bedroom.
 Roeser Homes LLC
Our Lila model in Boulder Hills is a brand new floor plan with 4 bedrooms, 4.5 bathrooms, double front door, stone wainscoting on the Front Elevation, and more!
The Kitchen includes standard countertops on the island and perimeter with upgraded cabinets to the ceiling and under cabinet lighting, custom wood hood, and built-in desk in Pantry Office.
The focal point of the Great Room is the two-story fireplace with upgraded built-in cabinets and stone to the ceiling.
The Master Bathroom has been upgraded with a free-standing tub, wainscoting surround, frameless shower door, and pocket door to Master Closet and Laundry Room.
For more information on this new floor plan, please visit our Contact Us page or email thad@roeserhomes.com.

Sponsored
Sunbury, OH

J.Holderby - Renovations
Franklin County's Leading General Contractors - 2X Best of Houzz!
 Roeser Homes LLC
Our Lila model in Boulder Hills is a brand new floor plan with 4 bedrooms, 4.5 bathrooms, double front door, stone wainscoting on the Front Elevation, and more!
The Kitchen includes standard countertops on the island and perimeter with upgraded cabinets to the ceiling and under cabinet lighting, custom wood hood, and built-in desk in Pantry Office.
The focal point of the Great Room is the two-story fireplace with upgraded built-in cabinets and stone to the ceiling.
The Master Bathroom has been upgraded with a free-standing tub, wainscoting surround, frameless shower door, and pocket door to Master Closet and Laundry Room.
For more information on this new floor plan, please visit our Contact Us page or email thad@roeserhomes.com.
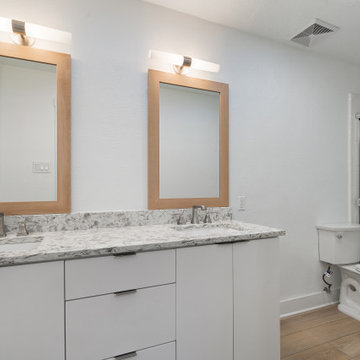 Revive and Renew Remodeling LLC
We made this home look like it was brand new! Took down two load bearing walls, remodeled the kitchen, and even created an entirely custom closet for the master bedroom.
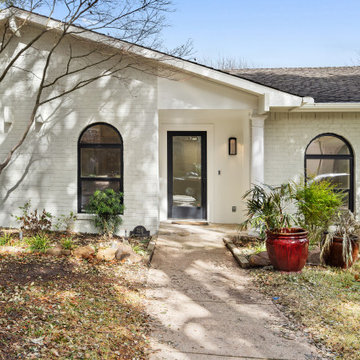 Revive and Renew Remodeling LLC
We made this home look like it was brand new! Took down two load bearing walls, remodeled the kitchen, and even created an entirely custom closet for the master bedroom.
111