
Search results for "Master brands" in Home Design Ideas
 MasterBrand Cabinets

Eat-in kitchen - large contemporary eat-in kitchen idea in Other with an integrated sink, flat-panel cabinets, light wood cabinets, metallic backsplash, stainless steel appliances and an island

 w.b. builders
Seth Hannula
Inspiration for a transitional master bathroom remodel in Minneapolis with an undermount sink, marble countertops and black cabinets
Inspiration for a transitional master bathroom remodel in Minneapolis with an undermount sink, marble countertops and black cabinets

 Zogheib, Necessary Luxury
Michael Hunter
Mid-sized trendy master carpeted bedroom photo in Other with blue walls and no fireplace
Mid-sized trendy master carpeted bedroom photo in Other with blue walls and no fireplace
Find the right local pro for your project

 SHM Architects
Photography: Nathan Schroder
Example of a tuscan master bedroom design in Dallas with beige walls and a standard fireplace
Example of a tuscan master bedroom design in Dallas with beige walls and a standard fireplace

 Burnham Design
Example of a mid-sized beach style master light wood floor bedroom design in San Diego with white walls
 Allison Smith Interiors

All white master bathroom with calcutta gold countertops and polished nickel fixtures. Photo by Getz Creative Photography.
Bathroom - mid-sized transitional master white tile bathroom idea in Other with an undermount sink, white walls and an undermount tub
Bathroom - mid-sized transitional master white tile bathroom idea in Other with an undermount sink, white walls and an undermount tub
 Jeannie Balsam Interiors
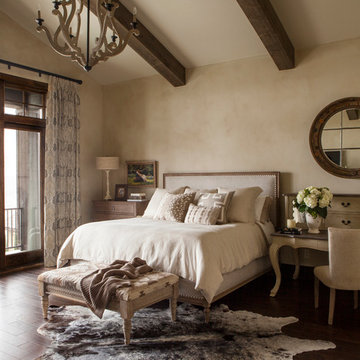
Bedroom - rustic master dark wood floor bedroom idea in Austin with beige walls

Sponsored
Sunbury, OH

J.Holderby - Renovations
Franklin County's Leading General Contractors - 2X Best of Houzz!
 Knowles Design
Jessica Glynn Photography

Bedroom - coastal master dark wood floor and brown floor bedroom idea in Miami with beige walls and no fireplace
Bedroom - coastal master dark wood floor and brown floor bedroom idea in Miami with beige walls and no fireplace

 Middlefork Luxury Home Builders
This six-bedroom home — all with en-suite bathrooms — is a brand new home on one of Lincoln Park's most desirable streets. The neo-Georgian, brick and limestone façade features well-crafted detailing both inside and out. The lower recreation level is expansive, with 9-foot ceilings throughout. The first floor houses elegant living and dining areas, as well as a large kitchen with attached great room, and the second floor holds an expansive master suite with a spa bath and vast walk-in closets. A grand, elliptical staircase ascends throughout the home, concluding in a sunlit penthouse providing access to an expansive roof deck and sweeping views of the city..
Nathan Kirkman

 O’Hara Interiors
Martha O'Hara Interiors, Interior Design & Photo Styling | Thomas Kuoh Photography
Please Note: All “related,” “similar,” and “sponsored” products tagged or listed by Houzz are not actual products pictured. They have not been approved by Martha O’Hara Interiors nor any of the professionals credited. For information about our work, please contact design@oharainteriors.com.
 MasterBrand Cabinets
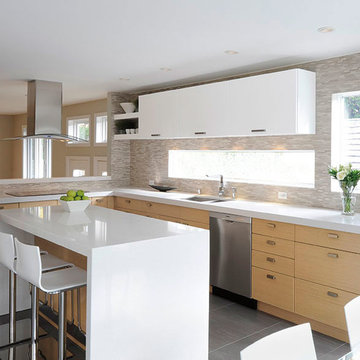
Eat-in kitchen - contemporary gray floor eat-in kitchen idea with an integrated sink, flat-panel cabinets, stainless steel appliances, an island and white countertops
 User

UserMaster bedroom soaking tub, located to take advantage of a south facing ocean and meadow view.
Inspiration for a shabby-chic style master freestanding bathtub remodel in San Francisco with pink walls
Inspiration for a shabby-chic style master freestanding bathtub remodel in San Francisco with pink walls

 HW Interiors
Inspiration for a transitional master dark wood floor and brown floor bedroom remodel in Miami with gray walls

Sponsored
Columbus, OH

HomeCraft Remodeling
Custom Craftsmanship & Build Solutions in Franklin County, Ohio

 All About Home Design
Example of a transitional master medium tone wood floor and brown floor bedroom design in Denver with gray walls

 Interiors by Maite Granda
Feature In: Visit Miami Beach Magazine & Island Living
A nice young couple contacted us from Brazil to decorate their newly acquired apartment. We schedule a meeting through Skype and from the very first moment we had a very good feeling this was going to be a nice project and people to work with. We exchanged some ideas, comments, images and we explained to them how we were used to worked with clients overseas and how important was to keep communication opened.
They main concerned was to find a solution for a giant structure leaning column in the main room, as well as how to make the kitchen, dining and living room work together in one considerably small space with few dimensions.
Whether it was a holiday home or a place to rent occasionally, the requirements were simple, Scandinavian style, accent colors and low investment, and so we did it. Once the proposal was signed, we got down to work and in two months the apartment was ready to welcome them with nice scented candles, flowers and delicious Mojitos from their spectacular view at the 41th floor of one of Miami's most modern and tallest building.
Rolando Diaz Photography
 Details Interiors, LLC

Large trendy master dark wood floor and brown floor bedroom photo in Boston with gray walls and no fireplace

 Shed Brand Studios
Claw-foot bathtub - mid-sized traditional master black and white tile and white tile mosaic tile floor and multicolored floor claw-foot bathtub idea in Charlotte with white cabinets, gray walls, a one-piece toilet, a vessel sink, marble countertops and recessed-panel cabinets

Sponsored
Columbus, OH
Free consultation for landscape design!

Peabody Landscape Group
Franklin County's Reliable Landscape Design & Contracting
 Cooley Custom Cabinetry
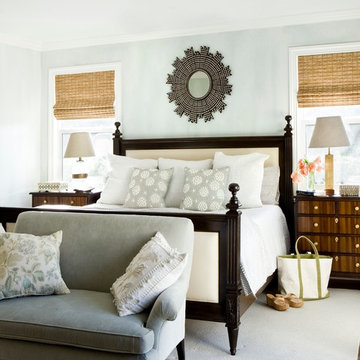

Freestanding bathtub - large traditional master porcelain tile and gray floor freestanding bathtub idea in Columbus with beaded inset cabinets, white cabinets, gray walls, an undermount sink, marble countertops and white countertops

 Kingston Lafferty Design
Barbara Corsico
Example of a transitional master black and white tile claw-foot bathtub design in Dublin with flat-panel cabinets, gray cabinets, gray walls and an undermount sink
Example of a transitional master black and white tile claw-foot bathtub design in Dublin with flat-panel cabinets, gray cabinets, gray walls and an undermount sink
44