
Search results for "Master brands" in Home Design Ideas
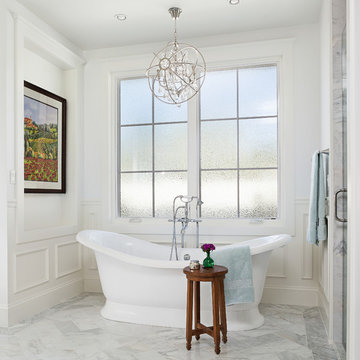
 Moreau Design
Master Bathroom Freestanding Tub. Leland Gebhardt Photography
Elegant master bathroom photo in Phoenix with white walls
Elegant master bathroom photo in Phoenix with white walls

 Harrell Design + Build
Trendy master corner shower photo in San Francisco with an integrated sink, green cabinets, white walls and flat-panel cabinets

 Hayer Architecture
Aaron Leitz
Trendy master beige tile corner shower photo in San Diego with an undermount sink, flat-panel cabinets, beige cabinets and an undermount tub
Trendy master beige tile corner shower photo in San Diego with an undermount sink, flat-panel cabinets, beige cabinets and an undermount tub
Find the right local pro for your project

 Adams + Beasley Associates
Interior design by Lewis Interiors
Richard Mandelkorn
This awkward, dark interior bathroom was transformed into a spacious and practical retreat, with a separate his and hers vanity as well as a seated makeup table.
Statuario marble wainscot and slab countertops bring luxury and polish to the space, with a waterworks soaking tub and separate walk-in shower and watercloset nearby.



 User
UserThe Clients contacted Cecil Baker + Partners to reconfigure and remodel the top floor of a prominent Philadelphia high-rise into an urban pied-a-terre. The forty-five story apartment building, overlooking Washington Square Park and its surrounding neighborhoods, provided a modern shell for this truly contemporary renovation. Originally configured as three penthouse units, the 8,700 sf interior, as well as 2,500 square feet of terrace space, was to become a single residence with sweeping views of the city in all directions.
The Client’s mission was to create a city home for collecting and displaying contemporary glass crafts. Their stated desire was to cast an urban home that was, in itself, a gallery. While they enjoy a very vital family life, this home was targeted to their urban activities - entertainment being a central element.
The living areas are designed to be open and to flow into each other, with pockets of secondary functions. At large social events, guests feel free to access all areas of the penthouse, including the master bedroom suite. A main gallery was created in order to house unique, travelling art shows.
Stemming from their desire to entertain, the penthouse was built around the need for elaborate food preparation. Cooking would be visible from several entertainment areas with a “show” kitchen, provided for their renowned chef. Secondary preparation and cleaning facilities were tucked away.
The architects crafted a distinctive residence that is framed around the gallery experience, while also incorporating softer residential moments. Cecil Baker + Partners embraced every element of the new penthouse design beyond those normally associated with an architect’s sphere, from all material selections, furniture selections, furniture design, and art placement.
Barry Halkin and Todd Mason Photography
 iDesign Inc.
Master Ensuite with double sink vanity
*jac jacobson photographics

Freestanding bathtub - huge contemporary master gray tile and stone tile marble floor freestanding bathtub idea in Toronto with flat-panel cabinets, light wood cabinets, white walls, an undermount sink and marble countertops
Freestanding bathtub - huge contemporary master gray tile and stone tile marble floor freestanding bathtub idea in Toronto with flat-panel cabinets, light wood cabinets, white walls, an undermount sink and marble countertops

Sponsored
Sunbury, OH

J.Holderby - Renovations
Franklin County's Leading General Contractors - 2X Best of Houzz!
 Edmunds Studios Photography, Inc.
Edmunds Studios Photography
Warren Barnett Interiors
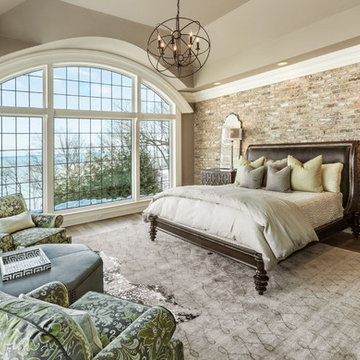
Example of a large classic master medium tone wood floor bedroom design in Milwaukee with brown walls and no fireplace
Example of a large classic master medium tone wood floor bedroom design in Milwaukee with brown walls and no fireplace
 Dallas Builders Association
Hatfield Builders and Remodelers

Freestanding bathtub - transitional master gray tile medium tone wood floor freestanding bathtub idea in Dallas with shaker cabinets, white cabinets, gray walls, an undermount sink and a hinged shower door
Freestanding bathtub - transitional master gray tile medium tone wood floor freestanding bathtub idea in Dallas with shaker cabinets, white cabinets, gray walls, an undermount sink and a hinged shower door

 Dedrick Construction, Inc.
Bedroom - contemporary master dark wood floor and brown floor bedroom idea in Sacramento with white walls

Bathroom - mid-sized transitional master white tile and marble tile bathroom idea in San Francisco with dark wood cabinets, beige walls, white countertops, flat-panel cabinets and an undermount sink
 No Mas!

Example of a large transitional master medium tone wood floor and brown floor bedroom design in Atlanta with white walls, a standard fireplace and a stone fireplace
 Wiedemann Architects LLC
© Anice Hoachlander

Mid-sized trendy master light wood floor and beige floor bedroom photo in DC Metro with beige walls and no fireplace
Mid-sized trendy master light wood floor and beige floor bedroom photo in DC Metro with beige walls and no fireplace

Sponsored
Delaware, OH

Buckeye Basements, Inc.
Central Ohio's Basement Finishing ExpertsBest Of Houzz '13-'21

 J. Kurtz Design
Andrea Rugg
Example of a large transitional master white tile multicolored floor and ceramic tile bathroom design in Los Angeles with a hinged shower door, medium tone wood cabinets, white walls and an undermount sink
Example of a large transitional master white tile multicolored floor and ceramic tile bathroom design in Los Angeles with a hinged shower door, medium tone wood cabinets, white walls and an undermount sink

 Astro Design Inc.
Design by Astro Design Centre - Ottawa, Canada
Photo by DoubleSpace Photography
The large tiled Travertine wall meets a smaller scaled subway tile to connect the shower to the vanity wall. The vanity was designed to compliment a free standing piece of bedroom furniture. The shaker drawers marry the traditional details with an oversized contemporary build up of the counter. A trough sink equipped with two faucets addresses the challenge of ‘his and hers’ sinks in a master. The uninterrupted mirror length with built in sconces, further add to the concept of interconnecting the various functions of the bathroom.
 Wendy Glaister Interiors

A wall was removed and a window enlarged to create this open, clean space for the master bathroom. Vessel sinks, a floating vanity with inset hardware, wall mounted faucets, tile set on the diagonal and lighted mirrors add layers of detail and texture for a spectacular space.
 Builders' General Supply
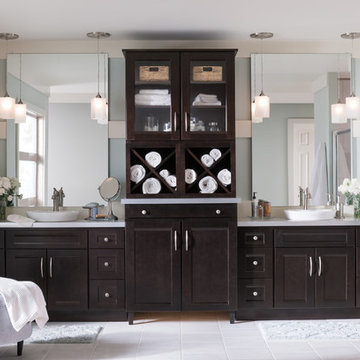
Example of a large transitional master porcelain tile alcove shower design in New York with shaker cabinets, dark wood cabinets, blue walls, a vessel sink and marble countertops

Sponsored
Delaware, OH
Buckeye Basements, Inc.
Central Ohio's Basement Finishing ExpertsBest Of Houzz '13-'21
 Kim Scodro Interiors
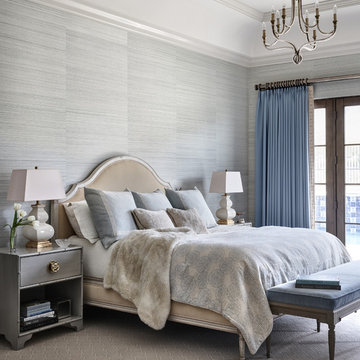
Bedroom - large traditional master carpeted and gray floor bedroom idea in Chicago with gray walls and no fireplace

 Richard Drummond Davis Architects
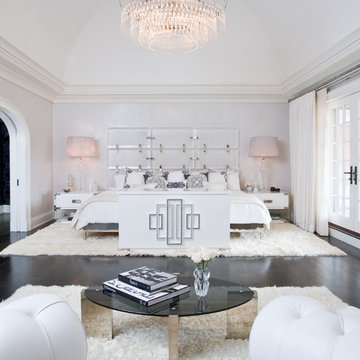

Example of a tuscan master dark wood floor bedroom design in Dallas with purple walls
46