
Search results for "Master brands" in Home Design Ideas

 BBG Construction
Small country guest medium tone wood floor and multicolored floor powder room photo in Indianapolis with blue walls

 User
Built in 1969, this recently renovated home with a gracious entryway leads to a stunning gourmet kitchen that spotlights a Dacor downdraft stove top and wall oven, Kitchen Aid refrigerator and dishwasher, granite countertops, John Boos Butcher block island, as well as a brick pizza oven. Hardwood floors blend beautifully into Porcelanosa stone tiles to highlight these bright and comfortable spaces. Perfect for entertaining, the living space flows graciously from one room to another. The master bedroom suite is one you will never want to leave! High ceilings, beams, a brand new fabulous bathroom with Hudson Reed fixtures, Hansgrohe faucets and a full wall of glass leading to a brand new deck. Another beautifully renovated full bathroom gives easy access to guests.
Photo Credit: Amy Levine

 Baer's Furniture
A sleek and clean silhouette draws attention to the rich walnut veneers and stunning gold tipping on the Madison dresser, complemented by the hand-painted, gold leaf frame of the Glencoe mirror. Dresser features six drawers, all adorned with brushed rose gold pendant pulls, and tapered legs with matching rose gold ferrules. Extra attention to detail was ensured with hand-tipped gold leaf accents encircling the chest's base and top.
Find the right local pro for your project
 BBG Construction
Huge cottage outdoor kitchen porch idea in Indianapolis with decking and a roof extension


 Pearl Remodeling
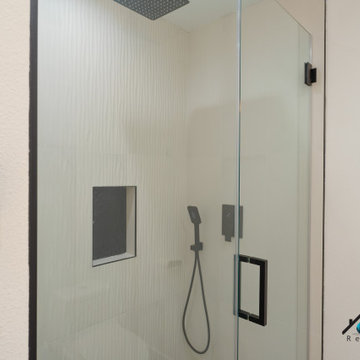
This bathroom received a modern upgrade with a brand-new vanity, industrial-style lights, and alcove shower. The shower has accents of black hardware and a rainfall showerhead. To save space, we also installed a laundry section that houses a dryer and washer.
 Pearl Remodeling
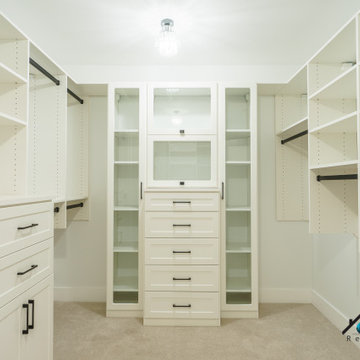
We remodeled this lovely 5 bedroom, 4 bathroom, 3,300 sq. home in Arcadia. This beautiful home was built in the 1990s and has gone through various remodeling phases over the years. We now gave this home a unified new fresh modern look with a cozy feeling. We reconfigured several parts of the home according to our client’s preference. The entire house got a brand net of state-of-the-art Milgard windows.
On the first floor, we remodeled the main staircase of the home, demolishing the wet bar and old staircase flooring and railing. The fireplace in the living room receives brand new classic marble tiles. We removed and demolished all of the roman columns that were placed in several parts of the home. The entire first floor, approximately 1,300 sq of the home, received brand new white oak luxury flooring. The dining room has a brand new custom chandelier and a beautiful geometric wallpaper with shiny accents.
We reconfigured the main 17-staircase of the home by demolishing the old wooden staircase with a new one. The new 17-staircase has a custom closet, white oak flooring, and beige carpet, with black ½ contemporary iron balusters. We also create a brand new closet in the landing hall of the second floor.
On the second floor, we remodeled 4 bedrooms by installing new carpets, windows, and custom closets. We remodeled 3 bathrooms with new tiles, flooring, shower stalls, countertops, and vanity mirrors. The master bathroom has a brand new freestanding tub, a shower stall with new tiles, a beautiful modern vanity, and stone flooring tiles. We also installed built a custom walk-in closet with new shelves, drawers, racks, and cubbies.Each room received a brand new fresh coat of paint.

Sponsored
Sunbury, OH

J.Holderby - Renovations
Franklin County's Leading General Contractors - 2X Best of Houzz!
 BBG Construction
Inspiration for a large farmhouse master white tile and subway tile ceramic tile and white floor freestanding bathtub remodel in Indianapolis with furniture-like cabinets, dark wood cabinets, a two-piece toilet, white walls, an undermount sink and wood countertops
 BBG Construction
Study room - large cottage medium tone wood floor and multicolored floor study room idea in Indianapolis with gray walls

 GreenRose Design
We modernized this dated house mid-century house, by raised the roof, creating 20 ft. ceilings and a new open loft + a new second master suite. All of the 4/5 bedrooms and 4.5 baths feature the latest finishes and colors, and include exquisite tile. Brand new kitchen with huge island opens to dining and living spaces, all with walls of glass leading to a large, private deck for outdoor entertainment.
Check out the Before & After Video: https://youtu.be/NTUeRGnQtT4
 GreenRose Design
We modernized this dated house mid-century house, by raised the roof, creating 20 ft. ceilings and a new open loft + a new second master suite. All of the 4/5 bedrooms and 4.5 baths feature the latest finishes and colors, and include exquisite tile. Brand new kitchen with huge island opens to dining and living spaces, all with walls of glass leading to a large, private deck for outdoor entertainment.
Check out the Before & After Video: https://youtu.be/NTUeRGnQtT4
 C&D Design + Build LLC
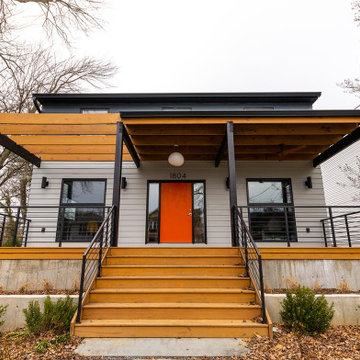
Complete Gut Renovation to first level and portion of second level along with small addition for front porch designed by Paola One Design. This renovation transformed the exterior facade of the home along with brand new kitchen, dining, living room, and master suite spaces.

 Massiv Brand
A fully custom master bath vanity mirror with holes cut into the glass for the sconces. Specs: 4" Silverton profile 78" x 45" int dim 86" x 53" ext dim

Sponsored
Columbus, OH

Hope Restoration & General Contracting
Columbus Design-Build, Kitchen & Bath Remodeling, Historic Renovations
 C&D Design + Build LLC
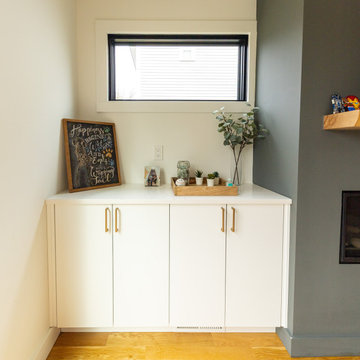
Complete Gut Renovation to first level and portion of second level along with small addition for front porch designed by Paola One Design. This renovation transformed the exterior facade of the home along with brand new kitchen, dining, living room, and master suite spaces.
 GreenRose Design
We modernized this dated house mid-century house, by raised the roof, creating 20 ft. ceilings and a new open loft + a new second master suite. All of the 4/5 bedrooms and 4.5 baths feature the latest finishes and colors, and include exquisite tile. Brand new kitchen with huge island opens to dining and living spaces, all with walls of glass leading to a large, private deck for outdoor entertainment.
Check out the Before & After Video: https://youtu.be/NTUeRGnQtT4

 Goldenline Construction Inc.
Newly renovated master bathroom, with a standing shower and soaking tub, brand new window, paint job, and tile.
New built in Vanity with a marble countertop, and two contemporary cylinder LED light over the sink.
 BBG Construction
Example of a large farmhouse master white tile and subway tile ceramic tile and white floor freestanding bathtub design in Indianapolis with furniture-like cabinets, dark wood cabinets, a two-piece toilet, white walls, an undermount sink and wood countertops

Sponsored
Sunbury, OH
J.Holderby - Renovations
Franklin County's Leading General Contractors - 2X Best of Houzz!
 BBG Construction
Study room - large country freestanding desk medium tone wood floor and multicolored floor study room idea in Indianapolis with white walls
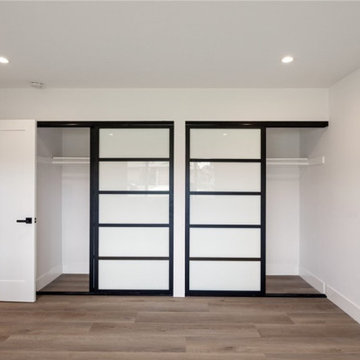
 Madison Builders
Turnkey, two story single family home. The kitchen features quartz countertops with tile backsplash, brand new appliances, new flooring and new cabinets. The cozy living room has wood flooring, receseed lighting and a modern fireplace. One large bedroom with an upgraded full bathroom is located on the main level. The second level has three bedrooms and two bathrooms, including a master suite with a remodeled, modern private bathroom.
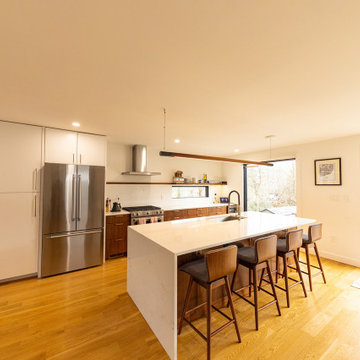 C&D Design + Build LLC
Complete Gut Renovation to first level and portion of second level along with small addition for front porch designed by Paola One Design. This renovation transformed the exterior facade of the home along with brand new kitchen, dining, living room, and master suite spaces.
83