
Search results for "Master burner" in Home Design Ideas
 Jolene Rightmyer-Macolini Team at Howard Hanna
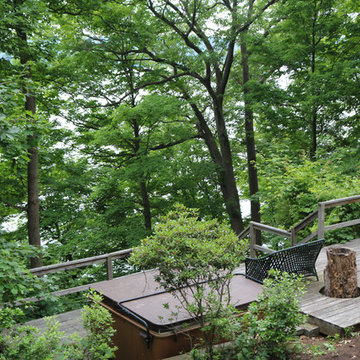
With this Cayuga Lake home you are sure to have something to do all day long, all year-round...don't take my word for it -- come check it out Down the long, stone private drive, nestled on a breathtaking hillside, awaits a custom built home -- a vision where love and quality craftsmanship go hand-in-hand Outstanding Cayuga Lake views can be enjoyed throughout most of the home, patios, and deck. The lush perennials frame around the home as if it was an illustration in a classic storybook. This home has a touch of elegance, yet the comforts of home. The new hardwood floors are stunning -- extending throughout most of the main level. A set of French doors welcome you to your place setting in the spacious formal dining room -- a "fine dining" ambiance is instantly created and includes a view into the flourishing garden through the wall of windows. The family room is impeccable with floor to ceiling windows, and French doors that open to the front patio/outdoor screened-in room. A panoramic lake view that extends inside to out. The cozy fireplace will fill the room with warmth, and create a peaceful environment. The eat-in kitchen is a chef’s dream come true with a Viking sub-zero refrigerator, six-burner gas range, Brookhaven cabinets, complimented with granite countertops, a center island with seating for two, and over the counter lake views. For ease of entertaining, there is a dining area centrally located between the kitchen and living room -- and includes an easy access point to the side patio. The dining area has a tray ceiling that illuminates above -- a decadent addition. The living room continues the theme of the wall of windows AND an additional wood burning fireplace. The hallway is a work of art -- quite literally -- the design was inspired by the Isabella Stewart Gardner Museum in Boston. The upper level includes 3 large bedrooms with large closets, a home office, hallway full bathroom (with a separate shower room) and a laundry chute. The master suite is magnificent -- definitely, a room that you wouldn't mind waking up in every morning! The dramatic cathedral ceiling is enhanced by the wall of windows and lake views. Completing this master suite you get a private balcony, TWO walk-in closets (that are the size of small rooms), and an en-suite that includes his & hers granite topped vanities and a tile steam shower with built-in bench. Down to the newly repainted, generously sized finished walkout lower level, you have a media room, bedroom, full bathroom, and large storage/utility room. The French doors open to the back deck where you can find the hot tub, and sturdy steps that lead to the deep water dock and Cayuga Lake! Outbuilding can conveniently hold your outdoor tools and toys. The 9.87 acres allows you room to build a garage This home will leave a lasting impression on you and your guests!
 Barry Holder & Associates
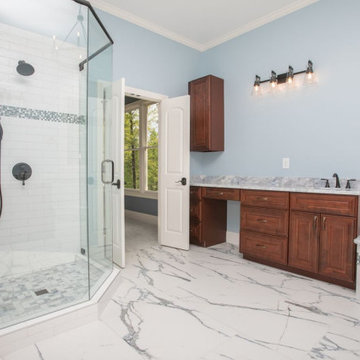
This new home construction in Dallas, GA, features a charming mix of vertical and horizontal siding alongside a stonework exterior. Accented with board and batten shutters, this two-story single-family home is nestled on a serene wooded lot. A stone-paved front entrance welcomes you inside to find hardwoods throughout the living space. The formal dining room and family room are designed with a vaulted, exposed beam ceiling, a stone fireplace, and a built-in bookcase.
The open concept layout seamlessly connects the dining area and family room to the kitchen, which boasts handsome natural wood-stained custom cabinets, stainless steel appliances, a pot filler, a six-burner gas stove, and a serving island. The posh laundry room also features custom cabinetry.
The master bedroom includes a tray ceiling, while the expansive master bath offers his and hers vanities, a separate soaking tub, a walk-in shower, and a separate water closet. Additional amenities include a separate office and an outdoor living space with a covered deck and modern metal railing. A separate outbuilding provides ample parking and storage.
 Miele USA
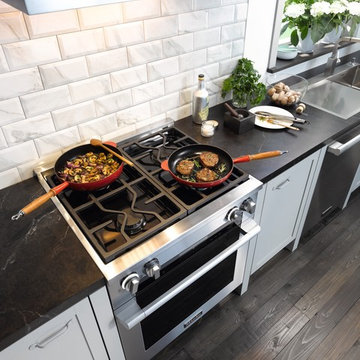
M Touch controls and backlit precision knobs, M Pro dual stacked burner system with TrueSimmer, TwinPower Convection fans, Moisture plus, and MasterChef and MasterChef Plus automatic programs. For proper ventilation, pair with Miele Range Hood.
Find the right local pro for your project
 Barry Holder & Associates
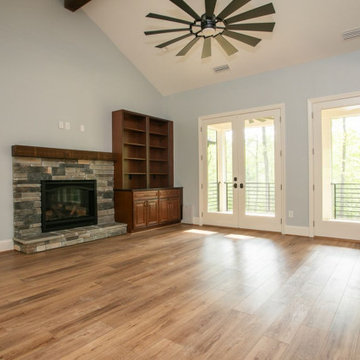
This new home construction in Dallas, GA, features a charming mix of vertical and horizontal siding alongside a stonework exterior. Accented with board and batten shutters, this two-story single-family home is nestled on a serene wooded lot. A stone-paved front entrance welcomes you inside to find hardwoods throughout the living space. The formal dining room and family room are designed with a vaulted, exposed beam ceiling, a stone fireplace, and a built-in bookcase.
The open concept layout seamlessly connects the dining area and family room to the kitchen, which boasts handsome natural wood-stained custom cabinets, stainless steel appliances, a pot filler, a six-burner gas stove, and a serving island. The posh laundry room also features custom cabinetry.
The master bedroom includes a tray ceiling, while the expansive master bath offers his and hers vanities, a separate soaking tub, a walk-in shower, and a separate water closet. Additional amenities include a separate office and an outdoor living space with a covered deck and modern metal railing. A separate outbuilding provides ample parking and storage.
 Hudson Place Realty
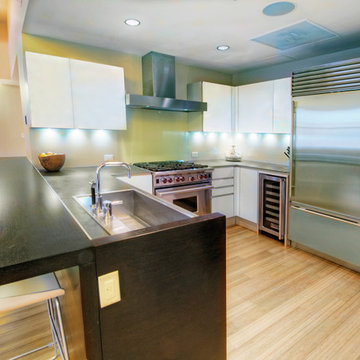
Extraordinary corner home at Garden Street Lofts, a former coconut warehouse, now a boutique collection of Hoboken’s chicest residences. Designed for the modern family with 2,002 square feet of living space, Loft #201 offers 3 bedrooms, 2½ baths, fabulous open floor plan and original architectural elements including 12 foot ceilings, original concrete beams and fluted columns. The sleek Italian Valcucine kitchen features a SubZero refrigerator, integrated Miele dishwasher, Wolf 6-burner range with fully vented hood, Viking wine cooler and tempered glass counters. The sumptuous master suite has a walk in closet and spa bath with imported Zen soaking tub, separate rain shower, linen closet, Duravit double sink, heated glass towel rack and Lightolier sconces. Other unique features include bamboo floors with concrete subfloors, Quiet Rock insulation for soundproofing, full home audio/visual system, Hunter Douglas blinds - motorized in living area and master bedroom, closets professionally outfitted by Closets By Design and 2 full size LG washers and dryers. 1425 Garden Street features LEED GOLD certification, planted green roof with resident’s area featuring stunning NYC and Hudson River views, filtered fresh air system, private storage, and bicycle storage room. Absolutely ideal location, bordered on the western side by the Garden Street Mews pedestrian area, parks, shopping, waterfront and all transportation. NYC bus at door and only 3 blocks to ferry.
 VPC Builders, LLC

A local homeowner partnered with VPC Builders to create the mountain retreat of his dreams. The custom-built, two-level residence stands at 3200 square feet and features three bedrooms, three and a half bathrooms, a bonus room, and a two-car garage.
Upon arrival, viewers are immediately captivated by a modern double front door, unique cedar trim, and bold dark colors. The exterior showcases Cypress siding and black roofing. A thin-cut, natural stone veneer placed around the covered front porch incorporates the rustic mountain setting.
Inside the home, the natural lighting provides a bright and crisp space that compliments the recessed lighting and hickory engineered flooring. The living room boasts a reclaimed accent mantle, true steel beams, and a vaulted ceiling. The area provides an ideal space for entertaining on cooler evenings with a full steel gas fireplace.
The kitchen and dining area are visible from the living room and were custom-designed to reflect the homeowner’s passion for cooking. The kitchen harbors a double-thick island top, stunning quartz countertops, a six-burner oven, steel hood, and a full custom quartz backsplash...perfect for an aspiring chef.
The master bedroom, complete with a deck access and full bath, provides the homeowner with a private getaway. The master bathroom has a double vanity sink with a quartz countertop and a full glass steam shower. Each of the two guest rooms are fit for a queen-sized bed. They each include a full bath displaying stunning tile designs and built-in showers.
Another noteworthy attribute of the home is a covered back porch deck that features a fireplace, television mount, and a built-in bar window that connects to the kitchen.
Modern Rustic Lodge truly offers a stunning escape to the Blue Ridge Mountains. Every detail was tailored to complement the homeowner’s lifestyle and avocations. VPC is confident that this home will provide mountain adventures and lasting memories for years to come.
 Home Staging by Carol Roemmer
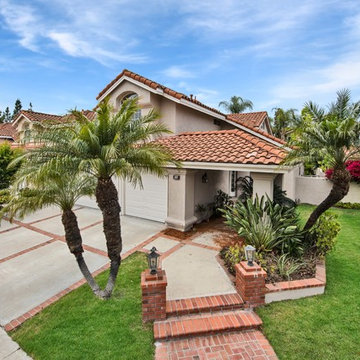
Jerry Miller - ProPreView Photography. 15 Barcelona in Irvine is a spectacular Home has been Recently Remodeled and Upgraded from Top to Bottom with all the Modern Finishes and Colors by an Interior Designer. A True Five Bedroom Home with a Downstairs Bedroom and Bathroom. Gourmet Island Kitchen has Custom White Cabinets with Soft-Close Doors and Drawers, Quartz Countertops, Custom Tile Backsplash, Energy Efficient Stainless Whirlpool Appliances including a 5-Burner Gas Cook Top and Refrigerator, Oversized Eat-Up Island, Butlers Pantry, Porcelain Sink, Pull-Out Faucet and Recessed Lighting. Gracious Formal Living and Dining Rooms with Soaring Cathedral Ceilings. The separate Family Room features a Fireplace and Custom Stained Glass Window. Luxurious Master Suite with Cathedral Ceilings, Dual Mirrored Closets with Walk-In, and Remodeled Master Bath with Double Sinks, Quartz Counters, Custom Cabinets, Marble-Look Tile, Large Soaking Tub and Rain Shower. Many Upgrades Throughout including Two-Tone Interior Paint, Wide Baseboards, Vinyl Plank Wood-Look Flooring, Designer Carpeting Just Installed, LED Recessed and Designer Lighting plus French Doors & Windows. Baths 2 & 3 Fully Remodeled with Custom White Cabinets with Soft-Close Doors & Drawers, Quartz Counter Tops, Custom Tile, and Designer Fixtures. Laundry Room with White Cabinets, Quartz Counter and Outside Access Door. Spanish Tile Roof. Freshly Painted Exterior. 3-Car Wide Garage with Direct Access and Storage Cabinet. Private Backyard with Brick Trimmed Patio, Planters and Mature Landscape. A MUST SEE!

Sponsored
Sunbury, OH

J.Holderby - Renovations
Franklin County's Leading General Contractors - 2X Best of Houzz!
 User
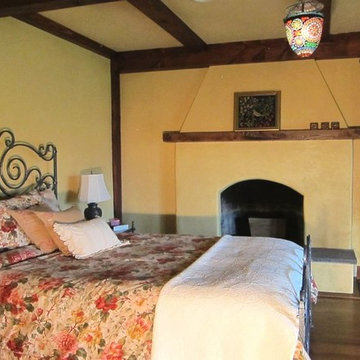
UserThis magnificent custom 4,200 sq ft timber frame Adirondack style home, with guest house and pool, enjoys complete privacy at the end of a rustic mountain road on 16 acres. Outfitted with robust, modern, eco-friendly solar systems and technology, the 4-bedroom, 3.5 bathroom main house features a wraparound porch and balcony, an open floor plan with oak and black walnut floors, rough Tuscan plaster walls, wood beams and French doors throughout. The spacious Timberpeg great room addition with loft balcony, cathedral ceilings and floor to ceiling rough-hewn stone fireplace, opens onto a patio sitting area enclosed by rustic walls cut from the property''s stone. Adjacent to the great room, an exceptional screened porch with fireplace looks over spectacular views of expansive lawns and the Catskill Mountains beyond. The Tuscan-inspired kitchen has an Italian tile and limestone farm sink, 6-burner Wolf range and custom extractor hood. The Master suite features a timbered balcony, steam shower and Jacuzzi tub. Opening onto the porch, a private main floor guest suite shares the outstanding views that define this exclusive property. Full basement with radiant floors, and roughed out for 5 th bedroom suite/bathroom and game room, provides additional storage. The property also features high-efficiency Buderus boiler, EV car charging port, rooftop solarvoltaic panels, back-up generator, driveway basketball court, 2-car garage, and space for a tennis court. A chalet-style post and beam 2-bedroom, 1-bath guesthouse completes this distinctive estate, with dining and sitting room, kitchenette, a natural form solar-heated pool with propane heat backup, free-form stone patio, spa whirlpool, waterfall, weeping rock wall, and cedar log pergola.
 Barry Holder & Associates
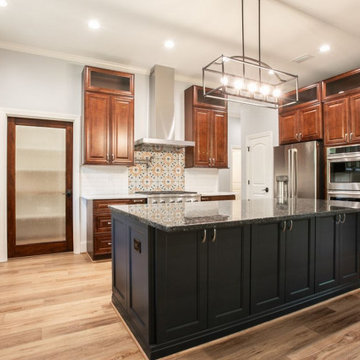
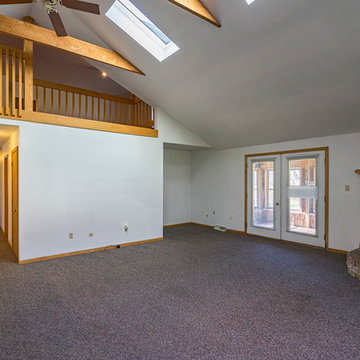
This new home construction in Dallas, GA, features a charming mix of vertical and horizontal siding alongside a stonework exterior. Accented with board and batten shutters, this two-story single-family home is nestled on a serene wooded lot. A stone-paved front entrance welcomes you inside to find hardwoods throughout the living space. The formal dining room and family room are designed with a vaulted, exposed beam ceiling, a stone fireplace, and a built-in bookcase.
The open concept layout seamlessly connects the dining area and family room to the kitchen, which boasts handsome natural wood-stained custom cabinets, stainless steel appliances, a pot filler, a six-burner gas stove, and a serving island. The posh laundry room also features custom cabinetry.
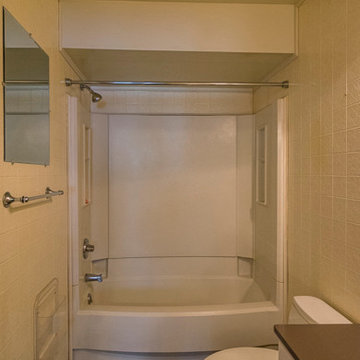
The master bedroom includes a tray ceiling, while the expansive master bath offers his and hers vanities, a separate soaking tub, a walk-in shower, and a separate water closet. Additional amenities include a separate office and an outdoor living space with a covered deck and modern metal railing. A separate outbuilding provides ample parking and storage.

 May Construction, Inc.
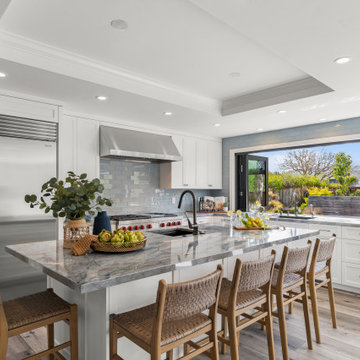
Our selection of appliances epitomizes the pinnacle of quality and performance. The kitchen proudly features a state-of-the-art Sub-Zero refrigerator and a Wolf dual range with six burners and an infrared griddle, ensuring a professional culinary experience. These top-tier appliances are seamlessly integrated with exquisite maple cabinets, masterfully crafted in the Sierra style and finished in a serene Swiss coffee shade. This sophisticated color palette extends gracefully to the bar cabinets and the kitchen island, resulting in a cohesive and visually stunning space that exudes luxury and elegance.
Thoughtful design choices shine through the kitchen’s intricate finishes, vapor blue backsplash tile mixed with silk and natural finishes introduces refined and sophisticated textures. The countertops elegantly topped with Lien Blue Leathered quartzite epitomizes both luxury, durability and harmoniously ties the entire design together, adding a touch of modern elegance to this lavish kitchen.
 The Outdoor Kitchen Design Store
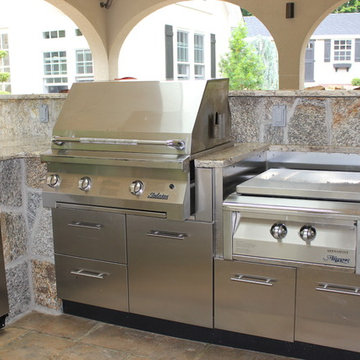
Outdoor living fabulously designer and master outdoor kitchen builder offers much more than just grilling.Outdoor living fabulously for the stars..... That's the stars in your family. You too can feel fabulous about living beyond the walls of your own home outdoors.Outdoor Kitchen Designed and built by Michael Gotowala Outdoor Kitchen Designer and founder of THE OUTDOOR KITCHEN DESIGN STORE by PREFERRED PROPERTIES Michael Gotowala and his Preferred Properties team designed and built this tremendous outdoor living fabulously space and masterful outdoor kitchen that was nationally featured on DIY Network Cool Tools. Outdoor Kitchen Designer Michael Gotowala has 14 Outdoor kitchens featured in national publications such as Hearth & Home magazine, Signature Kitchen & Baths, and hard cover book CREATIVE HOMEOWNER'S BEST SIGNATURE OUTDOOR KITCHENS. The Preferred Properties team under Michael Gotowala is the only Connecticut outdoor kitchen designer featured. Not feeling fabulous about your outdoor living space? Reconsider your outdoor living space. To feel about your outdoor living space you must feel fabulous about your design. Contact us at THE OUTDOOR KITCHEN DESIGN STORE by PREFERRED PROPERTIES www.OUTDOORKITCHENDESIGNER.com

Sponsored
Sunbury, OH
J.Holderby - Renovations
Franklin County's Leading General Contractors - 2X Best of Houzz!
 Realty Restoration, LLC
Christopher Davison, AIA
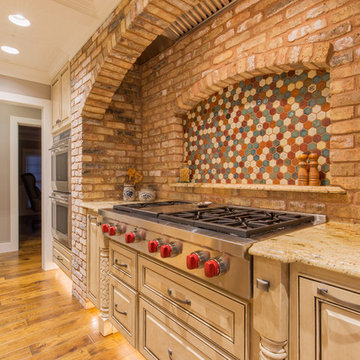
Inspiration for a large timeless u-shaped medium tone wood floor eat-in kitchen remodel in Austin with an undermount sink, raised-panel cabinets, beige cabinets, granite countertops, beige backsplash, stone tile backsplash, paneled appliances and an island
Inspiration for a large timeless u-shaped medium tone wood floor eat-in kitchen remodel in Austin with an undermount sink, raised-panel cabinets, beige cabinets, granite countertops, beige backsplash, stone tile backsplash, paneled appliances and an island
 Barry Holder & Associates
This new home construction in Dallas, GA, features a charming mix of vertical and horizontal siding alongside a stonework exterior. Accented with board and batten shutters, this two-story single-family home is nestled on a serene wooded lot. A stone-paved front entrance welcomes you inside to find hardwoods throughout the living space. The formal dining room and family room are designed with a vaulted, exposed beam ceiling, a stone fireplace, and a built-in bookcase.
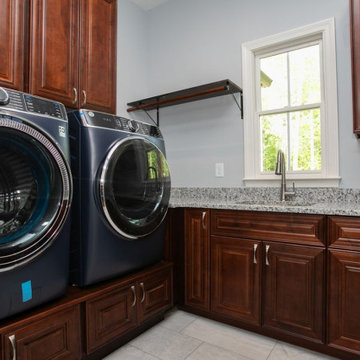
The open concept layout seamlessly connects the dining area and family room to the kitchen, which boasts handsome natural wood-stained custom cabinets, stainless steel appliances, a pot filler, a six-burner gas stove, and a serving island. The posh laundry room also features custom cabinetry.
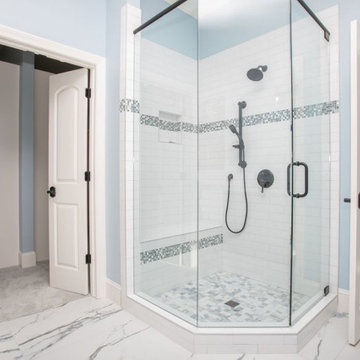
The master bedroom includes a tray ceiling, while the expansive master bath offers his and hers vanities, a separate soaking tub, a walk-in shower, and a separate water closet. Additional amenities include a separate office and an outdoor living space with a covered deck and modern metal railing. A separate outbuilding provides ample parking and storage.
 Barry Holder & Associates
This new home construction in Dallas, GA, features a charming mix of vertical and horizontal siding alongside a stonework exterior. Accented with board and batten shutters, this two-story single-family home is nestled on a serene wooded lot. A stone-paved front entrance welcomes you inside to find hardwoods throughout the living space. The formal dining room and family room are designed with a vaulted, exposed beam ceiling, a stone fireplace, and a built-in bookcase.
The open concept layout seamlessly connects the dining area and family room to the kitchen, which boasts handsome natural wood-stained custom cabinets, stainless steel appliances, a pot filler, a six-burner gas stove, and a serving island. The posh laundry room also features custom cabinetry.
The master bedroom includes a tray ceiling, while the expansive master bath offers his and hers vanities, a separate soaking tub, a walk-in shower, and a separate water closet. Additional amenities include a separate office and an outdoor living space with a covered deck and modern metal railing. A separate outbuilding provides ample parking and storage.
 Realty Restoration, LLC
Christopher Davison, AIA
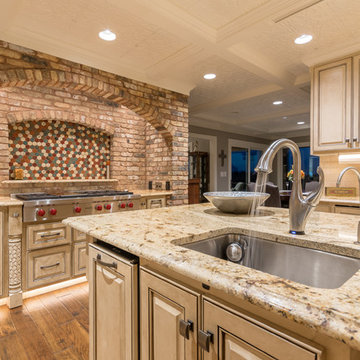
Eat-in kitchen - large traditional u-shaped medium tone wood floor eat-in kitchen idea in Austin with an undermount sink, raised-panel cabinets, beige cabinets, granite countertops, beige backsplash, stone tile backsplash, paneled appliances and an island
Eat-in kitchen - large traditional u-shaped medium tone wood floor eat-in kitchen idea in Austin with an undermount sink, raised-panel cabinets, beige cabinets, granite countertops, beige backsplash, stone tile backsplash, paneled appliances and an island

Sponsored
Columbus, OH

Hope Restoration & General Contracting
Columbus Design-Build, Kitchen & Bath Remodeling, Historic Renovations
 Hudson Place Realty
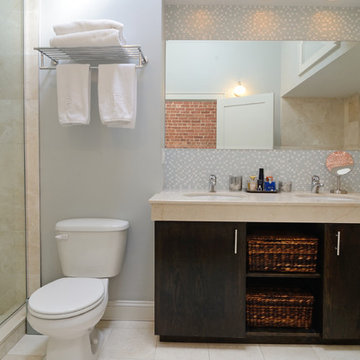
Property Marketed by Hudson Place Realty - Fabulous Hudson Street home with private garage! Perfect for the modern family, this 4 story recently renovated home offers contemporary accents and classic style, 4 bedrooms, 3½ baths and ground floor media & play rooms.
Conveniently located on the parlor level, the spacious, high-end kitchen provides direct access to the backyard and private garage parking. Custom cherry cabinetry, sleek black granite, 6-burner Wolf range, French door refrigerator, large center island and working gas fireplace compliment the warm & welcoming environment.
Four large, well-scaled bedrooms showcase inordinately high ceilings, with top floor master bedroom soaring to 15’. The master bath includes a double vanity, mosaic tile, and separate shower & tub.
Unique design features include: floor-to-ceiling Juliette windows in the front parlor, exposed brick, hardwood floors throughout, intricate picture & crown moldings, ornate ceiling medallions, 3 decorative mantles, original curved banisters and exquisite skylights that beam through abundant natural light.
Custom masonry outdoor kitchen with built-in gas grill and bluestone pavers complete this urban oasis. Located in a highly desirable downtown location,
 Hudson Place Realty
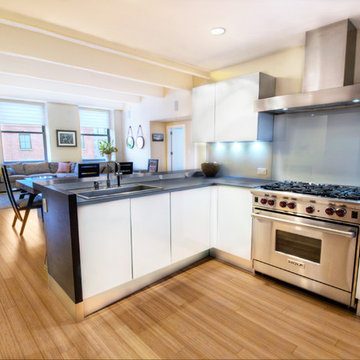
Extraordinary corner home at Garden Street Lofts, a former coconut warehouse, now a boutique collection of Hoboken’s chicest residences. Designed for the modern family with 2,002 square feet of living space, Loft #201 offers 3 bedrooms, 2½ baths, fabulous open floor plan and original architectural elements including 12 foot ceilings, original concrete beams and fluted columns. The sleek Italian Valcucine kitchen features a SubZero refrigerator, integrated Miele dishwasher, Wolf 6-burner range with fully vented hood, Viking wine cooler and tempered glass counters. The sumptuous master suite has a walk in closet and spa bath with imported Zen soaking tub, separate rain shower, linen closet, Duravit double sink, heated glass towel rack and Lightolier sconces. Other unique features include bamboo floors with concrete subfloors, Quiet Rock insulation for soundproofing, full home audio/visual system, Hunter Douglas blinds - motorized in living area and master bedroom, closets professionally outfitted by Closets By Design and 2 full size LG washers and dryers. 1425 Garden Street features LEED GOLD certification, planted green roof with resident’s area featuring stunning NYC and Hudson River views, filtered fresh air system, private storage, and bicycle storage room. Absolutely ideal location, bordered on the western side by the Garden Street Mews pedestrian area, parks, shopping, waterfront and all transportation. NYC bus at door and only 3 blocks to ferry.
35