
Search results for "Master career" in Home Design Ideas


 User
This small bungalow house is perfect for a corner lot that is designed with excellent detailing. Also suited for classical house plans. It’s a single-family home and quite the same as a farmhouse.
This farmhouse house is in 2 stories building and has 2 car garages with living space. A covered front porch designs to feel fresh and sleek with vertical siding, abundant windows. Inside, the sightline directs from the foyer through the great room and out to the rear porch, where an outdoor kitchen plans that invite everyone out for barbecues. A breakfast nook design with butler's pantry ideas and an eating bar in the kitchen. The master suite is designed with a Split Master bathroom and master closet. Upstairs, 3 another bedroom,3 bathrooms, and a family gathering space attached with a balcony.
Users will be happy to get such a beautiful house that adapts to all climates.
Find the right local pro for your project

 Lenox House Design
From the lake, this farmhouse is stunning. With Artic White Hardie Board, Black Marvin Windows, a cedar pergola and subtle landscaping, it fits the walkout lot perfectly.
Photo by Spacecrafting

 Lehigh River Kitchens
Large elegant l-shaped medium tone wood floor, brown floor and coffered ceiling open concept kitchen photo in Philadelphia with shaker cabinets, white cabinets, white backsplash, subway tile backsplash, an island, an undermount sink, marble countertops, stainless steel appliances and white countertops
 User
This small bungalow house is perfect for a corner lot that is designed with excellent detailing. Also suited for classical house plans. It’s a single-family home and quite the same as a farmhouse.
This farmhouse house is in 2 stories building and has 2 car garages with living space. A covered front porch designs to feel fresh and sleek with vertical siding, abundant windows. Inside, the sightline directs from the foyer through the great room and out to the rear porch, where an outdoor kitchen plans that invite everyone out for barbecues. A breakfast nook design with butler's pantry ideas and an eating bar in the kitchen. The master suite is designed with a Split Master bathroom and master closet. Upstairs, 3 another bedroom,3 bathrooms, and a family gathering space attached with a balcony.
Users will be happy to get such a beautiful house that adapts to all climates.
 User
This small bungalow house is perfect for a corner lot that is designed with excellent detailing. Also suited for classical house plans. It’s a single-family home and quite the same as a farmhouse.
This farmhouse house is in 2 stories building and has 2 car garages with living space. A covered front porch designs to feel fresh and sleek with vertical siding, abundant windows. Inside, the sightline directs from the foyer through the great room and out to the rear porch, where an outdoor kitchen plans that invite everyone out for barbecues. A breakfast nook design with butler's pantry ideas and an eating bar in the kitchen. The master suite is designed with a Split Master bathroom and master closet. Upstairs, 3 another bedroom,3 bathrooms, and a family gathering space attached with a balcony.
Users will be happy to get such a beautiful house that adapts to all climates.

Sponsored
Sunbury, OH

J.Holderby - Renovations
Franklin County's Leading General Contractors - 2X Best of Houzz!

 Echo Workshop
Inspiration for a mediterranean master dark wood floor bedroom remodel in Houston with beige walls, a standard fireplace and a plaster fireplace


 Mark Brand Architecture
For this kitchen and bath remodel in San Francisco's Cole Valley, our client wanted us to open the kitchen up to the living room and create a new modern feel for all of the remodeled areas. Opening the kitchen to the living area provided a structural challenge as the wall we had to remove was load-bearing and there was a separately owned condo on the floor below. Working closely with a structural engineer, we created a strategy to carry the weight to the exterior walls of the building. In order to do this we had to tear off the entire roof and rebuild it with new structural joists which could span from property line to property line. To achieve a dramatic daylighting effect, we created a slot skylight over the back wall of the kitchen with the beams running through the skylight. Cerulean blue, back-painted glass for the backsplash and a thick waterfall edge for the island add more distinctive touches to this kitchen design. In the master bath we created a sinuous counter edge which tracks its way to the floor to create a curb for the shower. Green tile imported from Morocco adds a pop of color in the shower and a custom built indirect LED lighting cove creates a glow of light around the mirror. Photography by Christopher Stark.

 Ponciano Design
Example of a mid-sized minimalist master gray tile and porcelain tile white floor freestanding bathtub design in Portland with flat-panel cabinets, light wood cabinets, gray walls, a vessel sink and quartzite countertops
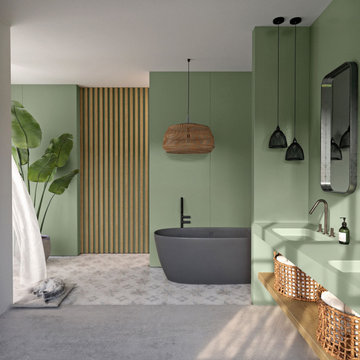
 Cosentino North America
Presenting the first Carbon Neutral collection by Silestone®. A commitment to sustainability in which we reduce and offset the emissions of the manufacturing process with reforestation projects. Sunlit Days is inspired by the evocative Mediterranean shades of a unique lifestyle.

 Soundesign Group Architects, PLLC
Large minimalist multicolored two-story mixed siding house exterior photo in Seattle with a shed roof



 E.W.I. inc
Focused on creating an inspiring and stress free experience for clients, Emily and her talented rolodex of contractors, architects and consultants take projects of all sizes from dream to reality. Emily personally works one-on-one with each client to first discover how they want their space to feel. She then helps them identify the needs of the space, both aesthetically and functionally.
About Emily: Fashion designer turned interior designer, Emily Wallach, fuses West Coast simplicity with East Coast glamour for spaces that are luxurious and liveable. After her successful career in fashion, Emily’s passion for creating stylish, contemporary spaces led her to start her eponymous interior design firm in 2012. Since then, she has brought her design simplicity to fabulous New York apartments, New Jersey manors and commercial hospitality venues. Emily’s refreshing design sensibility results in interiors that evoke a welcoming sense of peace and impeccable taste.
Planning an upcoming project? Give us a call now at (646) 320-1561 to get started!

 User
Madeline Tolle
Design by Tandem Designs
Living room - 1950s living room idea in Los Angeles with brown walls, a standard fireplace and a stone fireplace
Living room - 1950s living room idea in Los Angeles with brown walls, a standard fireplace and a stone fireplace



 Homes by C.M. Watson
Example of a mid-sized classic 3/4 white tile and ceramic tile ceramic tile alcove shower design in Indianapolis with furniture-like cabinets, gray cabinets, a two-piece toilet, gray walls, an undermount sink and marble countertops

 Western DuPage Landscaping, Inc.
Since the completion of the home our company has maintained this property. Originally built by a local builder as a speculation home, it was purchased by two busy professionals.
Why is this important? Let's just say the clients are particular and like it when things aren't just so. Both have high level careers, travel often and expect their landscape to be pristine. Year after year our company rises to this challenge.
When originally installed, the builder wanted larger plant material to provide a full and mature look. The continued growth provides a pruning challenge, especially when the client prefers a clean, neat and "compact" landscape. We continually monitor growth and hand prune accordingly, including yearly winter pruning.
The backyard is particularly difficult due to the shade, moisture run-off from neighboring properties. The turf requires constant monitoring and adjustment to the irrigation system. The trees create a mess requiring clean up along with yearly power washing of the stone.
While the challenges are many, the fine maintenance has led to happy clients and numerous referrals.
6