
Search results for "Master career" in Home Design Ideas




Find the right local pro for your project




 skip knoll inc professional remodeling
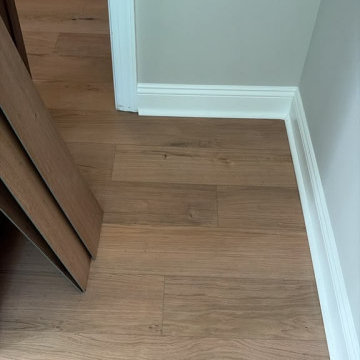
Example of a mid-sized transitional light wood floor walk-in closet design with open cabinets and dark wood cabinets

 CW Property Group
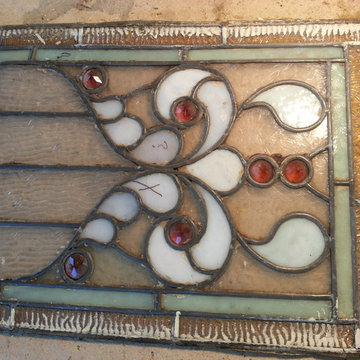
The original stairs and railing were restored.
Inspiration for a victorian home design remodel in New York
Inspiration for a victorian home design remodel in New York

Sponsored
Sunbury, OH

J.Holderby - Renovations
Franklin County's Leading General Contractors - 2X Best of Houzz!



 Floor Coverings International - North Texas
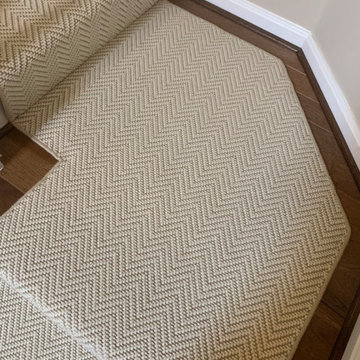
Inspiration for a mid-sized timeless medium tone wood floor living room remodel in Dallas





Sponsored
Sunbury, OH
J.Holderby - Renovations
Franklin County's Leading General Contractors - 2X Best of Houzz!


 Eveline Alice Design
This space will be used daily and will be used for family to gather and to watch tv. This will be the most used space in the home. Must be child safe. Beware of sharp edges. Seating should be approximately 40" Deep. Large vases or other decor for Wall Niches. A little glam with some cool and warmth. Some plants on Corner By the Kitchen.





87