
Search results for "Master casing" in Home Design Ideas

 Madison Park Interiors
Elegant master carpeted and beige floor bedroom photo in Seattle with gray walls, a standard fireplace and a stone fireplace

 Jessica Bradley Interiors
Inspiration for a coastal family room remodel in Atlanta with white walls, a stone fireplace, a standard fireplace and a wall-mounted tv

 Visbeen Architects
As a cottage, the Ridgecrest was designed to take full advantage of a property rich in natural beauty. Each of the main houses three bedrooms, and all of the entertaining spaces, have large rear facing windows with thick craftsman style casing. A glance at the front motor court reveals a guesthouse above a three-stall garage. Complete with separate entrance, the guesthouse features its own bathroom, kitchen, laundry, living room and bedroom. The columned entry porch of the main house is centered on the floor plan, but is tucked under the left side of the homes large transverse gable. Centered under this gable is a grand staircase connecting the foyer to the lower level corridor. Directly to the rear of the foyer is the living room. With tall windows and a vaulted ceiling. The living rooms stone fireplace has flanking cabinets that anchor an axis that runs through the living and dinning room, ending at the side patio. A large island anchors the open concept kitchen and dining space. On the opposite side of the main level is a private master suite, complete with spacious dressing room and double vanity master bathroom. Buffering the living room from the master bedroom, with a large built-in feature wall, is a private study. Downstairs, rooms are organized off of a linear corridor with one end being terminated by a shared bathroom for the two lower bedrooms and large entertainment spaces.
Photographer: Ashley Avila Photography
Builder: Douglas Sumner Builder, Inc.
Interior Design: Vision Interiors by Visbeen
Find the right local pro for your project

 Hogan Design & Construction (HDC)
 completed construction of an entire lake house in Lake Geneva, Wisconsin. In one of the bedrooms of this newly constructed home, HDC installed HDC installed Pella bay windows, transom windows and a pre-finished wood floor/paneled ceiling in one of lake house bedrooms.


 Keith Smith Builders LLC
Adawn Smith
Home office library - mid-sized traditional dark wood floor and brown floor home office library idea with white walls
Home office library - mid-sized traditional dark wood floor and brown floor home office library idea with white walls

 Charlie & Co. Design, Ltd
Spacecrafting Photography
Inspiration for a transitional single-wall dark wood floor and brown floor wet bar remodel in Minneapolis with an undermount sink, gray cabinets, marble countertops and glass-front cabinets
Inspiration for a transitional single-wall dark wood floor and brown floor wet bar remodel in Minneapolis with an undermount sink, gray cabinets, marble countertops and glass-front cabinets

Sponsored
Sunbury, OH

J.Holderby - Renovations
Franklin County's Leading General Contractors - 2X Best of Houzz!

 SDG Architects
Photo by John Merkl
Inspiration for a mid-sized mediterranean medium tone wood floor and brown floor front door remodel in San Francisco with white walls and an orange front door
Inspiration for a mid-sized mediterranean medium tone wood floor and brown floor front door remodel in San Francisco with white walls and an orange front door

Inspiration for a rustic brown tile freestanding bathtub remodel with a vessel sink, shaker cabinets, medium tone wood cabinets and white walls

 Grove Park Construction
Inspiration for a coastal concrete floor and gray floor wine cellar remodel in Nashville with display racks

 Terri White Design
High rise Luxury Condo in Downtown St. Petersburg
Example of a large minimalist carpeted study room design in Tampa with beige walls and no fireplace
Example of a large minimalist carpeted study room design in Tampa with beige walls and no fireplace

 Wow Great Place
We angled the freestanding bathtub to give the space a bit more movement.
We also recessed the toekick under the vanity and added furniture legs, and we continued the baseboard finish on the pull-out all the way around the room as our baseboard.

 Magdalena Keck Interior Design
Photography: Jeff Cate
Bedroom - contemporary bedroom idea in New York with multicolored walls
Bedroom - contemporary bedroom idea in New York with multicolored walls

Sponsored
Sunbury, OH
J.Holderby - Renovations
Franklin County's Leading General Contractors - 2X Best of Houzz!


 Jan Gleysteen Architects, Inc
Photography by Richard Mandelkorn
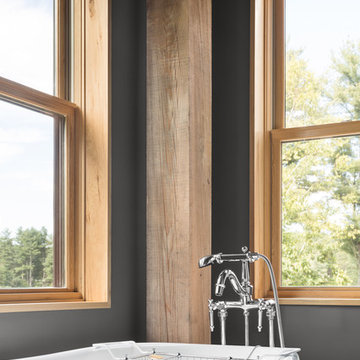
Inspiration for a timeless bathroom remodel in Boston
Inspiration for a timeless bathroom remodel in Boston

 A. Perry Homes
Family Room with fireplace, built-in TV, and white cabinetry
Example of a large transitional dark wood floor family room design in Chicago with white walls, a standard fireplace, a stone fireplace and a wall-mounted tv
Example of a large transitional dark wood floor family room design in Chicago with white walls, a standard fireplace, a stone fireplace and a wall-mounted tv

 Marty Paoletta Photography
Photographer - Marty Paoletta
Inspiration for a large timeless gender-neutral dark wood floor and brown floor dressing room remodel in Nashville with recessed-panel cabinets and gray cabinets
Inspiration for a large timeless gender-neutral dark wood floor and brown floor dressing room remodel in Nashville with recessed-panel cabinets and gray cabinets

Sponsored
Columbus, OH

Wannemacher Interiors
Customized Award-Winning Interior Design Solutions in Franklin Cnty OH

 User
Tuscan master dark wood floor and brown floor bedroom photo in Portland with white walls and a standard fireplace

 ConstructionGuys.com
Large country master double-sink bathroom photo in San Francisco with blue cabinets, white walls, marble countertops, white countertops and a built-in vanity


142