
Search results for "Master changed" in Home Design Ideas
 CAP Carpet & Flooring

Capitalizing on trends, this homeowner took advantage of the marble, honeycomb, and herringbone pattern look inside of this walk-in shower.
CAP Carpet & Flooring is the leading provider of flooring & area rugs in the Twin Cities. CAP Carpet & Flooring is a locally owned and operated company, and we pride ourselves on helping our customers feel welcome from the moment they walk in the door. We are your neighbors. We work and live in your community and understand your needs. You can expect the very best personal service on every visit to CAP Carpet & Flooring and value and warranties on every flooring purchase. Our design team has worked with homeowners, contractors and builders who expect the best. With over 30 years combined experience in the design industry, Angela, Sandy, Sunnie,Maria, Caryn and Megan will be able to help whether you are in the process of building, remodeling, or re-doing. Our design team prides itself on being well versed and knowledgeable on all the up to date products and trends in the floor covering industry as well as countertops, paint and window treatments. Their passion and knowledge is abundant, and we're confident you'll be nothing short of impressed with their expertise and professionalism. When you love your job, it shows: the enthusiasm and energy our design team has harnessed will bring out the best in your project. Make CAP Carpet & Flooring your first stop when considering any type of home improvement project- we are happy to help you every single step of the way.

 Tate Enterprises
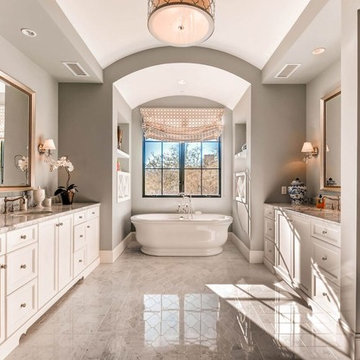
This traditional primary bath is just what the client had in mind. The changes included separating the vanities to his and hers, moving the shower to the opposite wall and adding the freestanding tub. The details gave the traditional look the client wanted in the space including double stack crown, framing around the mirrors, mullions in the doors with mirrors, and feet at the bottom of the vanities. The beaded inset cabinets with glass knobs also added to make the space feel clean and special. To keep the palate clean we kept the cabinetry a soft neutral and white quartz counter and and tile in the shower. The floor tile in marble with the beige square matched perfectly with the neutral theme.
 McKee & Company

Example of a mid-sized beach style women's medium tone wood floor and brown floor dressing room design in Orange County with shaker cabinets and blue cabinets
Find the right local pro for your project
 Beyond Kitchens
Photographer: Taryn Christine Photography

Mid-sized transitional master white tile porcelain tile, beige floor, double-sink and exposed beam bathroom photo in Other with shaker cabinets, light wood cabinets, a bidet, white walls, an undermount sink, quartz countertops, white countertops and a built-in vanity
Mid-sized transitional master white tile porcelain tile, beige floor, double-sink and exposed beam bathroom photo in Other with shaker cabinets, light wood cabinets, a bidet, white walls, an undermount sink, quartz countertops, white countertops and a built-in vanity
 Izen Architecture Inc.

Huge bedroom with vaulted ceiling and exposed, reclaimed rafter beams. Photo by Jeremy Warshafsky.
Example of a huge danish master light wood floor and beige floor bedroom design in Toronto with white walls
Example of a huge danish master light wood floor and beige floor bedroom design in Toronto with white walls
 User
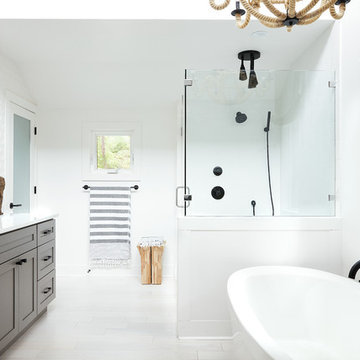
UserCottage master white tile white floor bathroom photo in Seattle with shaker cabinets, gray cabinets, white walls, an undermount sink and a hinged shower door


Sponsored
Sunbury, OH

J.Holderby - Renovations
Franklin County's Leading General Contractors - 2X Best of Houzz!
 Four Brothers Design + Build
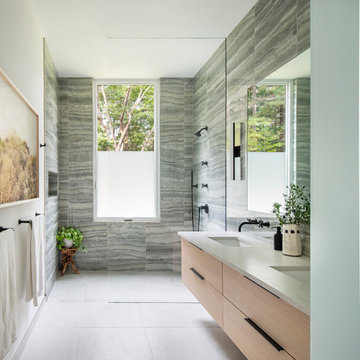
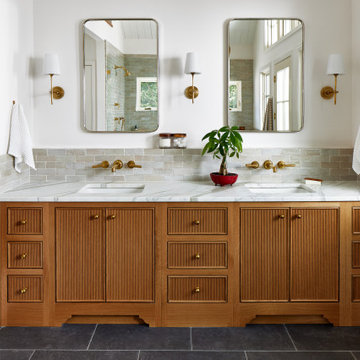
Example of a large transitional master gray tile and ceramic tile cement tile floor, gray floor and double-sink bathroom design in DC Metro with brown cabinets, white walls, a drop-in sink, marble countertops, white countertops, a built-in vanity and flat-panel cabinets


 Change Your Bathroom©
The detailed plans for this bathroom can be purchased here: https://www.changeyourbathroom.com/shop/felicitous-flora-bathroom-plans/
The original layout of this bathroom underutilized the spacious floor plan and had an entryway out into the living room as well as a poorly placed entry between the toilet and the shower into the master suite. The new floor plan offered more privacy for the water closet and cozier area for the round tub. A more spacious shower was created by shrinking the floor plan - by bringing the wall of the former living room entry into the bathroom it created a deeper shower space and the additional depth behind the wall offered deep towel storage. A living plant wall thrives and enjoys the humidity each time the shower is used. An oak wood wall gives a natural ambiance for a relaxing, nature inspired bathroom experience.

Corner shower - large transitional master white tile and porcelain tile light wood floor and beige floor corner shower idea in Toronto with flat-panel cabinets, white cabinets, a two-piece toilet, white walls, an integrated sink, quartz countertops, a hinged shower door and white countertops
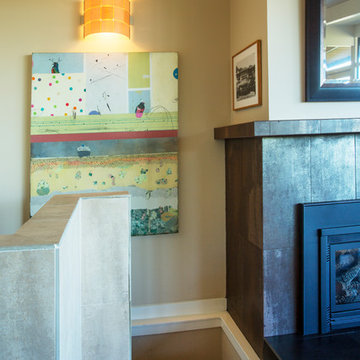
 Margot Hartford Photography
Photo: Margot Hartford © 2017 Houzz
1950s living room photo in San Francisco
1950s living room photo in San Francisco
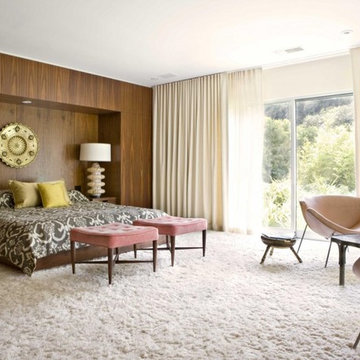
 Rove Concepts
Designer Pierre Paulin made a statement with the Slice Chair. He championed playfulness, unlike some of his peers, who supported practicality above all else. The clever design seems to change at every angle and color, depending on where you are standing and how it is upholstered. This multifaceted appearance is what keeps this piece fresh. The Slice Chair is a fantastic expression of the belief that design can be fun while still staying true to the functionality of mid-century modern style.

Sponsored
Delaware, OH

Buckeye Basements, Inc.
Central Ohio's Basement Finishing ExpertsBest Of Houzz '13-'21
 Joy Street Design

Our Oakland studio changed the layout of the master suite and kid's bathroom in this home and gave it a modern update:
---
Designed by Oakland interior design studio Joy Street Design. Serving Alameda, Berkeley, Orinda, Walnut Creek, Piedmont, and San Francisco.
For more about Joy Street Design, click here:
https://www.joystreetdesign.com/
To learn more about this project, click here:
https://www.joystreetdesign.com/portfolio/bathroom-design-renovation
 PKA Architecture
Karen Melvin Photography
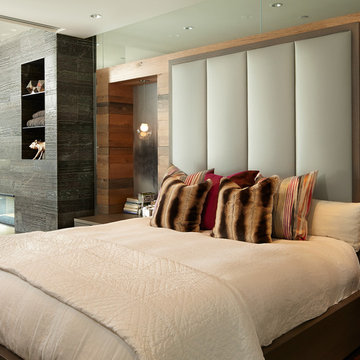
Inspiration for a contemporary master bedroom remodel in Minneapolis with a corner fireplace
Inspiration for a contemporary master bedroom remodel in Minneapolis with a corner fireplace
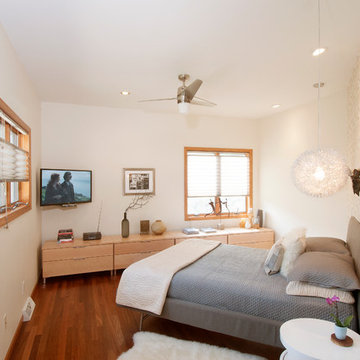
Bedroom - contemporary medium tone wood floor bedroom idea in Other with white walls and no fireplace
 Bassman Blaine Home

Bathroom - large transitional master travertine tile travertine floor and beige floor bathroom idea in Hawaii with flat-panel cabinets, brown cabinets, beige walls, an undermount sink and a hinged shower door
Sponsored
Sunbury, OH
J.Holderby - Renovations
Franklin County's Leading General Contractors - 2X Best of Houzz!
 The Turett Collaborative
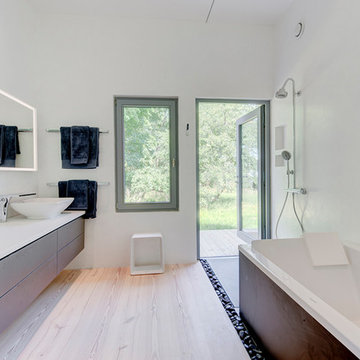
Master bath suite by Duravit. Greenport Passive House. Photos by Liz Glasgow.
Bathroom - large modern master bathroom idea in New York with flat-panel cabinets
Bathroom - large modern master bathroom idea in New York with flat-panel cabinets
 Violandi and Warner Interiors

Example of a beach style master bedroom design in Boston with beige walls
 andrews+chang design
Christopher Andrews
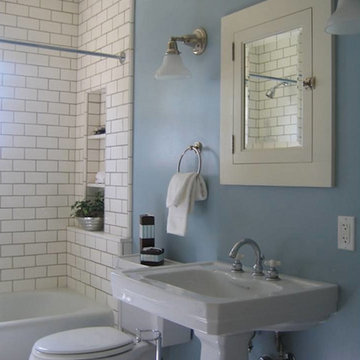
Example of a mid-sized arts and crafts master white tile and subway tile ceramic tile alcove bathtub design in San Francisco with a pedestal sink, shaker cabinets, white cabinets, a two-piece toilet and blue walls
Example of a mid-sized arts and crafts master white tile and subway tile ceramic tile alcove bathtub design in San Francisco with a pedestal sink, shaker cabinets, white cabinets, a two-piece toilet and blue walls
28