
Search results for "Master channel" in Home Design Ideas


 Pro Basement Inc.
This is a awesome bath in a Forest Park area home.
Inspiration for a small contemporary blue tile and glass tile porcelain tile sauna remodel in St Louis with white cabinets, granite countertops, a two-piece toilet, flat-panel cabinets, blue walls, an undermount sink and a hinged shower door
Inspiration for a small contemporary blue tile and glass tile porcelain tile sauna remodel in St Louis with white cabinets, granite countertops, a two-piece toilet, flat-panel cabinets, blue walls, an undermount sink and a hinged shower door

 Dupont Cabinetry & Design
Contemporary Walnut Master Bathroom
Inspiration for a contemporary master freestanding bathtub remodel in Austin with flat-panel cabinets and an undermount sink
Inspiration for a contemporary master freestanding bathtub remodel in Austin with flat-panel cabinets and an undermount sink
Find the right local pro for your project
 Dupont Cabinetry & Design
Contemporary Walnut Master Bathroom
Inspiration for a contemporary master freestanding bathtub remodel in Austin with flat-panel cabinets and an undermount sink
Inspiration for a contemporary master freestanding bathtub remodel in Austin with flat-panel cabinets and an undermount sink
 Dupont Cabinetry & Design
Contemporary Walnut Master Bathroom
Freestanding bathtub - contemporary master freestanding bathtub idea in Austin with flat-panel cabinets and an undermount sink
Freestanding bathtub - contemporary master freestanding bathtub idea in Austin with flat-panel cabinets and an undermount sink

 Elms Interior Design
Photography by Michael J. Lee
Inspiration for a mid-sized contemporary master carpeted bedroom remodel in Boston with gray walls
Inspiration for a mid-sized contemporary master carpeted bedroom remodel in Boston with gray walls

 Kipnis Architecture + Planning
The master bath is an amazing space and is fully handicap accessible in a subtle way. The twin wood benches, one in the shower and the other outside of the shower, allow for handicap seating, and with the vertical chrome pole, assist with the transfer into the shower. Separate shower controls work for both spaces in the shower. And the shower has a true zero threshold.
AJ Brown Photography


 Haven Design and Construction
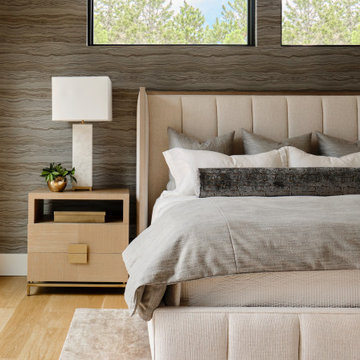
The primary bedroom suite in this mountain modern home is the picture of comfort and luxury. The striking wallpaper was selected to represent the textures of a rocky mountain's layers when it is split into. The earthy colors in the wallpaper--blue grays, rusts, tans and creams--make up the restful color scheme of the room. Textural bedding and upholstery fabrics add warmth and interest. The upholstered channel-back bed is flanked with woven sisal nightstands and substantial alabaster bedside lamps. On the opposite side of the room, a velvet swivel chair and oversized artwork add additional color and warmth. The home's striking windows feature remote control privacy shades to block out light for sleeping. The stone disk chandelier repeats the alabaster element in the room and adds a finishing touch of elegance to this inviting suite.

 Villa Vici
furnishings by Villa Vici ||
photo credit: Marcus Burell, ImotoPhoto
Example of a large transitional master gray tile and marble tile ceramic tile and white floor drop-in bathtub design in New Orleans with shaker cabinets, gray cabinets, a one-piece toilet, gray walls, an undermount sink, marble countertops and a hinged shower door
Example of a large transitional master gray tile and marble tile ceramic tile and white floor drop-in bathtub design in New Orleans with shaker cabinets, gray cabinets, a one-piece toilet, gray walls, an undermount sink, marble countertops and a hinged shower door

 Total Window, Inc.
Bedroom - large contemporary master marble floor and beige floor bedroom idea in Miami with white walls and no fireplace

 NOMI - Luxury Bathroom Remodel
A small yet stylish modern bathroom remodel. Double standing shower with beautiful white hexagon tiles & black grout to create a great contrast.Gold round wall mirrors, dark gray flooring with white his & hers vanities and Carrera marble countertop. Gold hardware to complete the chic look.

 ZeroEnergy Design
OVERVIEW
Set into a mature Boston area neighborhood, this sophisticated 2900SF home offers efficient use of space, expression through form, and myriad of green features.
MULTI-GENERATIONAL LIVING
Designed to accommodate three family generations, paired living spaces on the first and second levels are architecturally expressed on the facade by window systems that wrap the front corners of the house. Included are two kitchens, two living areas, an office for two, and two master suites.
CURB APPEAL
The home includes both modern form and materials, using durable cedar and through-colored fiber cement siding, permeable parking with an electric charging station, and an acrylic overhang to shelter foot traffic from rain.
FEATURE STAIR
An open stair with resin treads and glass rails winds from the basement to the third floor, channeling natural light through all the home’s levels.
LEVEL ONE
The first floor kitchen opens to the living and dining space, offering a grand piano and wall of south facing glass. A master suite and private ‘home office for two’ complete the level.
LEVEL TWO
The second floor includes another open concept living, dining, and kitchen space, with kitchen sink views over the green roof. A full bath, bedroom and reading nook are perfect for the children.
LEVEL THREE
The third floor provides the second master suite, with separate sink and wardrobe area, plus a private roofdeck.
ENERGY
The super insulated home features air-tight construction, continuous exterior insulation, and triple-glazed windows. The walls and basement feature foam-free cavity & exterior insulation. On the rooftop, a solar electric system helps offset energy consumption.
WATER
Cisterns capture stormwater and connect to a drip irrigation system. Inside the home, consumption is limited with high efficiency fixtures and appliances.
TEAM
Architecture & Mechanical Design – ZeroEnergy Design
Contractor – Aedi Construction
Photos – Eric Roth Photography


Sponsored
Fredericksburg, OH

High Point Cabinets
Columbus' Experienced Custom Cabinet Builder | 4x Best of Houzz Winner

 Konrady & Son Construction, LLC
Jeff Chase
Inspiration for a large contemporary master white tile and ceramic tile ceramic tile freestanding bathtub remodel in Wilmington with open cabinets, white cabinets, a wall-mount toilet, white walls, a trough sink and quartz countertops
Inspiration for a large contemporary master white tile and ceramic tile ceramic tile freestanding bathtub remodel in Wilmington with open cabinets, white cabinets, a wall-mount toilet, white walls, a trough sink and quartz countertops
 Villa Vici
furnishings by Villa Vici ||
photo credit: Marcus Burell, ImotoPhoto
Inspiration for a large transitional master gray tile and marble tile ceramic tile and white floor drop-in bathtub remodel in New Orleans with shaker cabinets, gray cabinets, a one-piece toilet, gray walls, an undermount sink, marble countertops and a hinged shower door
Inspiration for a large transitional master gray tile and marble tile ceramic tile and white floor drop-in bathtub remodel in New Orleans with shaker cabinets, gray cabinets, a one-piece toilet, gray walls, an undermount sink, marble countertops and a hinged shower door
 Konrady & Son Construction, LLC
Jeff Chase
Example of a large trendy master white tile and ceramic tile ceramic tile freestanding bathtub design in Wilmington with open cabinets, white cabinets, a wall-mount toilet, white walls, a trough sink and quartz countertops
Example of a large trendy master white tile and ceramic tile ceramic tile freestanding bathtub design in Wilmington with open cabinets, white cabinets, a wall-mount toilet, white walls, a trough sink and quartz countertops

 Pinney Designs
Photography by: Jim Westphalen
Bedroom - mid-sized rustic bedroom idea in Burlington with white walls
Bedroom - mid-sized rustic bedroom idea in Burlington with white walls

Sponsored
Sunbury, OH

J.Holderby - Renovations
Franklin County's Leading General Contractors - 2X Best of Houzz!

 User
The Schluter®-RONDEC finishes the tile edge with matching corners eliminating the need for a mitered edge. On top of the partition wall the Schluter®-DECO-SG acts as a support channel for the shower's glass wall.

 Drawing Dept
RVP Photography
Patio - modern backyard patio idea in Cincinnati with decking and a roof extension
Patio - modern backyard patio idea in Cincinnati with decking and a roof extension

16