
Search results for "Master charm" in Home Design Ideas

 Archimple LLC
This ranch-style home is perfect for smaller lots, boasting excellent detailing and a traditional farmhouse vibe. With a two-story layout, two-car garages, and spacious living areas, it's ideal for families. The exterior features vertical siding and a welcoming covered front porch, while inside, large windows create a bright and airy atmosphere. The layout includes a sightline from the foyer to the great room and back deck, with an outdoor kitchen for BBQs. The kitchen includes a breakfast nook and butler's pantry, while the master suite offers modern amenities like a master bathroom and closet. Upstairs, three bedrooms, three bathrooms, and a family room with a balcony complete the design, ensuring users will love this adaptable and charming home.

 Marrokal Design & Remodeling
Keeping in accordance with the requirements of the Historic Preservation Review we were able to give this home a second story featuring a nursery and master suite, while also opening up the main level and expanding the kitchen for a more open concept. The homeowner loved the Craftsman feeling of the home, but wanted to modernize a little for a mixed aesthetic.


Find the right local pro for your project





 User
Door and drawer pulls are hand forged by an are blacksmith, who even forged the square shaped slotted screws.
by - South Calgary Dreambuilders
Large arts and crafts l-shaped light wood floor eat-in kitchen photo in Calgary with an undermount sink, shaker cabinets, medium tone wood cabinets, granite countertops, blue backsplash, ceramic backsplash, stainless steel appliances and an island
Large arts and crafts l-shaped light wood floor eat-in kitchen photo in Calgary with an undermount sink, shaker cabinets, medium tone wood cabinets, granite countertops, blue backsplash, ceramic backsplash, stainless steel appliances and an island
 Tag & Associates, LLC
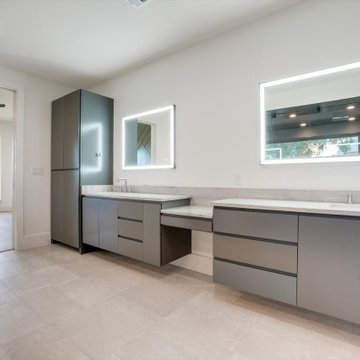
Master baths are the holy grail of bathrooms. Connected to the master bedroom or master suite, master baths are where you go all-out in designing your bathroom. It’s for you, the master of the home, after all. Common master bathroom features include double vanities, stand-alone bathtubs and showers, and occasionally even toilet areas separated by a door. These options are great if you need the additional space for two people getting ready in the morning. Speaking of space, master baths are typically large and spacious, adding to the luxurious feel.



 Alair Homes Red Deer
This beachside family home was renovated to bring out the traditional charm of the space. The kitchen features distressed wood and traditional style kitchen cabinets, and a small eating area that overlooks the beach. The master suite has a distressed wood feature wall that really adds to the rustic style of the home. Every little detail makes this home truly unique.





 Alair Homes Red Deer
This beachside family home was renovated to bring out the traditional charm of the space. The kitchen features distressed wood and traditional style kitchen cabinets, and a small eating area that overlooks the beach. The master suite has a distressed wood feature wall that really adds to the rustic style of the home. Every little detail makes this home truly unique.




 Archimple LLC
This ranch-style home is perfect for smaller lots, boasting excellent detailing and a traditional farmhouse vibe. With a two-story layout, two-car garages, and spacious living areas, it's ideal for families. The exterior features vertical siding and a welcoming covered front porch, while inside, large windows create a bright and airy atmosphere. The layout includes a sightline from the foyer to the great room and back deck, with an outdoor kitchen for BBQs. The kitchen includes a breakfast nook and butler's pantry, while the master suite offers modern amenities like a master bathroom and closet. Upstairs, three bedrooms, three bathrooms, and a family room with a balcony complete the design, ensuring users will love this adaptable and charming home.
 D&L Builders Inc.
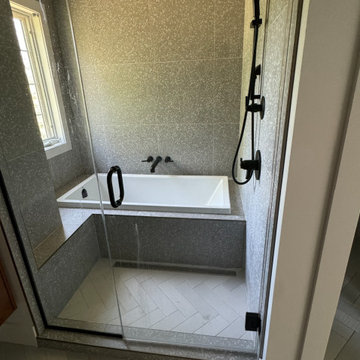
This master bathroom remodeling project was designed to provide our client with a unique and functional space in their apartment. Unfortunately, we don't have 'before' pictures, but the bathroom was previously very dysfunctional and visually unappealing, making a remodel necessary.
Project Highlights:
Shower and Tub Area: The shower and tub area are now very comfortable and visually appealing, offering both functionality and aesthetic charm.
Double Vanity: The double vanity is perfectly situated, providing ample space and convenience.
Customer Satisfaction: Our client is extremely pleased with the results, enjoying the improved functionality and beautiful design of their new master bathroom.
We are thrilled to have delivered a space that meets our client’s needs and exceeds their expectations.
 Short Line Glass
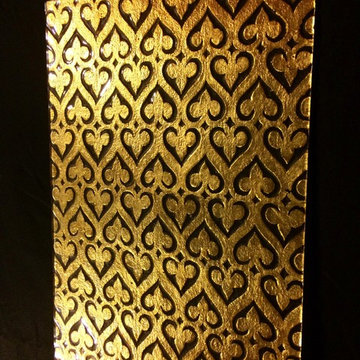
22" x 68" Low Iron glass, gold leaf
Example of a trendy home design design in Cleveland
Example of a trendy home design design in Cleveland

 Monticello Carpet & Interiors
Indus Parquet Tigerwood w/ bleed. 1/2" engineered. 5" plank.
Kitchen - country light wood floor kitchen idea in Cedar Rapids with a farmhouse sink, recessed-panel cabinets, granite countertops, stone tile backsplash and an island
Kitchen - country light wood floor kitchen idea in Cedar Rapids with a farmhouse sink, recessed-panel cabinets, granite countertops, stone tile backsplash and an island

Sponsored
Columbus, OH

Hope Restoration & General Contracting
Columbus Design-Build, Kitchen & Bath Remodeling, Historic Renovations

 Laurie Yapp Design
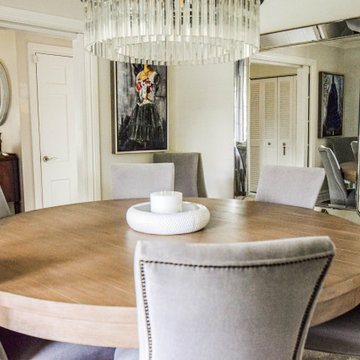
A festive dining space with a large 72 inch round table and upholstered grey chairs. Carpet is geometric in soft lighter tones and a built in adds for storage and charm. Lighting is dark so we needed lights on for this shoot.
 Callaway Homes Remodeling
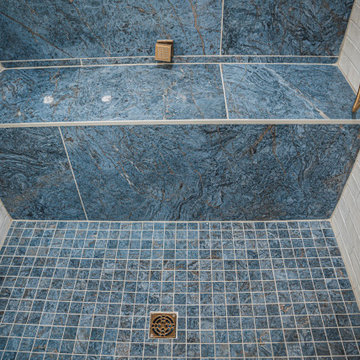
This primary bathroom was on the 2nd level and had plenty of floor space to work with which brought us to doing our first ever Morning/Coffee bar in a bathroom. Why travel all the way down stairs for that morning coffee when you have the room to create it in your Master wing. We loved using Blue marble tile and blue vanities to bring in even more charm.
244