
Search results for "Master charm" in Home Design Ideas

 BuildSense
Lissa Gotwals Photography
Freestanding bathtub - large traditional master gray tile and subway tile freestanding bathtub idea in Raleigh with an undermount sink, shaker cabinets, white cabinets, white walls and quartz countertops
Freestanding bathtub - large traditional master gray tile and subway tile freestanding bathtub idea in Raleigh with an undermount sink, shaker cabinets, white cabinets, white walls and quartz countertops


Find the right local pro for your project
 FOUR POINT DESIGN BUILD INC

DESIGN BUILD REMODEL | Vintage Bathroom Transformation | FOUR POINT DESIGN BUILD INC
This vintage inspired master bath remodel project is a FOUR POINT FAVORITE. A complete design-build gut and re-do, this charming space complete with swap meet finds, new custom pieces, reclaimed wood, and extraordinary fixtures is one of our most successful design solution projects.
THANK YOU HOUZZ and Becky Harris for FEATURING this very special PROJECT!!! See it here at http://www.houzz.com/ideabooks/23834088/list/old-hollywood-style-for-a-newly-redone-los-angeles-bath
Photography by Riley Jamison
AS SEEN IN
Houzz
Martha Stewart

 JFF Design Architects
Bathroom sink
This project was featured in the February issue of Builder / Architect magazine 2011!
Eric Roth Photography
Bathroom - coastal beige tile bathroom idea in Providence with an undermount sink, white cabinets, granite countertops, a two-piece toilet and flat-panel cabinets
Bathroom - coastal beige tile bathroom idea in Providence with an undermount sink, white cabinets, granite countertops, a two-piece toilet and flat-panel cabinets

 User
UserPeter Murdock
Bedroom - contemporary master bedroom idea in New York with blue walls and no fireplace
Bedroom - contemporary master bedroom idea in New York with blue walls and no fireplace



 Kim Beckman
Lake Michigan cottage.
Jeff Tippett | Tippett Photography
Room Design by Francesca Owings Interior Design

Mid-sized beach style master carpeted and brown floor bedroom photo in Grand Rapids with green walls and no fireplace
Mid-sized beach style master carpeted and brown floor bedroom photo in Grand Rapids with green walls and no fireplace

 Kelly Ennis Design
John Piazza Construction - Builder
Sam Oberter - Photography
Bedroom - mid-sized rustic master medium tone wood floor bedroom idea in Boston with white walls and no fireplace
Bedroom - mid-sized rustic master medium tone wood floor bedroom idea in Boston with white walls and no fireplace
 Christopher Gibson
Jeff Allen
Bedroom - coastal master medium tone wood floor bedroom idea in Boston with white walls
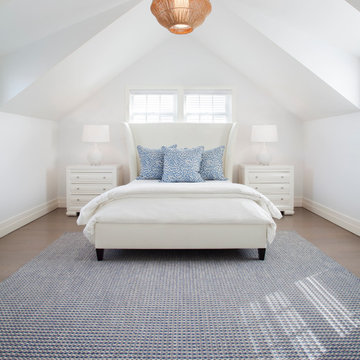
Bedroom - coastal master medium tone wood floor bedroom idea in Boston with white walls

 RW Anderson Homes
Interior Design by ecd Design LLC
This newly remodeled home was transformed top to bottom. It is, as all good art should be “A little something of the past and a little something of the future.” We kept the old world charm of the Tudor style, (a popular American theme harkening back to Great Britain in the 1500’s) and combined it with the modern amenities and design that many of us have come to love and appreciate. In the process, we created something truly unique and inspiring.
RW Anderson Homes is the premier home builder and remodeler in the Seattle and Bellevue area. Distinguished by their excellent team, and attention to detail, RW Anderson delivers a custom tailored experience for every customer. Their service to clients has earned them a great reputation in the industry for taking care of their customers.
Working with RW Anderson Homes is very easy. Their office and design team work tirelessly to maximize your goals and dreams in order to create finished spaces that aren’t only beautiful, but highly functional for every customer. In an industry known for false promises and the unexpected, the team at RW Anderson is professional and works to present a clear and concise strategy for every project. They take pride in their references and the amount of direct referrals they receive from past clients.
RW Anderson Homes would love the opportunity to talk with you about your home or remodel project today. Estimates and consultations are always free. Call us now at 206-383-8084 or email Ryan@rwandersonhomes.com.

 Rikki Snyder
Photo: Rikki Snyder © 2014 Houzz

Example of an eclectic master light wood floor bedroom design in New York with white walls
Example of an eclectic master light wood floor bedroom design in New York with white walls

Sponsored
Delaware, OH

Buckeye Basements, Inc.
Central Ohio's Basement Finishing ExpertsBest Of Houzz '13-'21
 Priestley + Associates Architecture
Darren Setlow

Inspiration for a craftsman master medium tone wood floor bedroom remodel in Portland Maine with beige walls
Inspiration for a craftsman master medium tone wood floor bedroom remodel in Portland Maine with beige walls



Example of an eclectic master medium tone wood floor bedroom design in Los Angeles with gray walls and no fireplace

Sponsored
Columbus, OH

Snider & Metcalf Interior Design, LTD
Leading Interior Designers in Columbus, Ohio & Ponte Vedra, Florida
 BCB Homes, Inc.

Example of a large transitional guest light wood floor bedroom design in Miami with white walls

 Kimberlee Gorsline
It’s always a blessing when your clients become friends - and that’s exactly what blossomed out of this two-phase remodel (along with three transformed spaces!). These clients were such a joy to work with and made what, at times, was a challenging job feel seamless. This project consisted of two phases, the first being a reconfiguration and update of their master bathroom, guest bathroom, and hallway closets, and the second a kitchen remodel.
In keeping with the style of the home, we decided to run with what we called “traditional with farmhouse charm” – warm wood tones, cement tile, traditional patterns, and you can’t forget the pops of color! The master bathroom airs on the masculine side with a mostly black, white, and wood color palette, while the powder room is very feminine with pastel colors.
When the bathroom projects were wrapped, it didn’t take long before we moved on to the kitchen. The kitchen already had a nice flow, so we didn’t need to move any plumbing or appliances. Instead, we just gave it the facelift it deserved! We wanted to continue the farmhouse charm and landed on a gorgeous terracotta and ceramic hand-painted tile for the backsplash, concrete look-alike quartz countertops, and two-toned cabinets while keeping the existing hardwood floors. We also removed some upper cabinets that blocked the view from the kitchen into the dining and living room area, resulting in a coveted open concept floor plan.
Our clients have always loved to entertain, but now with the remodel complete, they are hosting more than ever, enjoying every second they have in their home.

 Anchor Builders
This remodel went from a tiny story-and-a-half Cape Cod, to a charming full two-story home. The Master Bathroom has a custom built double vanity with plenty of built-in storage between the sinks and in the recessed medicine cabinet. The walls are done in a Sherwin Williams wallpaper from the Come Home to People's Choice Black & White collection, number 491-2670. The custom vanity is Benjamin Moore in Simply White OC-117, with a Bianco Cararra marble top. Both the shower and floor of this bathroom are tiled in Hampton Carrara marble.
Space Plans, Building Design, Interior & Exterior Finishes by Anchor Builders. Photography by Alyssa Lee Photography.
1