
Search results for "Master charm" in Home Design Ideas

 Jessica Cain
Photo: Jessica Cain © 2017 Houzz
Inspiration for a large timeless master bedroom remodel in Kansas City with beige walls and no fireplace
Inspiration for a large timeless master bedroom remodel in Kansas City with beige walls and no fireplace

 Rasmus Blaesbjerg
Bed room with same floor following the non-grid structure
Example of a mid-sized danish master light wood floor bedroom design in Copenhagen with white walls and no fireplace
Example of a mid-sized danish master light wood floor bedroom design in Copenhagen with white walls and no fireplace

 ArchitecTor, PC
Dramatic framework forms a matrix focal point over this North Scottsdale home's back patio and negative edge pool, underlining the architect's trademark use of symmetry to draw the eye through the house and out to the stunning views of the Valley beyond. This almost 9000 SF hillside hideaway is an effortless blend of Old World charm with contemporary style and amenities.
Organic colors and rustic finishes connect the space with its desert surroundings. Large glass walls topped with clerestory windows that retract into the walls open the main living space to the outdoors.
Find the right local pro for your project


 DeLeers Construction, Inc.
This 3200 square foot home features a maintenance free exterior of LP Smartside, corrugated aluminum roofing, and native prairie landscaping. The design of the structure is intended to mimic the architectural lines of classic farm buildings. The outdoor living areas are as important to this home as the interior spaces; covered and exposed porches, field stone patios and an enclosed screen porch all offer expansive views of the surrounding meadow and tree line.
The home’s interior combines rustic timbers and soaring spaces which would have traditionally been reserved for the barn and outbuildings, with classic finishes customarily found in the family homestead. Walls of windows and cathedral ceilings invite the outdoors in. Locally sourced reclaimed posts and beams, wide plank white oak flooring and a Door County fieldstone fireplace juxtapose with classic white cabinetry and millwork, tongue and groove wainscoting and a color palate of softened paint hues, tiles and fabrics to create a completely unique Door County homestead.
Mitch Wise Design, Inc.
Richard Steinberger Photography

 Raina Henderson Interior Design, LLC
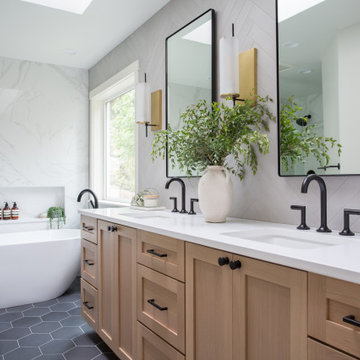
Example of a large transitional master white tile and porcelain tile porcelain tile, gray floor, double-sink and wainscoting freestanding bathtub design in Seattle with furniture-like cabinets, dark wood cabinets, a one-piece toilet, blue walls, an undermount sink, quartz countertops, a hinged shower door, white countertops, a niche and a freestanding vanity
 Heiser Designs
This remodel project in Kirkland involved a new chef’s kitchen, updated family room and fully transformed bathrooms. The once dark and dated kitchen was completely reimagined by brightening the space, reconfiguring the island to create a larger and more usable cooking area and maximizing the storage throughout by adding custom floor-to-ceiling cabinetry. The transformed bathrooms find the perfect balance of design harmony and practicality through creative layout enhancements coupled with a charming modern farmhouse vibe.


 SoCal Contractor
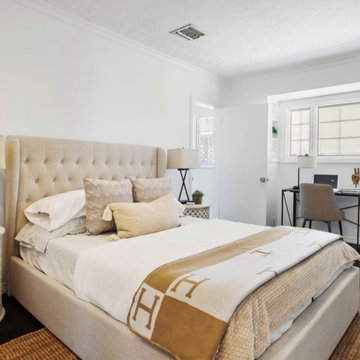
Our favorite thing about this room is the set of Moroccan tables and the light furniture on a dark wood floor that gives the room a dramatic contrast.

 Design Builders & Remodeling Inc.
Nina Pomeroy
Mid-sized elegant master multicolored tile light wood floor alcove shower photo in New York with a drop-in sink, flat-panel cabinets, dark wood cabinets, quartz countertops, a one-piece toilet and gray walls
Mid-sized elegant master multicolored tile light wood floor alcove shower photo in New York with a drop-in sink, flat-panel cabinets, dark wood cabinets, quartz countertops, a one-piece toilet and gray walls

 Structure Home
This Magnificent Spanish Colonial Estate Is An Exclusive 6,755 sq.ft. Custom Home in Thousand Oaks, CA. Mountain And Valley Vistas Unfold Along Entry Drive, Which Is Lined With A Charming Vineyard. This Sprawling 7.47 Acre Estate Boasts A Main House, A Guest Casita, Elegant Pool And Large Motor Courtyard With A Four-Bay Garage. This Custom Home's Architecture And Amenities Blend Exquisite Centuries-Old Detail And Craftsmanship With The Best of Today's Easy Living Style. The Spacious Interior Home Has Five Bedrooms With Suite Baths, Library Or Office, Game Room, Garden/Craft Room, Breakfast Room, Spacious Gourmet Kitchen And Large Family Room. The Master Suite With Private Retreat Or Gym Is Conveniently Located On The Entry Level. The Home Is Infused With Authentic Old World Charm Throughout. A Generous Use of Outdoor Covered Areas Create Delightful Living Spaces and Contribute To The Estate's Total 10,839 Square Feet of Covered Living Area.

 Beyond Kitchens
Photography by: Spacecrafting
Large elegant master white tile and subway tile porcelain tile bathroom photo with flat-panel cabinets, black cabinets, an undermount sink, quartz countertops, a hinged shower door and white countertops
Large elegant master white tile and subway tile porcelain tile bathroom photo with flat-panel cabinets, black cabinets, an undermount sink, quartz countertops, a hinged shower door and white countertops

 Floor Store & Design Center
Floors by Arizona Tile, Aequa Collection, color: Silva. Counter tops also fabricated by Floor Store using Arizona tile, Quartz Moon River slabs.
Example of a large trendy master medium tone wood floor and brown floor bedroom design in San Diego with beige walls and no fireplace
Example of a large trendy master medium tone wood floor and brown floor bedroom design in San Diego with beige walls and no fireplace

 Semco Stone
Mountain style master brown tile and ceramic tile ceramic tile doorless shower photo in Chicago
Mountain style master brown tile and ceramic tile ceramic tile doorless shower photo in Chicago

Sponsored
Columbus, OH

Hope Restoration & General Contracting
Columbus Design-Build, Kitchen & Bath Remodeling, Historic Renovations

 MAK Design + Build Inc.
The homeowner's custom stained glass shines over a farmhouse sink.
Dave Adams Photography
Kitchen pantry - small modern galley concrete floor kitchen pantry idea in Sacramento with a farmhouse sink, open cabinets, medium tone wood cabinets, quartz countertops and stainless steel appliances
Kitchen pantry - small modern galley concrete floor kitchen pantry idea in Sacramento with a farmhouse sink, open cabinets, medium tone wood cabinets, quartz countertops and stainless steel appliances

 NV Kitchen and Bath (D.M.V)
Example of a mid-sized trendy master gray tile and porcelain tile marble floor freestanding bathtub design in DC Metro with dark wood cabinets, white walls, an undermount sink, shaker cabinets, a two-piece toilet and quartz countertops
 SoCal Contractor
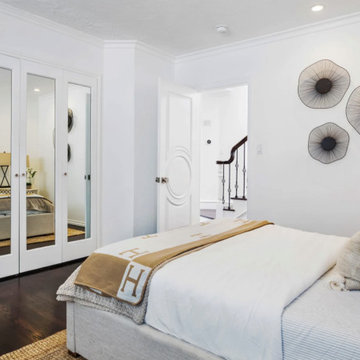
Our favorite thing about this room is the set of Moroccan tables and the light furniture on a dark wood floor that gives the room a dramatic contrast.
 SoCal Contractor
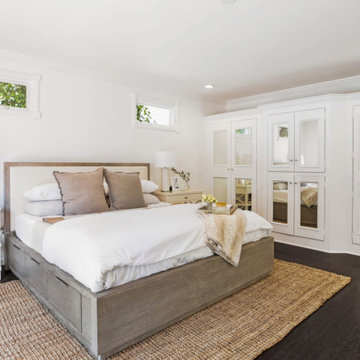
Our favorite part of this room is the view to the pool, and the dark stained floor against the white walls and natural, woven carpet.
Example of a mid-sized transitional master dark wood floor and brown floor bedroom design in Los Angeles with white walls
Example of a mid-sized transitional master dark wood floor and brown floor bedroom design in Los Angeles with white walls

Sponsored
Sunbury, OH

J.Holderby - Renovations
Franklin County's Leading General Contractors - 2X Best of Houzz!
 Duke Homes, Inc.
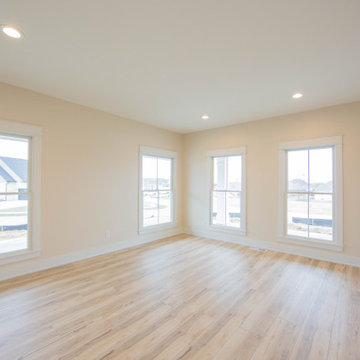
The master bedroom features two walls of windows with views all around.
Example of a large classic master medium tone wood floor and brown floor bedroom design in Indianapolis with beige walls
Example of a large classic master medium tone wood floor and brown floor bedroom design in Indianapolis with beige walls

 Decor Innovation Designs - Home Staging
Example of a mid-sized trendy master laminate floor bedroom design with beige walls
 Lori Dennis, Inc.
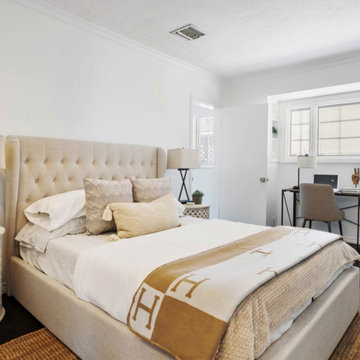
Our favorite thing about this room is the set of Moroccan tables and the light furniture on a dark wood floor that gives the room a dramatic contrast.
73